


Contact
Follow us



Download the property search and management app
ISTORIKO CENTER - MONASTIRAKI
Property Code: 126544
30000
32.017075773746 € / m2
Modify Date: 25/09/26
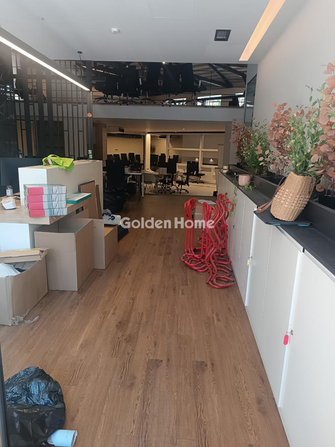
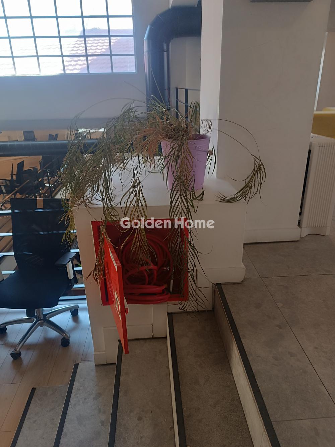
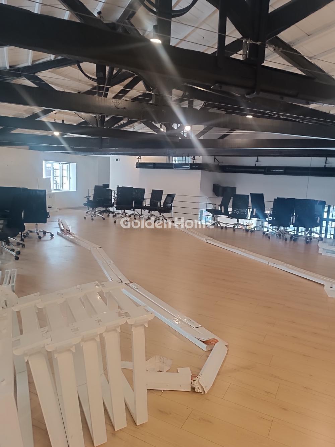
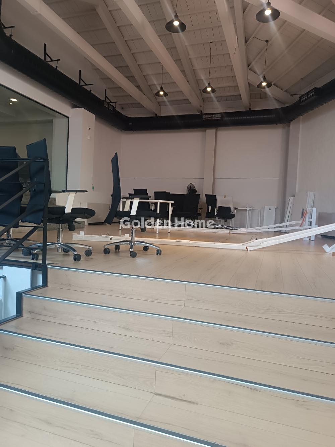
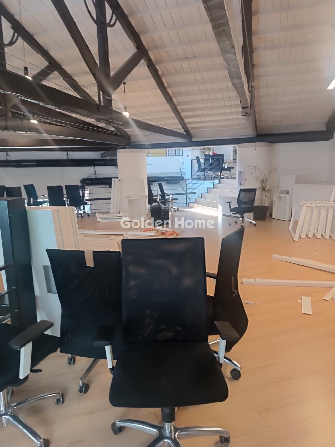
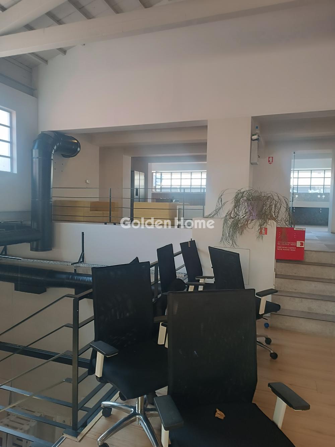
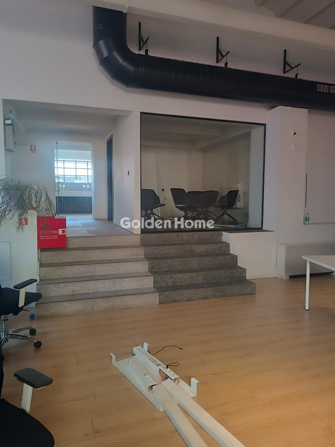
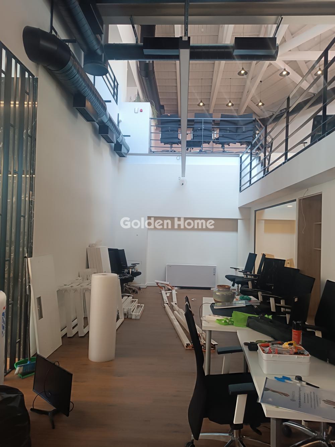
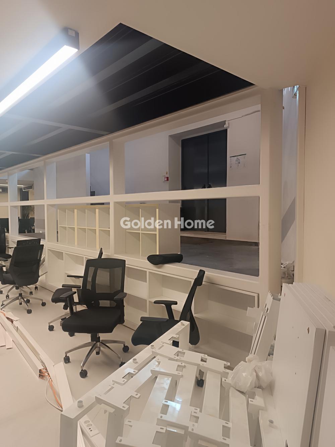
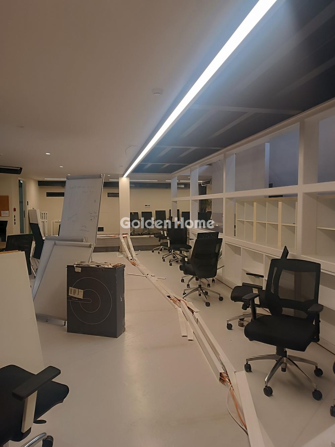
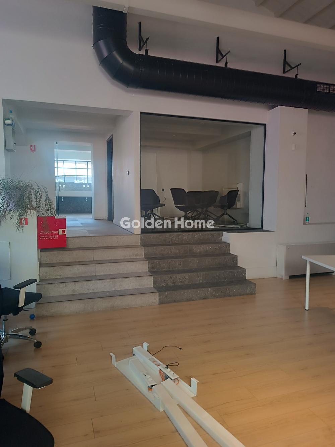
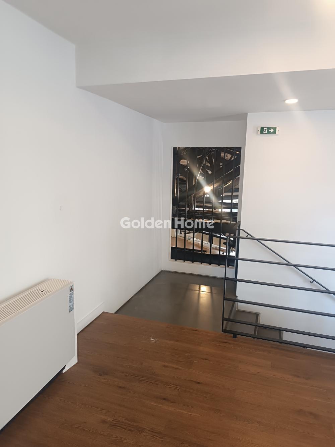
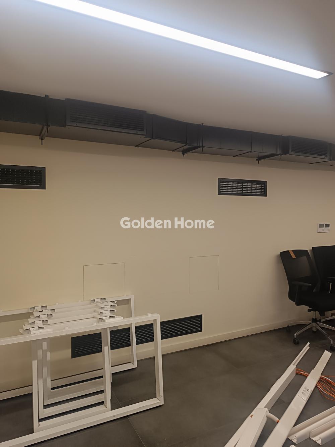
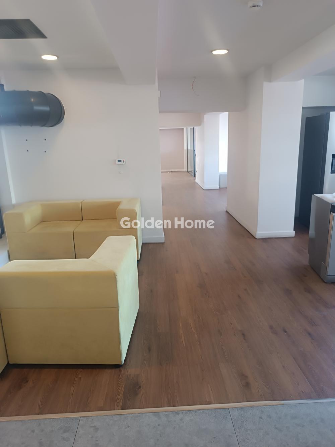
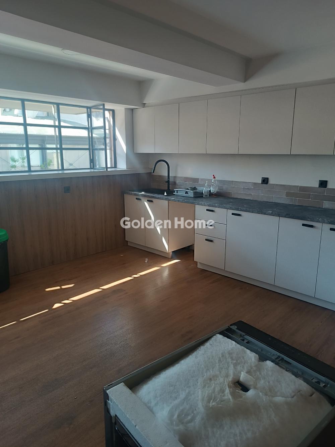
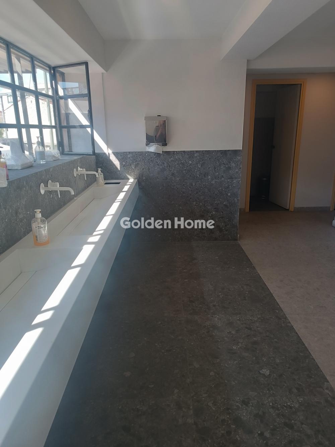
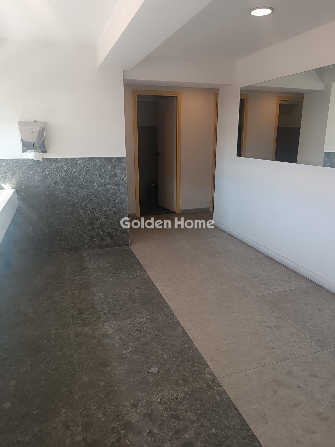
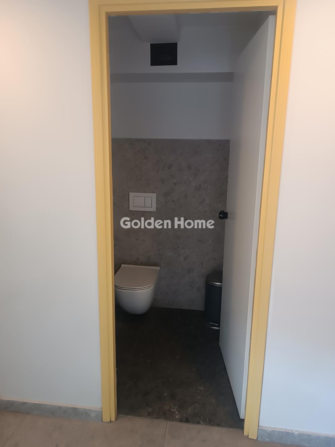
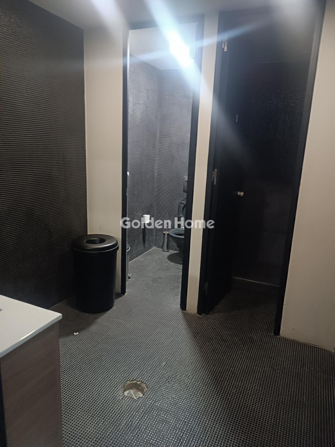
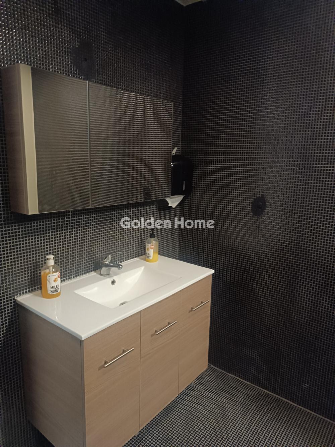
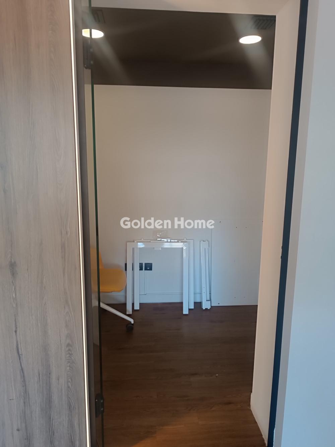
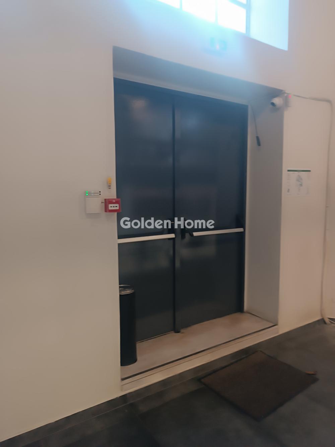
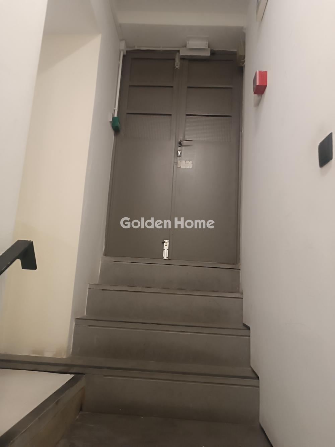








Rare location shop-office, high foot traffic, with a 42.71 sq.m. frontage, ground floor and a 430 sq.m. upper floor across three uneven levels. additionally, a 50.60 sq.m. basement plus 200 sq.m. of main use, 2 fiber optic connections exclusively for the building, 2 entrances, one of which is an emergency exit, renovated electrical system with three-phase power, a server room, 5 wc and one bathroom with a shower in the basement, fire protection, a kitchen with a dining area, and a built-in refrigerator. suitable for a small shopping center, offices, shipping companies, or a diagnostic center.
Now through the website goldenhome.gr you can send a direct request for an appointment to show the property you are interested in. The service is completely free, fill in your details
| Level Usage : | Storage |
| Number of WC : | 1 |
| Level Usage : | Diagnostic center, Offices, Commercial |
| Number of WC : | 2 |
| Storehouse : | Yes |
| Floor height : | 500 |
| Level Separation : | Main |
| Level Usage : | Diagnostic center, Offices, Gym, Sanitary, Commercial |
| Number of WC : | 5 |
| Air conditioning : | Individual |
| Renovation : | Complete |
| Property status : | Good |
| Heating : | Individual, Air condition |
| Type Power : | Three phase |
| Floor : | Ιndustrial |
| Area configuration : | single space |
| Beneficial Height : | 5 |
| Input Width (cm) : | 3000 |
| Storehouse : | Yes |
| Elevator : | Elevator capability |
| Double glazing : | No |
| Previous use : | Commercial |
| Fire detection : | Yes |
| Fire extinguishment : | No |
| Alarm : | Preinstallation |
| Level Separation : | Auxiliary |
| Level Separation : | Main |
| Floor Strength kg/m2 : | 500 |
| Storehouse (s.m.) : | 50 |
| Equipment : | Cooling - Heating, Structured wiring, Suspended ceilings, Fire safety system, Alarm system |
| Area condition : | Newly built |
| Refrigeration : | Air condition with air duct |
| Area condition : | Newly built |
| Kitchen : | Yes |
| Refrigeration : | Air condition with air duct |
| Loading and unloading ramps : | 0 |
| Position : | Facade |
| Use Area : | Residential |
| Label Capability : | Yes |
| Lawn : | No |
| Security building : | No |
| Lawn : | 0 |
| Access : | Metro, Electric, Immediate |
| Floor area : | 50,60 |
| Floor area : | 271 |
| Floor area : | 430 |
| Plans - Contracts : | Layouts, Site plan |
| Type of Construction : | Conventional |
| Property Type : | Office |
| Shared bills : | 0 |





ΑΡ. Γ.Ε.ΜΗ.: 152149601000
© Copyright 2025 Golden Home SA. All rights reserved | Terms of Use | Cookie Policy | Privacy Policy
Designed by VNG Digital Marketing Group