


Contact
Follow us



Download the property search and management app
PALAIO FALIRO - AMFITHEA
Property Code: 138620
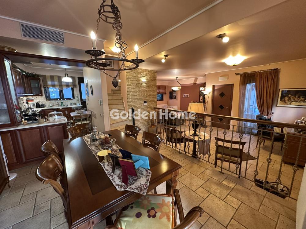
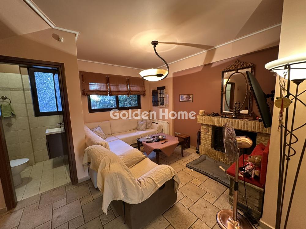
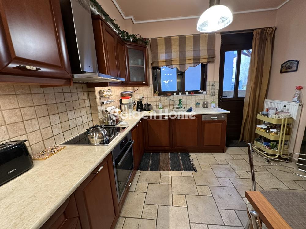
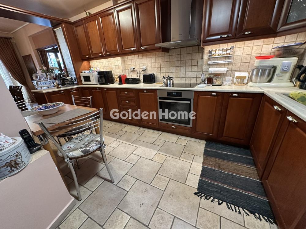
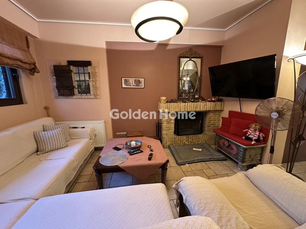
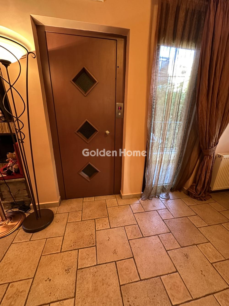
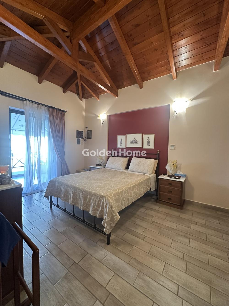
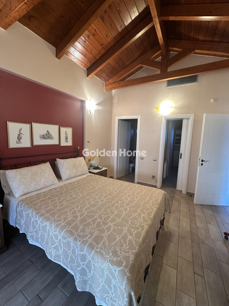
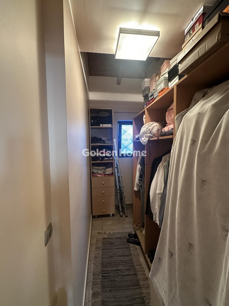
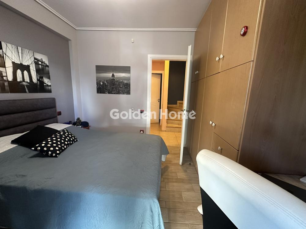
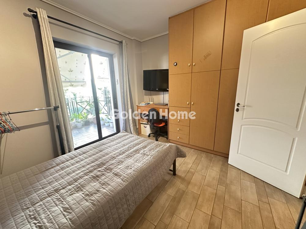
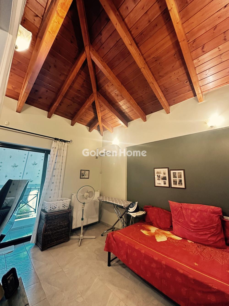
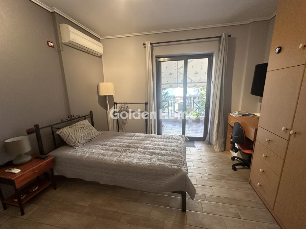
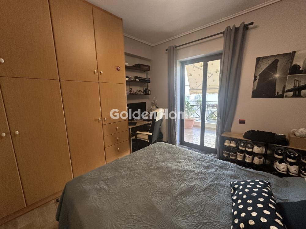
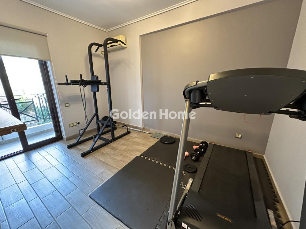
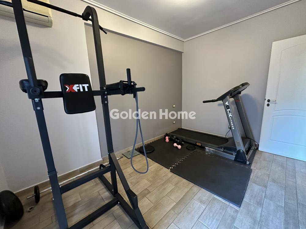
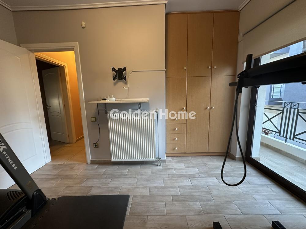
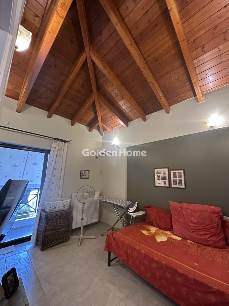
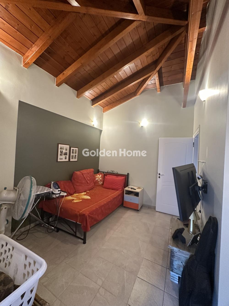
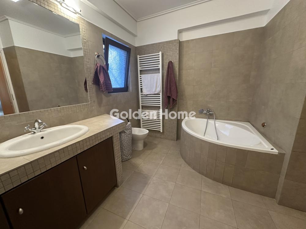
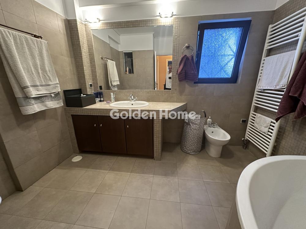
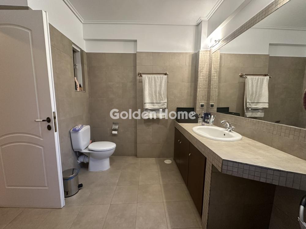
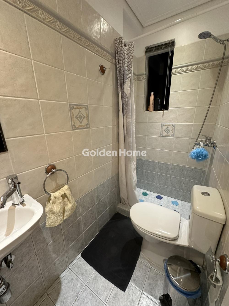
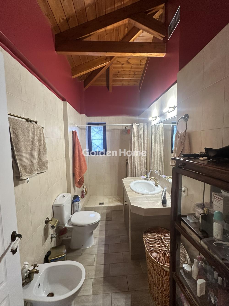
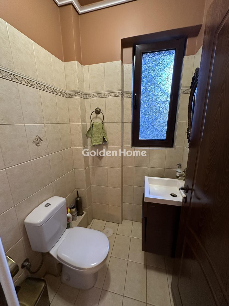
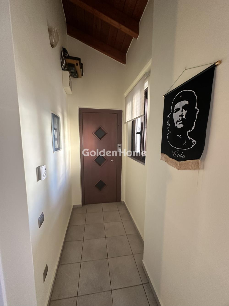
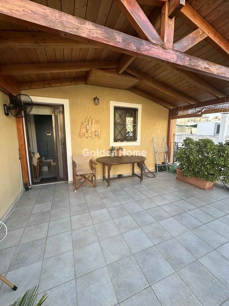
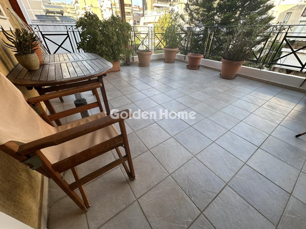
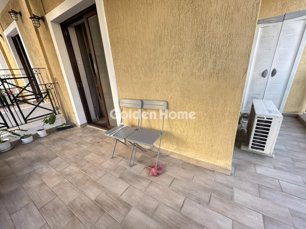
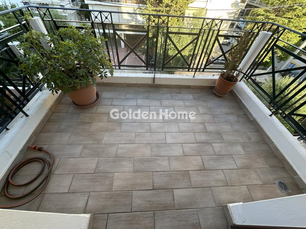
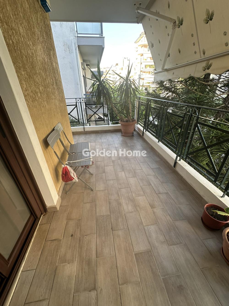
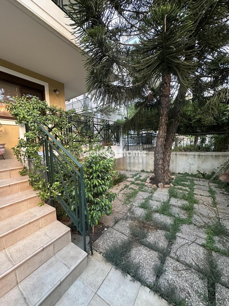
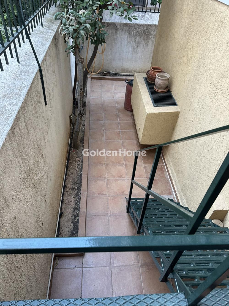
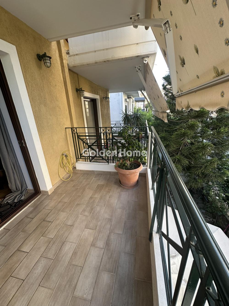
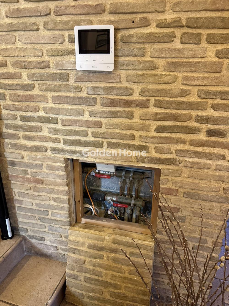
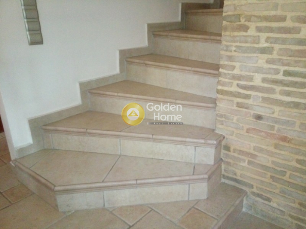
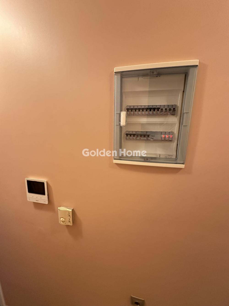
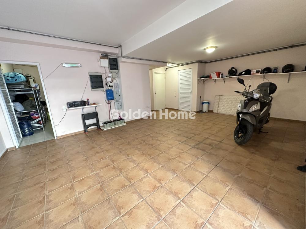
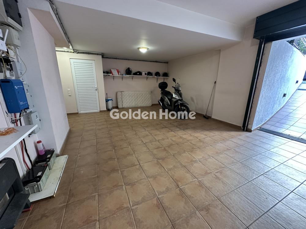
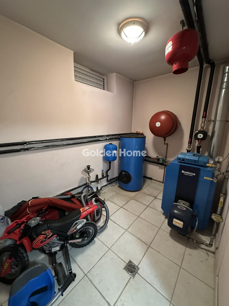
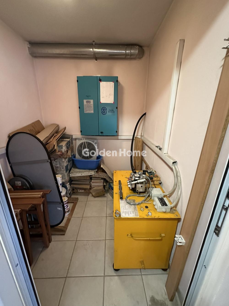
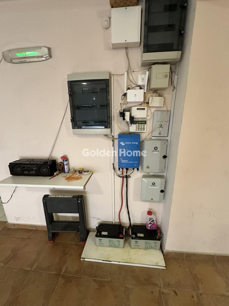
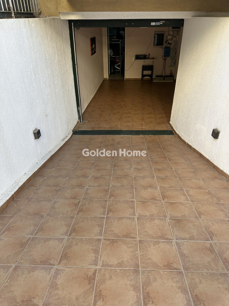
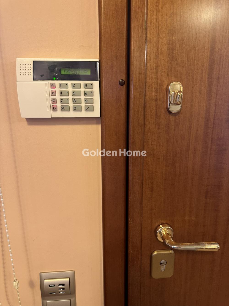
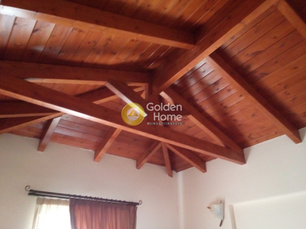
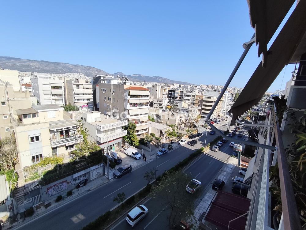
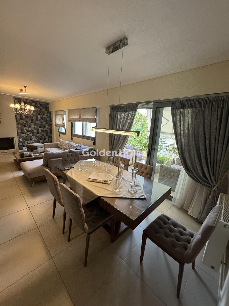
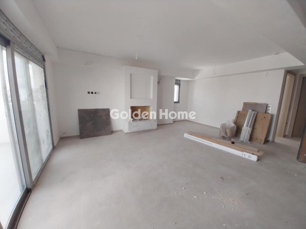
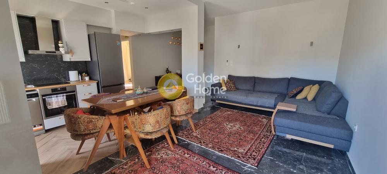
PALAIO FALIRO | LUXURY PRIVATE RESIDENCE A distinguished residence defined by exceptional quality, privacy and timeless elegance. Located in one of the most sought-after areas of Palaio Faliro, just moments from Amfitheas Avenue and approximately 600 metres from the Stavros Niarchos Foundation Cultural Center, this exceptional four-level private residence, built in 2005, represents a rare combination of luxury, functionality and outstanding construction quality. Designed with a clear emphasis on comfort, security, privacy and long-term value, the property stands out for the quality of its materials, its sophisticated technical installations and the exceptional level of independence offered across its individual floors. From the insulation and electrical and plumbing installations to the heating, cooling and security systems, particular attention has been paid to every detail of the construction. ⸻ FOUR LEVELS OF PRIVATE LIVING The carefully designed four-level layout creates distinct living zones while maintaining a seamless sense of comfort and functionality throughout the residence. LOWER GROUND FLOOR | PRIVATE PARKING & STORAGE The lower ground floor features an impressive 72 sq.m. parking area, comfortably accommodating two cars as well as motorcycles, together with additional storage space. The boiler room is also located on this level and features a Buderus boiler, while the property’s central electrical panel is situated here. ELEVATED GROUND FLOOR | THE LIVING AREA The elevated ground floor forms the heart of the residence. A spacious open-plan living and dining area is seamlessly combined with the kitchen, creating an elegant and welcoming environment for everyday living and entertaining. The fireplace adds warmth and character to the space, while a conveniently positioned guest WC completes the level. The living areas open directly onto the property’s private outdoor space, featuring a beautiful garden with a dedicated barbecue area, ideal for relaxing, entertaining and enjoying outdoor living. FIRST FLOOR | PRIVATE BEDROOM LEVEL The first floor comprises three comfortable bedrooms and two bathrooms, creating a perfectly organized private sleeping area for the family. A particularly attractive feature is that every bedroom has its own private balcony, providing natural light, ventilation and an individual outdoor space. SECOND FLOOR | 58 SQ.M. MASTER SUITE The second floor is dedicated to an impressive 58 sq.m. master suite, creating an exceptionally private retreat within the residence. The master bedroom features its own spacious walk-in wardrobe and private bathroom, offering the comfort and privacy expected from a true master suite. ATTIC | PRIVATE STUDIO The attic provides an additional, highly versatile space which can function as an independent studio with its own kitchen. It can be ideally used as private guest accommodation, an independent space for a family member, a home office or simply as an additional living area according to the owner’s needs. ⸻ INDEPENDENCE ON EVERY LEVEL The residence has been thoughtfully designed around the concept of independence and effortless everyday living. It features independent heating and cooling on each level, while the air-conditioning system incorporates concealed ducting across the two main residential levels. The heating system is supported by a Buderus boiler, with an independent manifold serving each floor. Each level also has its own electrical panel, in addition to the main central panel located in the lower ground floor. Security has been equally carefully considered, with the ability to arm and disarm the alarm system from each level, as well as a secure entrance door. A private elevator serves all levels of the residence, providing effortless access from the parking level all the way to the attic. ⸻ WHERE QUALITY IS THE TRUE FORM OF LUXURY The true value of this residence lies not only in what immediately meets the eye, but also in the quality concealed within its construction. High-quality and premium materials were selected throughout the property, with particular attention given to insulation, electrical and plumbing installations, heating, cooling and the overall technical infrastructure of the residence. This is a property designed not merely to impress, but to provide reliability, comfort and lasting quality for many years to come. The residence is currently maintained in excellent condition and is ready for immediate occupancy, requiring no renovation or even repainting. ⸻ AN EXCEPTIONAL ATHENS ADDRESS Its location adds another important dimension to the property. Palaio Faliro is one of Athens’ most desirable coastal areas, offering excellent access to the city centre, the Athenian Riviera and many of the capital’s most important destinations and amenities. The property’s location just 600 metres from the Stavros Niarchos Foundation Cultural Center further enhances its appeal, while its immediate access to Amfitheas Avenue provides convenient connectivity throughout Athens. ⸻ A RESIDENCE FOR THE MOST DISCERNING BUYER This is a property for those who are not simply looking for a large house, but for a complete private residence of exceptional standards, combining generous living spaces, independence, security, private parking, a garden, elevator access and outstanding construction quality. The intelligent distribution of the floors, together with the additional studio, offers remarkable flexibility for both family living and guest accommodation. GOLDEN VISA | AN EXCEPTIONAL OPPORTUNITY FOR INTERNATIONAL BUYERS The property represents a particularly attractive proposition for international buyers, combining a prime Athens location with high construction standards, generous living spaces and features that meet the expectations of a discerning international clientele. It may also represent an excellent property to explore in connection with Greece’s Golden Visa programme, subject always to the applicable legislation, eligibility requirements and the specific conditions in force at the time of purchase. A rare private residence in Palaio Faliro. A home where quality is not simply an element of luxury — it is the very philosophy behind the property.
Now through the website goldenhome.gr you can send a direct request for an appointment to show the property you are interested in. The service is completely free, fill in your details
| Level Use : | Living room, Dining room, Sitting, Kitchen |
| Level Use : | Storage |
| Level Use : | Double bedrooms, Bath, Wardrobe |
| Double bedrooms : | Big, With balcony with view |
| Bedrooms Master with Bathroom (num : | 1 |
| Bedrooms Master with bathroom : | With balcony with view |
| Bathrooms (number) : | 3 |
| WC (number) : | 1 |
| Kitchen (number) : | 2 |
| Kitchen : | Single with dinning room, With balcony |
| Sitting room : | Single with dinning room, Bright |
| Dining room : | Single with kitchen |
| Fireplace : | Yes |
| Elevator : | Interior, In all the floors |
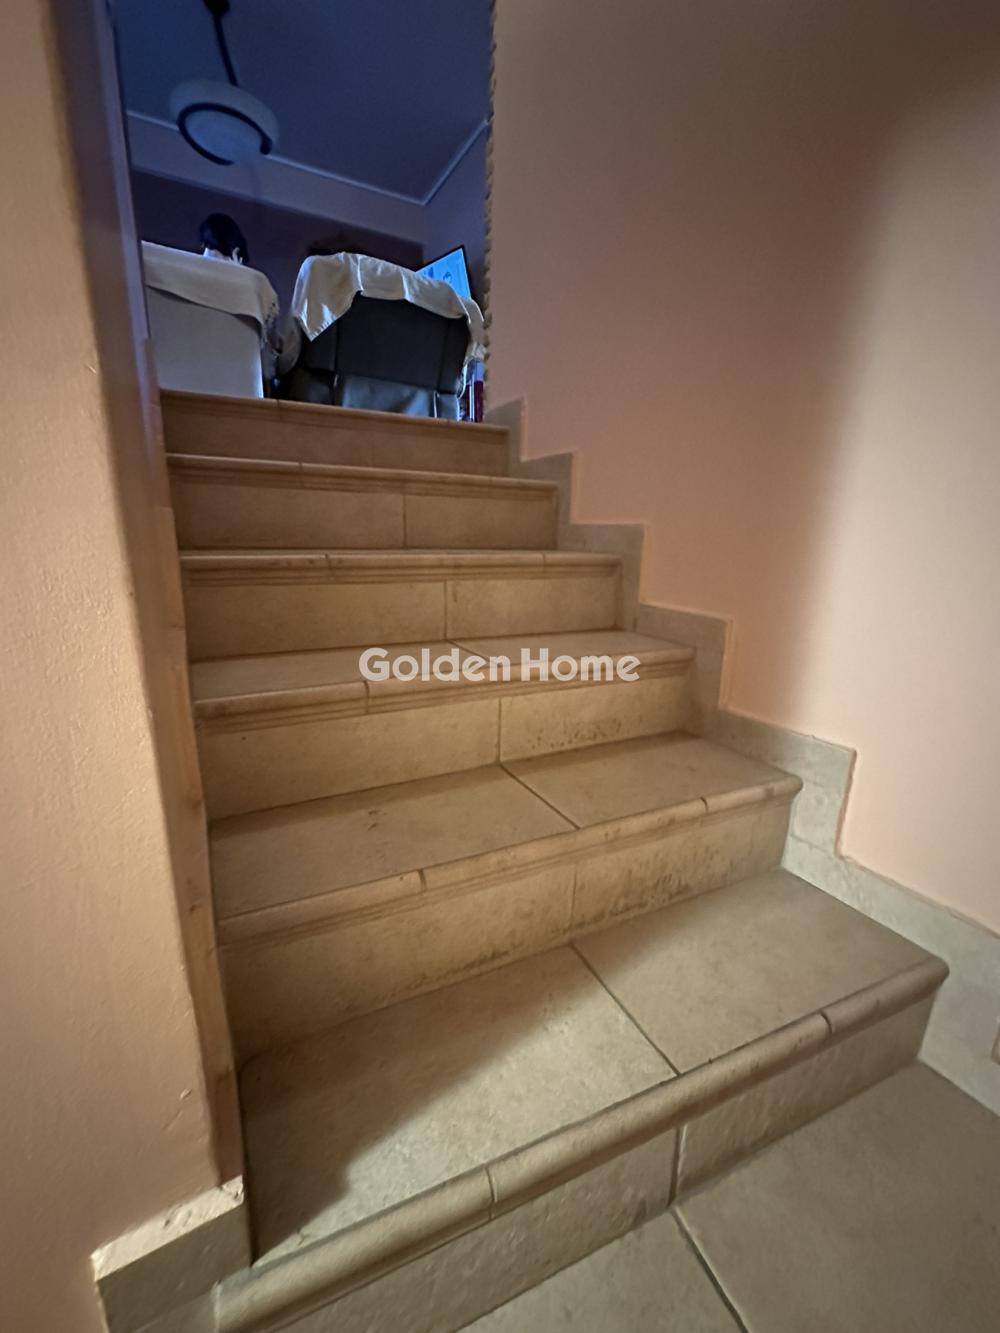
| Stairs : | Interior |
| Floors : | Tile |
| Heating : | Individual, Air condition |
| Burner : | Natural gas |
| Drainage : | Sewer |
| Boiler : | Yes, Triple energy |
| WC : | Big, With window |
| Satellite Antena : | --- |
| Solar heater : | Yes, Triple energy |
| CCTV : | Yes |
| Living room : | Big, Single with dinning room, Bright, Modern, With hidden lighting |
| Pets acceptable : | Yes |
| Air conditioning : | Yes, Split air conditions |
| Bathrooms : | Big, With window, With shower, With luxury sanitary ware, Bright |
| Security door : | Yes |
| Type Power : | Three phase |
| Rooms : | 4 |
| Double bedrooms (number) : | 3 |
| Floor area -1 : | 72 |
| Area condition : | Newly built |
| Level Use : | Storage |
| Floor area 0+ : | 72 |
| Area condition : | Newly built |
| Level Use : | Dining room, Sitting, Kitchen, Garden, Safety door |
| Floor area 1 : | 72 |
| Area condition : | Newly built |
| Floor area 2 : | 58 |
| Area condition : | Newly built |
| Level Use : | Secondary kitchen, Master bedrooms, Bath, Guest room, Wardrobe |
| Garden : | Yes |
| Garden (s.m.) : | 50 |
| Tents : | Yes |
| Noise : | Quiet |
| Property area : | 180 |
| External appearance : | Excellent |
| Terraces : | Big, Perimeter, With beautiful view, In the living room |
| Terraces (s.m.) : | 50 |
| Balconies : | Perimeter, In the bedrooms, In the living room, In the living room with view, In the kitchen, Big, With beautiful view |
| Balconies (s.m.) : | 50 |
| Surrounding area : | Close to school, Big plot, With big garden, Quiet area |
| Type Parking : | Close, Basement, With individual garage door |
| Storehouse : | Yes, In the house |
| Private Terrace : | Yes |
| Quality construction : | Excellent construction |
| Quality area : | Excellent |
| Orientation : | Eastern |
| Property status : | Newly built |
| Zone : | Residential zone |
| Storehouse (s.m.) : | 25 |
| No. Floors : | 2 |
| Number of apartments : | 1 |
| Positions Parking (number) : | 2 |
| Position : | Double frontage, Facade |
| Suitable for Vacation House : | No |
| Suitable for Business use : | Yes |
| Suitable for Students : | No |
| Hired : | No |
| Transportation : | Bus, Tram |
| Alarm : | Yes |
Example: Loan of €100,000, total duration 30 years. For the first three years, final interest rate 2.92% and for the remaining 27 years, final interest rate 4%. Indicative installment for the first three years ~€420 and for the remaining 27 years ~€500
Looking for the perfect home? Get the financing you need! Click the button below to register your interest in a mortgage loan.





ΑΡ. Γ.Ε.ΜΗ.: 152149601000
© Copyright 2025 Golden Home SA. All rights reserved | Terms of Use | Cookie Policy | Privacy Policy
Designed by VNG Digital Marketing Group