


Contact
Follow us



Download the property search and management app
STAMATA - EFXINOS PONTOS
Property Code: 415803
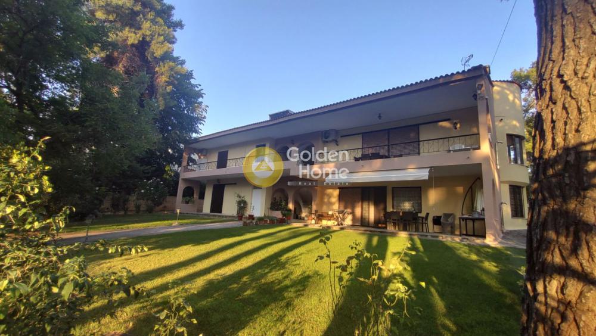
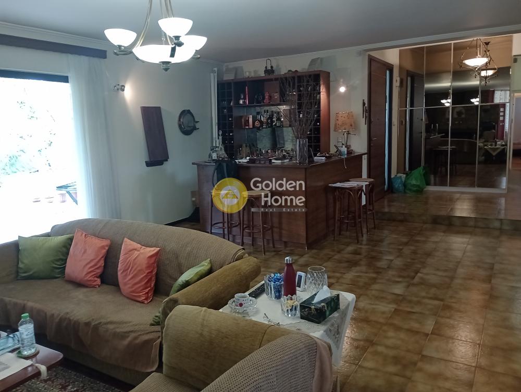
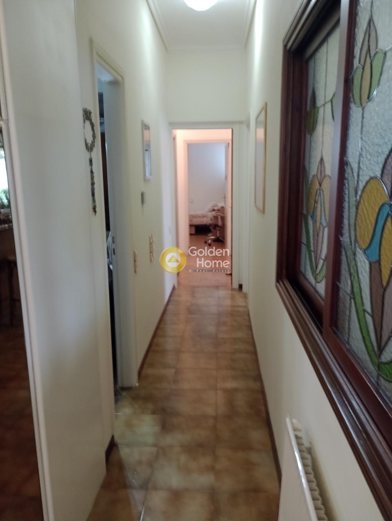
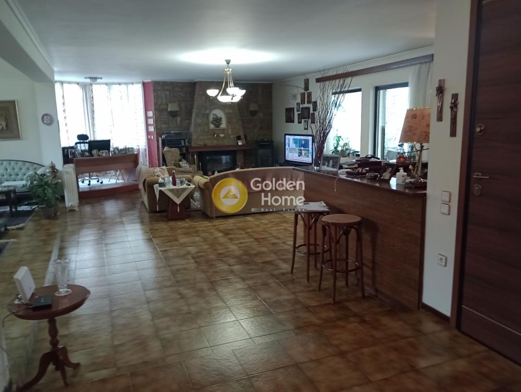
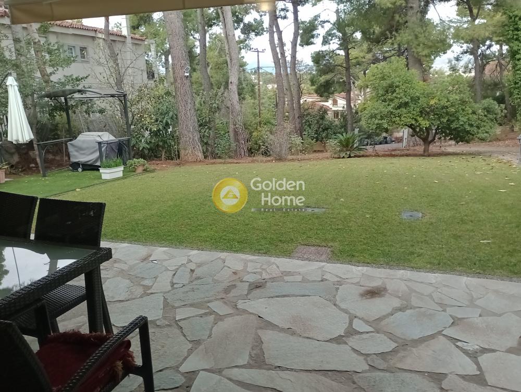
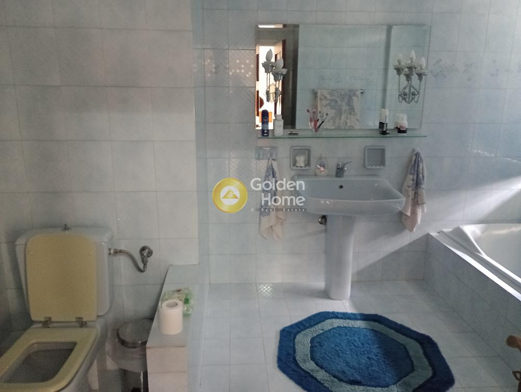
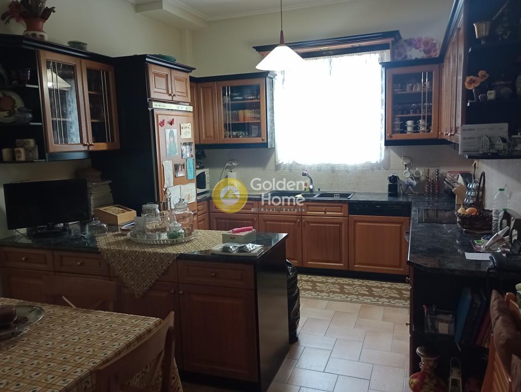
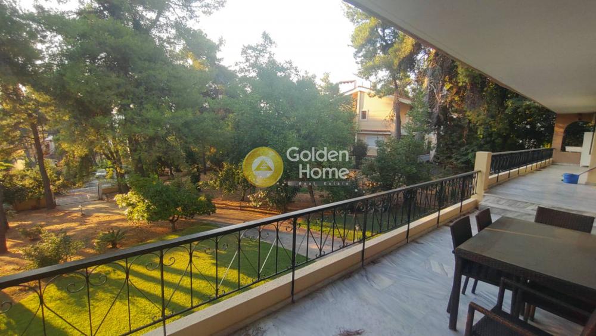
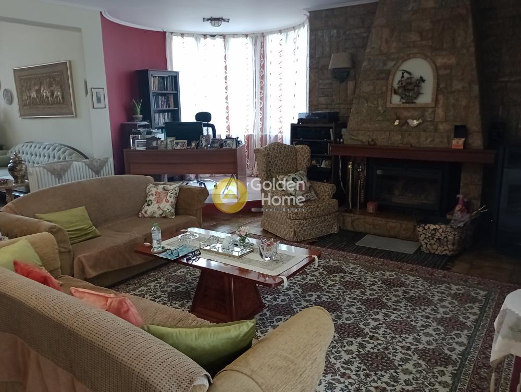
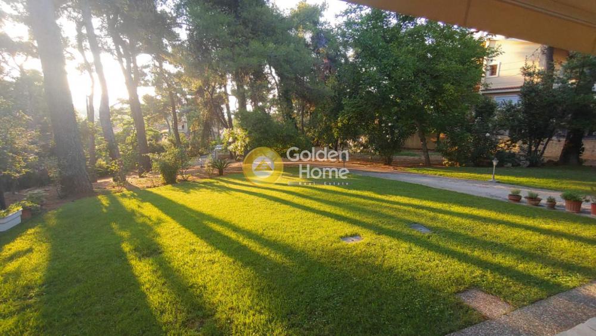
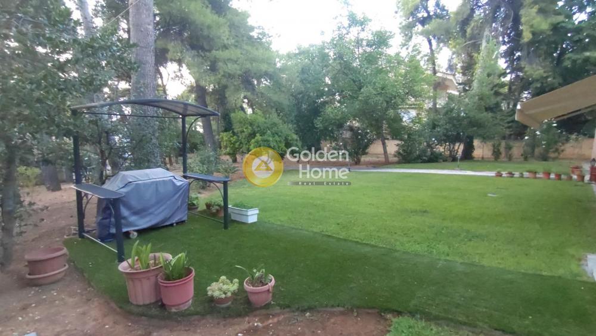
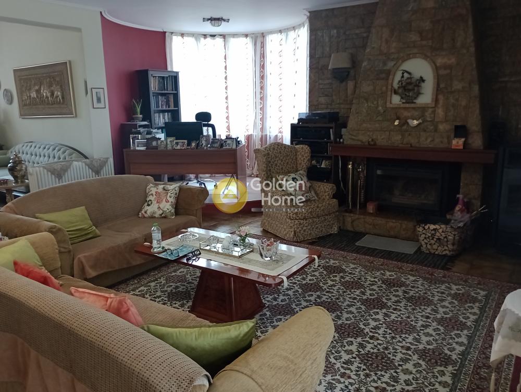
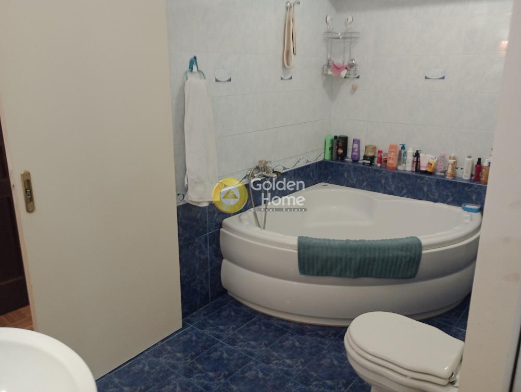
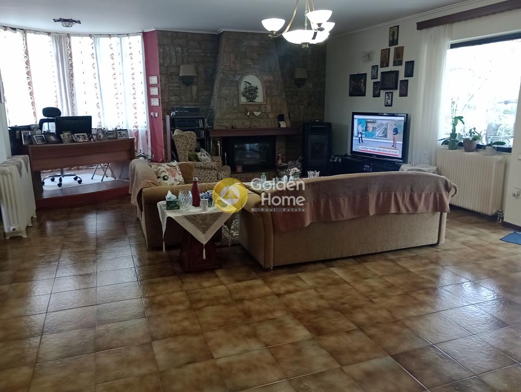
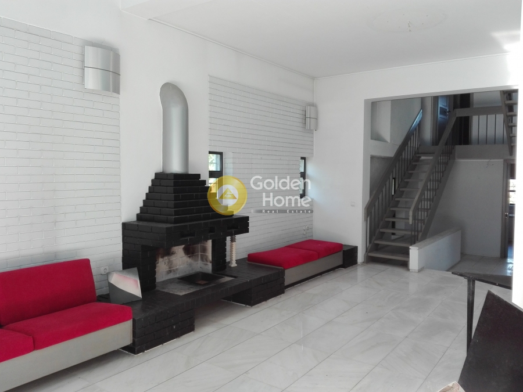
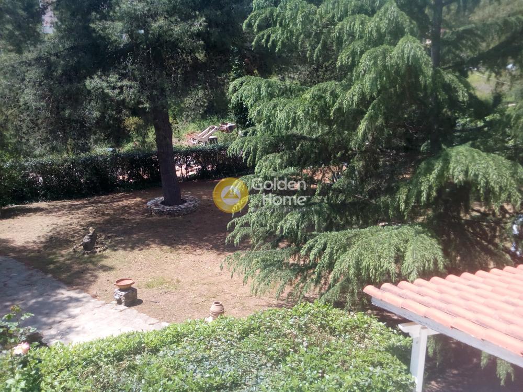
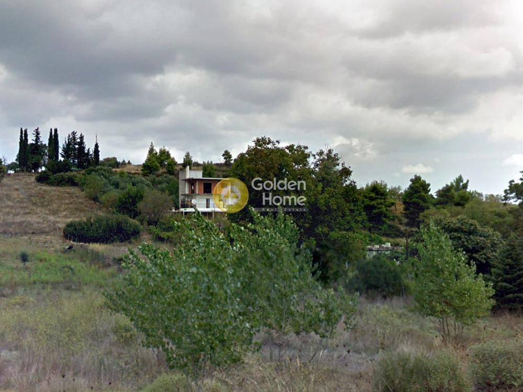
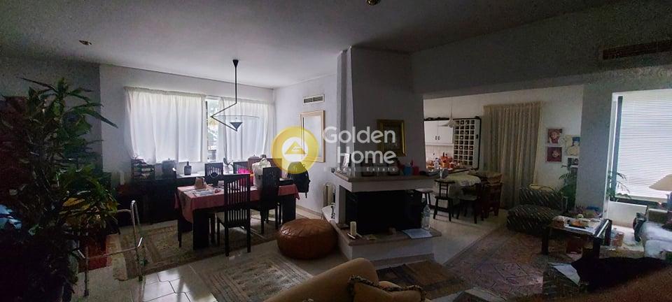
Two-story detached house, with each floor independent, located on a 2156 sqm plot consisting of two combined plots, 796 sqm + 1360 sqm. Ground floor: 200 sqm, featuring 3 bedrooms, 2 bathrooms, 1 large storage room with washer, dryer, and additional storage space, a fully equipped large kitchen with a spacious dining area, and a large open-plan living area of approximately 90 sqm with 2 living rooms, a fireplace, a large main dining area, and a bar. The space has large windows with direct access to the paved area and the lawn. First floor: 205 sqm, with 3 bedrooms, one of which is a master bedroom with its own bathroom, plus an additional bathroom and 1 WC with a shower. There is also a storage room with a washing machine, refrigerator, and storage space, a fully equipped large kitchen with a dining area, a living room with a fireplace, and a large open-plan space of approximately 90 sqm with 2 living rooms, a fireplace, 2 dining areas, and a large window (5 meters long) offering a view and leading to a large balcony (15 meters long, 3 meters wide). There is the possibility to build an additional floor (approximately 150 sqm) on the existing building, utilizing the building rights from one of the plots (1350 sqm), without affecting the buildability of the other plot (796 sqm). The entire existing building is constructed using the building rights of the 1350 sqm plot, without impacting the buildability of the second plot (796 sqm), which could be used for another independent house (around 240 sqm) or be subdivided and sold separately. In its final form, the plot could accommodate 4 separate homes: 3 apartments in the existing building and one independent house. This is one of the few plots in the area located within the urban plan, on Marathonos Avenue, with dual access: one from Marathonos Avenue and another from the back parallel street, offering such a large area. There is the option to sell the property at the same price after the construction of a swimming pool, if the buyer wishes.
Now through the website goldenhome.gr you can send a direct request for an appointment to show the property you are interested in. The service is completely free, fill in your details
| Playroom : | Big |
| WC : | Big |
| WC (number) : | 2 |
| Renovation : | Complete |
| Drainage : | Sewer |
| Elevator : | No |
| Floors : | Mosaic, Tile, Marble, Oak |
| Heating : | Individual |
| Pets acceptable : | Yes |
| Kitchen : | Bright, Modern |
| Kitchen (number) : | 2 |
| Security door : | Yes |
| Fireplace : | Yes |
| Type Power : | Three phase |
| Bedrooms Master with bathroom : | Big |
| Bedrooms Master with Bathroom (num : | 2 |
| Terraces : | Big |
| Property area : | 2150 |
| Garden : | Yes, Proprietary |
| Garden (s.m.) : | 1600 |
| Balconies : | Big |
| Surrounding area : | Very green |
| Storehouse : | Big |
| No. Floors : | 2 |
| View : | Mountain |
| Position : | Corner, Double frontage, Facade |
| Hired : | No |
| Transportation : | Bus |
| Alarm : | Yes |
| Type Parking : | Open, Close |
Example: Loan of €100,000, total duration 30 years. For the first three years, final interest rate 2.92% and for the remaining 27 years, final interest rate 4%. Indicative installment for the first three years ~€420 and for the remaining 27 years ~€500
Looking for the perfect home? Get the financing you need! Click the button below to register your interest in a mortgage loan.





ΑΡ. Γ.Ε.ΜΗ.: 152149601000
© Copyright 2025 Golden Home SA. All rights reserved | Terms of Use | Cookie Policy | Privacy Policy
Designed by VNG Digital Marketing Group