


Contact
Follow us



Download the property search and management app
PALLINI - LEONTARIO
Property Code: 441067
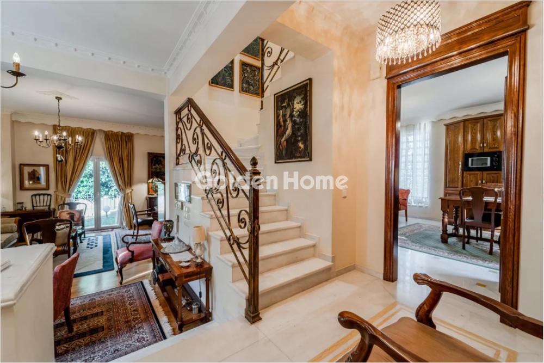
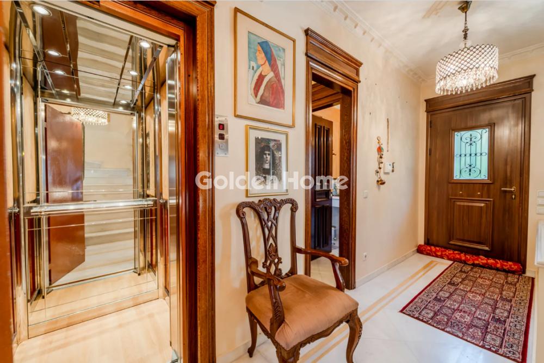
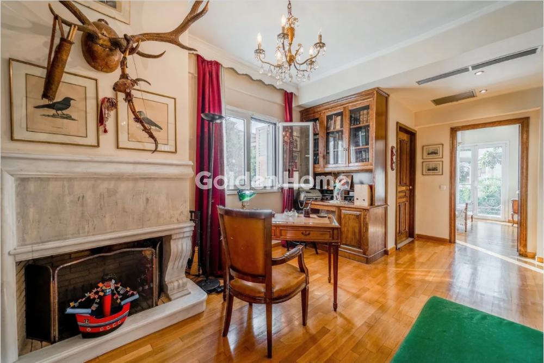
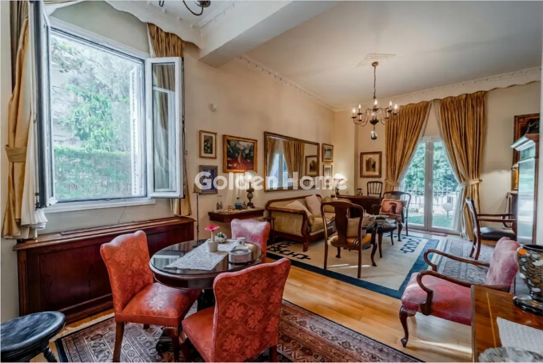
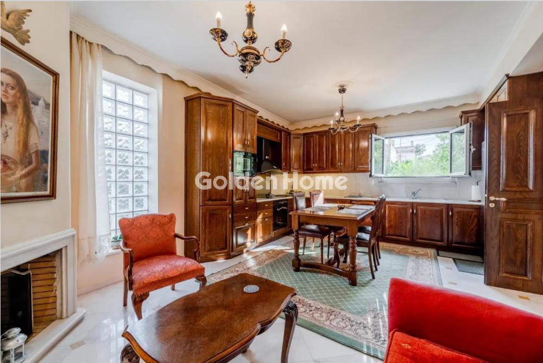
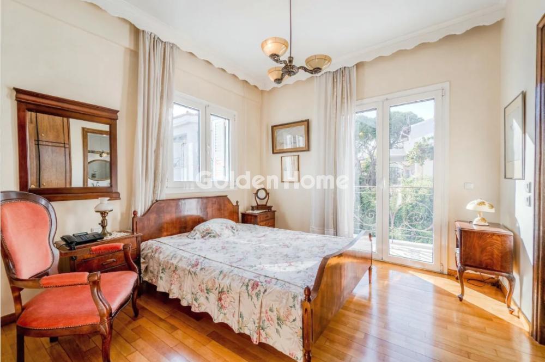
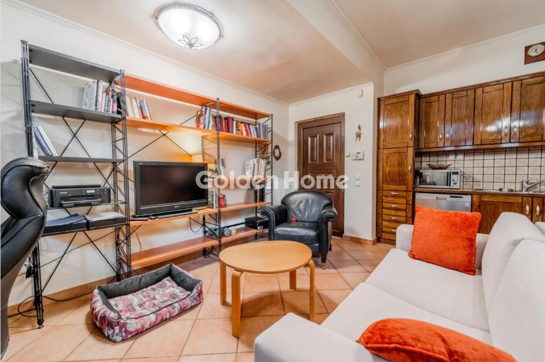
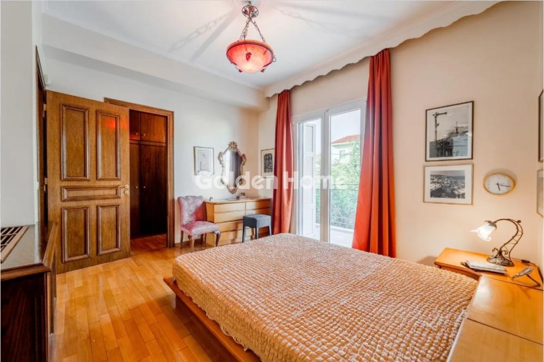
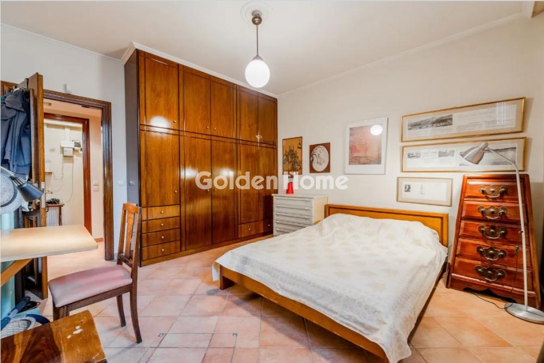
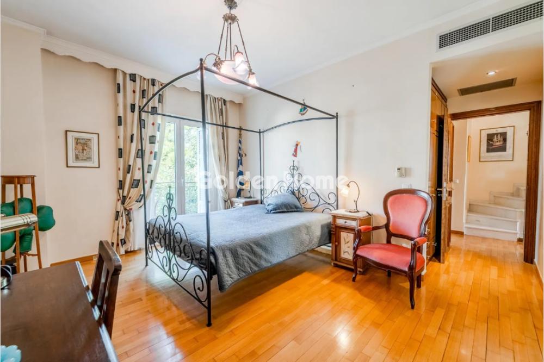
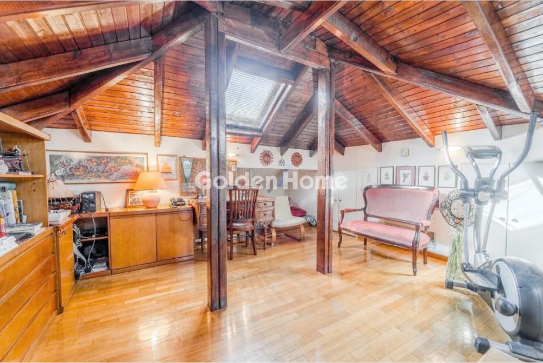
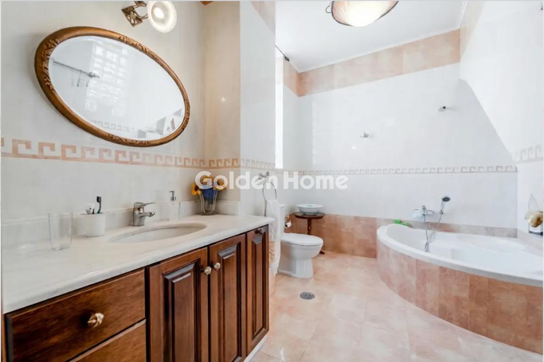
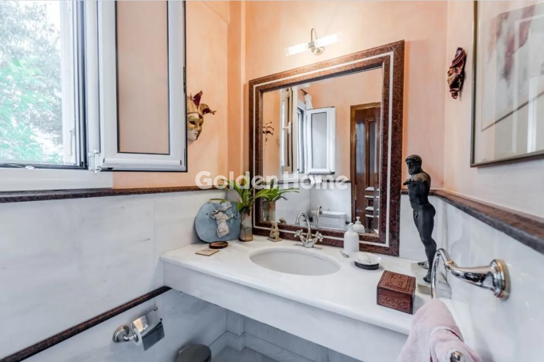
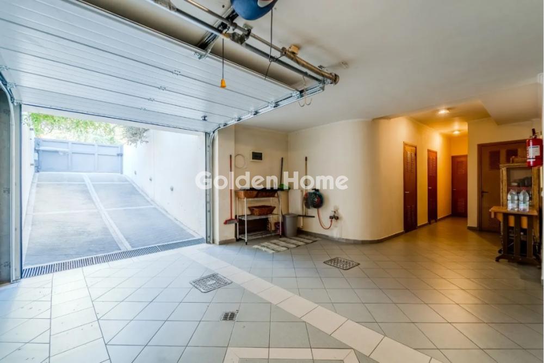
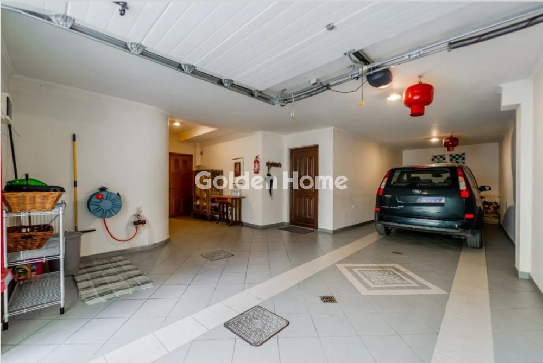
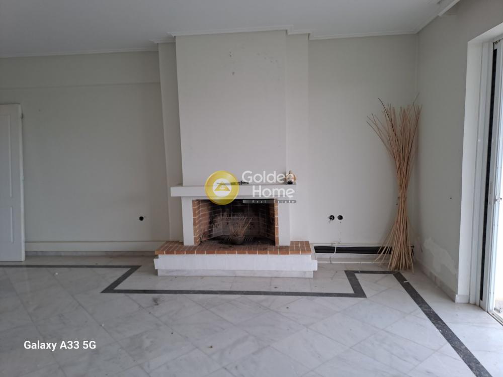


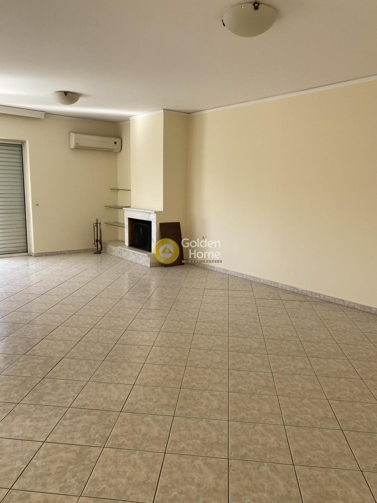
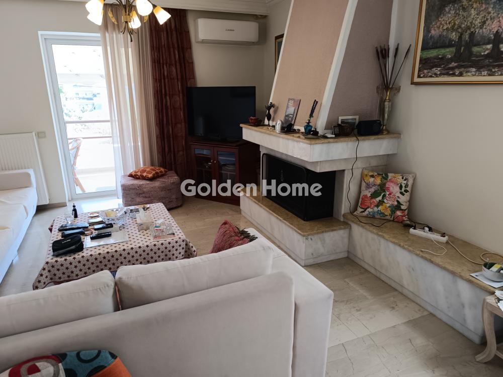
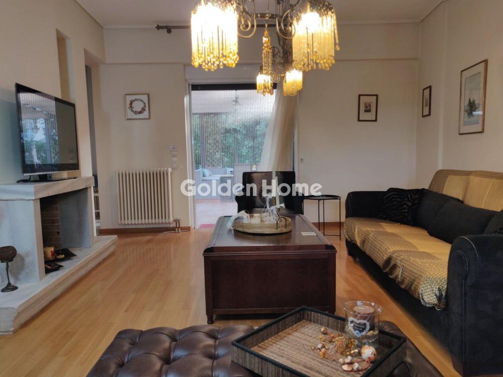

In a particularly prime and quiet location, a luxurious single-family home of exceptional quality and aesthetic appeal is available for sale. With a total area of 315 square meters on a 291-square-meter lot, the home is spread over four levels—basement, raised ground floor, first floor, and attic—and offers a unique combination of comfort, functionality, privacy, and refined aesthetics. This is a meticulously designed residence in excellent condition, featuring spacious rooms, high-quality materials, and modern amenities, designed to comfortably meet the needs of a family seeking quality and a high standard of living. The elevated ground floor features an impressive and exceptionally bright open-concept living and dining area with direct access to the outdoor spaces, while on the same level there is a guest restroom and a comfortable, fully functional kitchen with a breakfast table and a fireplace. The first floor serves as the main living area and includes a spacious master bedroom with a private balcony and an en suite bathroom, two additional comfortable bedrooms with their own balconies, another bathroom, and a particularly practical open-plan office area with a fireplace. All bedrooms feature large built-in closets and hardwood floors, creating a warm and elegant atmosphere. The loft offers a versatile open-concept living space with ample storage around the perimeter, which can be fully customized to the new owner’s needs and serve as a second living room, playroom, workspace, creative space, or entertainment area. Another notable advantage is the basement level, which has been fully utilized and features a separate living room with an open-concept kitchen, a fireplace, a bedroom with a window, a bathroom, and a laundry room. At the same time, there is direct access to both the garage and the backyard. This layout offers significant flexibility and is ideal for accommodating guests, family members, support staff, or creating a more independent living space within the home. All levels are connected via an interior marble staircase and an elevator, ensuring comfortable and unobstructed access to every part of the home. The single-family home is surrounded by a garden and features beautiful terraces and balconies, creating ideal spaces for relaxation, family time, and entertaining. The outdoor areas are complemented by a BBQ, while the home features three covered parking spaces and additional storage areas. Technical and quality features include a security door, aluminum window frames with double-pane glass, an alarm system, a video intercom, three fireplaces, marble, tile, and wood flooring, a generator, and all the necessary infrastructure for a comfortable and safe daily life.The location is exceptional, in a beautiful and exceptionally quiet setting, with direct access to public and private schools, parks, the local market, shops, and all the necessary everyday amenities. A truly complete and rare home, featuring impressive spaces, high functionality, privacy, and timeless aesthetics. A choice that ideally meets the needs of a family seeking a high-quality permanent home with all the amenities, as well as those who value flexibility and autonomy in their living spaces. A high-end property, designed to offer quality of life, comfort, and timeless value.
Now through the website goldenhome.gr you can send a direct request for an appointment to show the property you are interested in. The service is completely free, fill in your details
| Boiler : | Yes |
| Playroom : | Big, With extra kitchen |
| WC : | With shower, With window |
| WC (number) : | 2 |
| Drainage : | Cesspit |
| Elevator : | Yes |
| Floors : | Tile, Marble, Parquet |
| Solar heater : | Yes |
| Heating : | Individual, Fan Coil |
| Living room : | Big, Single with dinning room, Bright |
| Pets acceptable : | Yes |
| Burner : | Petrol |
| Air conditioning : | Yes |
| Kitchen : | With fitted devices |
| Kitchen (number) : | 2 |
| Bathrooms : | Big |
| Security door : | Yes |
| Stairs : | Interior |
| Fireplace : | Yes |
| Type Power : | Three phase |
| Rooms : | 4 |
| Bedrooms Master with Bathroom (num : | 2 |
| Natural Gas : | --- |
| Satellite Antena : | --- |
| Property area : | 291 |
| External appearance : | Excellent |
| Noise : | Quiet |
| Garden : | Yes, Proprietary |
| Balconies : | In the living room |
| Surrounding area : | Close to market, Quiet area, Close to public transports |
| Storehouse : | Yes, In the house |
| No. Floors : | 2 |
| Zone : | Residential zone |
| Positions Parking (number) : | 2 |
| Position : | Double frontage, Facade |
| Suitable for Vacation House : | No |
| Suitable for Business use : | No |
| Suitable for Students : | No |
| Hired : | No |
| Quality construction : | Excellent construction |
| Quality area : | Excellent |
| Transportation : | Bus |
| Alarm : | Yes |
| Type Parking : | Close, Basement |
Example: Loan of €100,000, total duration 30 years. For the first three years, final interest rate 2.92% and for the remaining 27 years, final interest rate 4%. Indicative installment for the first three years ~€420 and for the remaining 27 years ~€500
Looking for the perfect home? Get the financing you need! Click the button below to register your interest in a mortgage loan.





ΑΡ. Γ.Ε.ΜΗ.: 152149601000
© Copyright 2025 Golden Home SA. All rights reserved | Terms of Use | Cookie Policy | Privacy Policy
Designed by VNG Digital Marketing Group