


Contact
Follow us



Download the property search and management app
METAMORFOSI - CENTER
Property Code: 466015
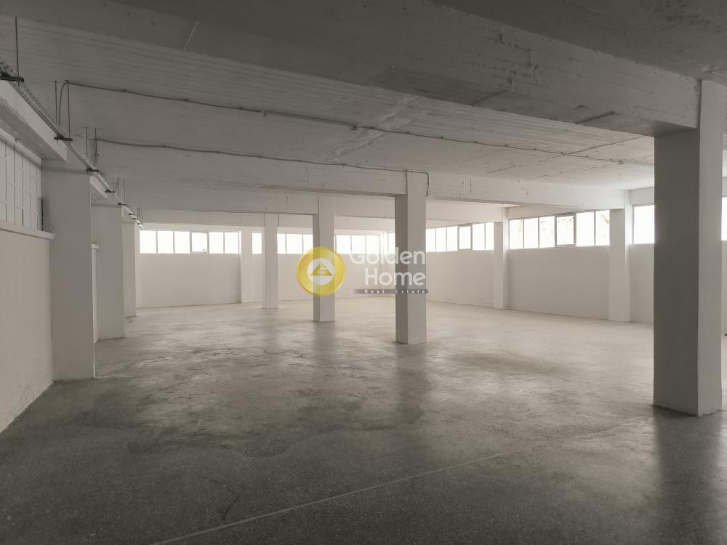
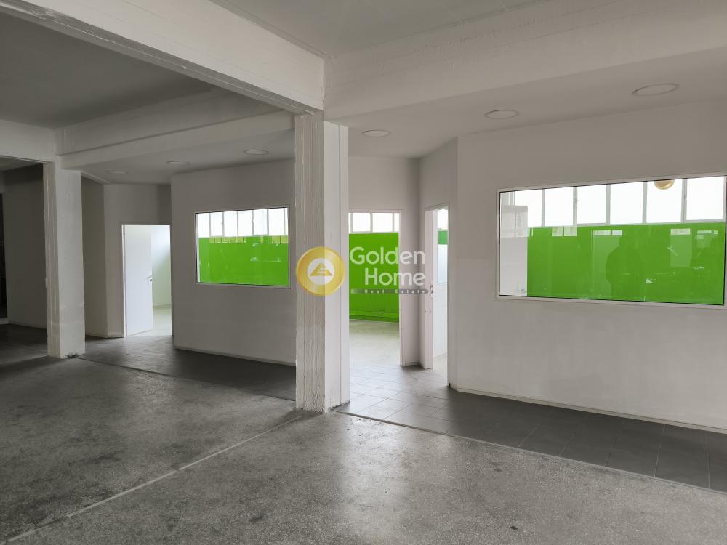
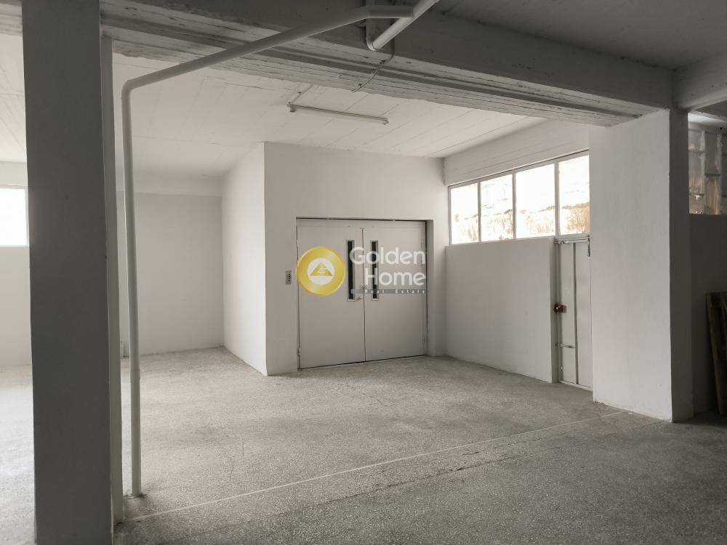
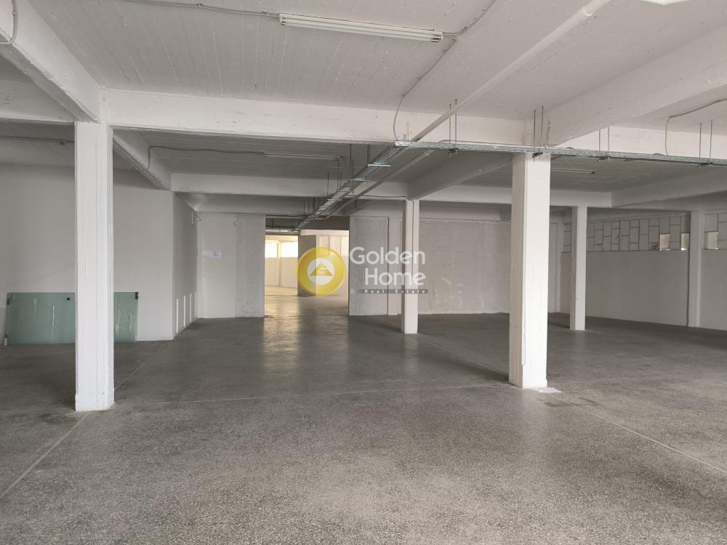
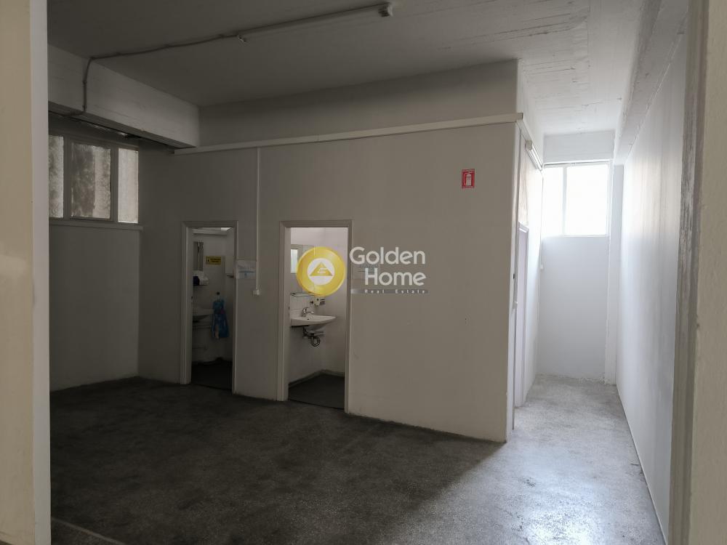
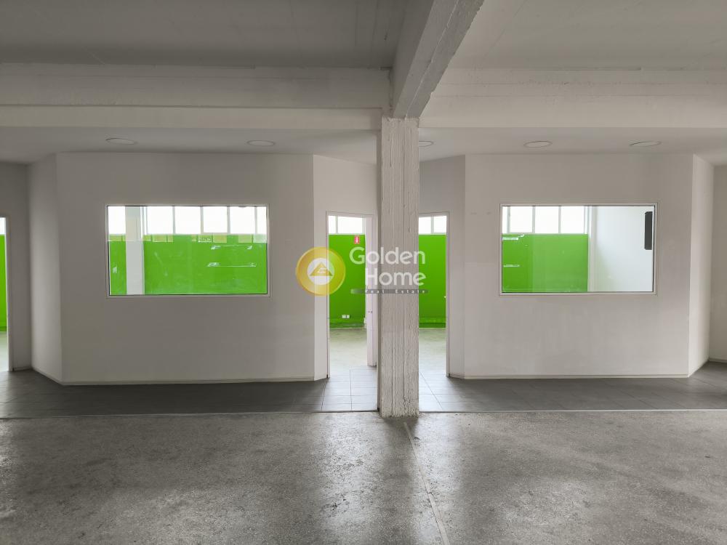
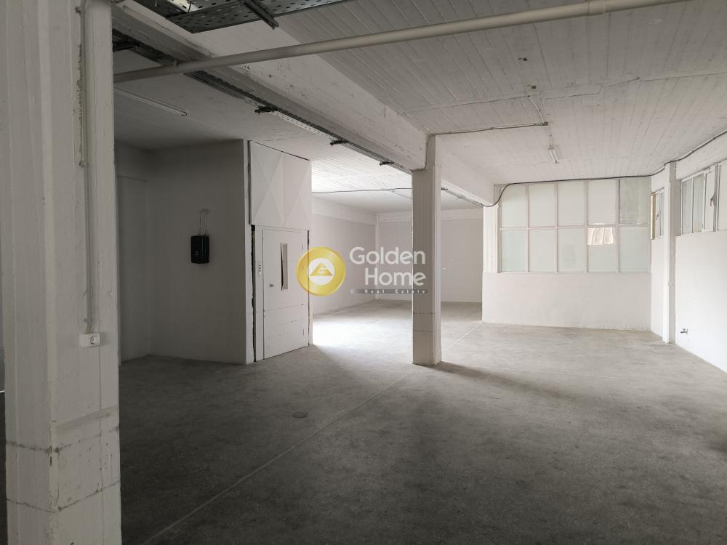
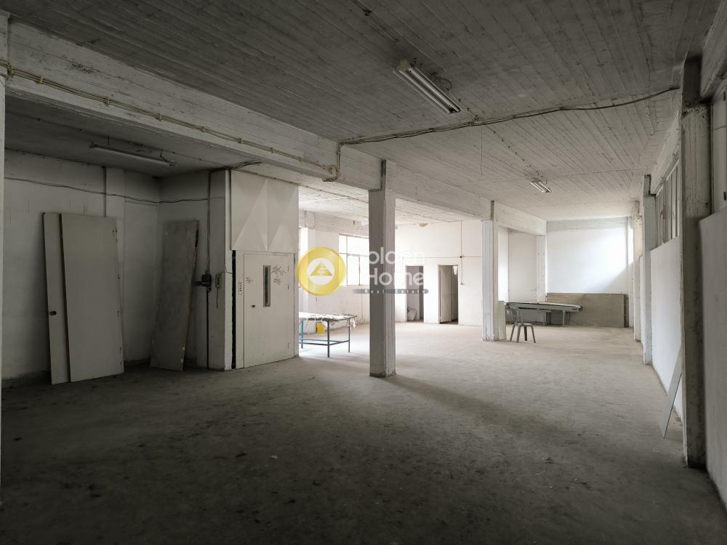
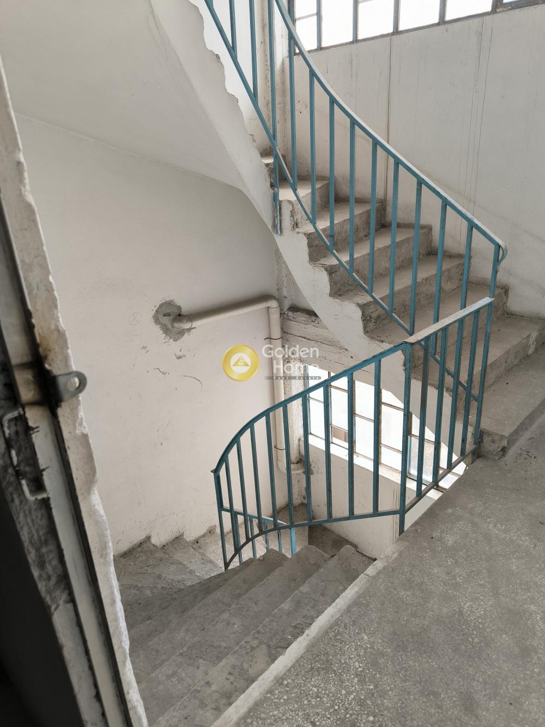
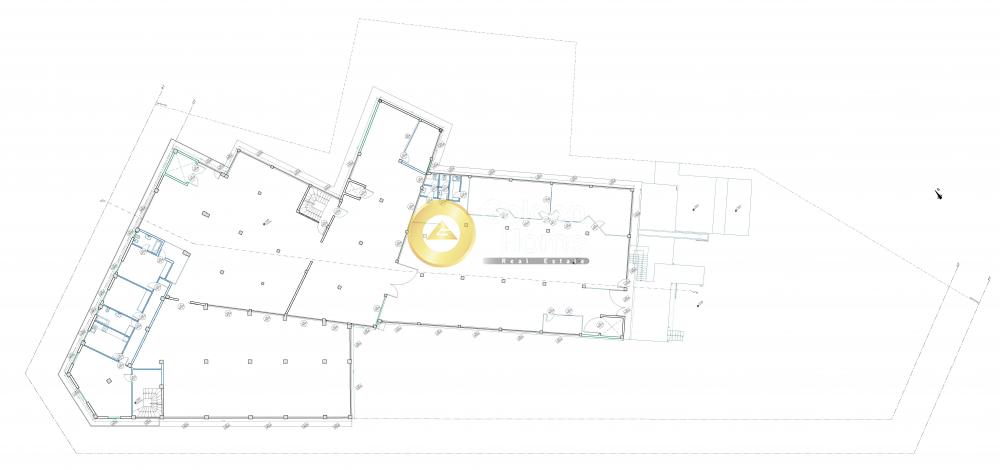
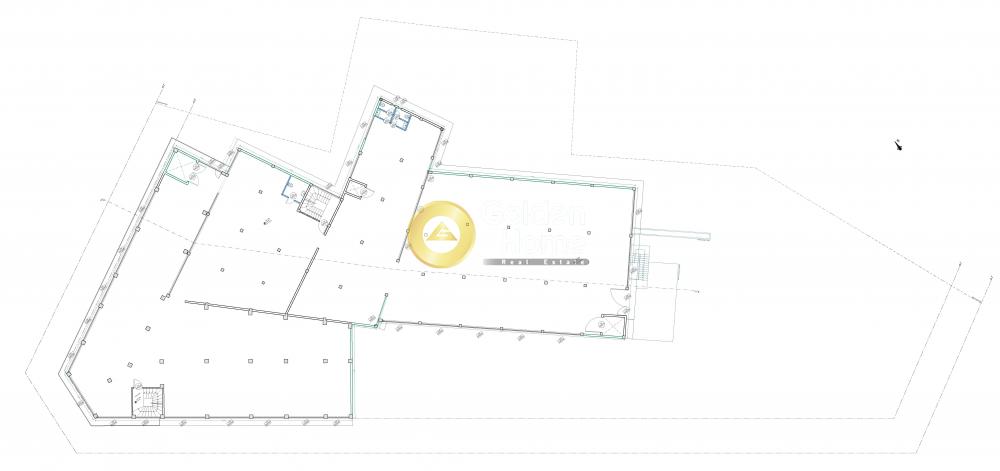
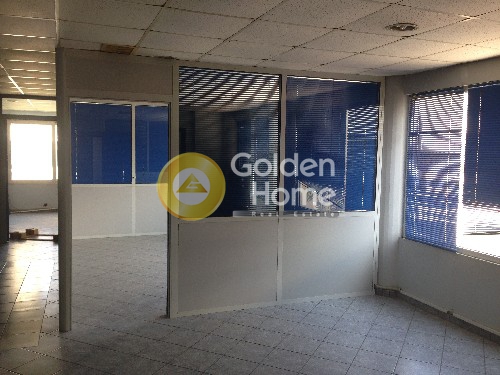







METAMORFOSI – GOLDEN VISA INVESTMENT PROPERTY WITH EXCELLENT ACCESS. Located in a prime position in Metamorfosi, on a central avenue with immediate access to Attiki Odos and the National Highway, the 1st and 2nd floors of a modern commercial building are available for sale, each offering a total surface area of 1,465 sq.m., within a General Residential Zone. The property combines high functionality, excellent accessibility, and strong investment potential, making it an ideal choice both for professional use and for residential conversion projects under the Greek Golden Visa framework. Key Features: 1,465 sq.m. per floor. Independent entrance at the 1st-floor level. 180 sq.m. of configured office spaces. Exclusive-use courtyard area of 600 sq.m. Two industrial freight elevators. One passenger elevator. Industrial flooring with 1,000 kg/sq.m. load capacity. Ceiling height of 3.30 m. Loading/unloading ramps. Three-phase power supply. Disabled access (ADA-friendly). Excellent visibility and easy truck access. Investment Potential – Golden Visa. The property is located within a General Residential Zone, offering significant redevelopment potential through change of use into: modern residential apartments, serviced apartments, mixed-use residential developments, or a large-scale Golden Visa investment project. Its substantial floor areas, independent access, existing infrastructure, and strategic location near major transportation routes make it highly attractive for developers and investors seeking a high-value asset in the Athens market. Also ideal for: corporate headquarters, logistics hub, showroom use, educational or medical facilities, storage and mixed commercial uses.
Now through the website goldenhome.gr you can send a direct request for an appointment to show the property you are interested in. The service is completely free, fill in your details
| Input Height (cm) : | 3 |
| Floor Strength kg/m2 : | 1000 |
| Industrial Elevator : | Yes |
| Input Width (cm) : | 3 |
| Loading and unloading ramps : | 4 |
| Beneficial Height : | 3.30 |
| Level Separation : | Main |
| Level Separation : | Main |
| Elevator : | Yes |
| Floor : | Ιndustrial |
| Type Power : | Three phase |
| Offices : | Yes |
| Loading area : | Yes |
| Double glazing : | No |
| Heating : | Without elevator heating |
| Alarm : | No |
| Number of WC : | 2 |
| Kitchen : | Yes |
| Floor height : | 3,30 |
| Number of WC : | 2 |
| Floor height : | 3,50 |
| Area (m2) : | 600 |
| Access : | Good, Bus |
| Use Area : | Residential |
| Label Capability : | Yes |
| Position : | Corner, Double frontage, Facade |
| Lawn : | Yes |
| Parking Type : | Open |
| Zone : | Residential zone |
| Type of Construction : | Conventional |
| Floor area : | 1465,05 |
| Floor area : | 1465,05 |
| Plans - Contracts : | Layouts, Site plan |
| Drains : | Drainage, Water supply |
| Energy Class : | D |
Example: Loan of €100,000, total duration 30 years. For the first three years, final interest rate 2.92% and for the remaining 27 years, final interest rate 4%. Indicative installment for the first three years ~€420 and for the remaining 27 years ~€500
Looking for the perfect home? Get the financing you need! Click the button below to register your interest in a mortgage loan.





ΑΡ. Γ.Ε.ΜΗ.: 152149601000
© Copyright 2025 Golden Home SA. All rights reserved | Terms of Use | Cookie Policy | Privacy Policy
Designed by VNG Digital Marketing Group