


Contact
Follow us



Download the property search and management app


Ask for more information
Send MessageEVOSMOS - EVOSMO
Property Code: 503577
4500
6.9444444444444 € / m2
Modify Date: 23/09/26
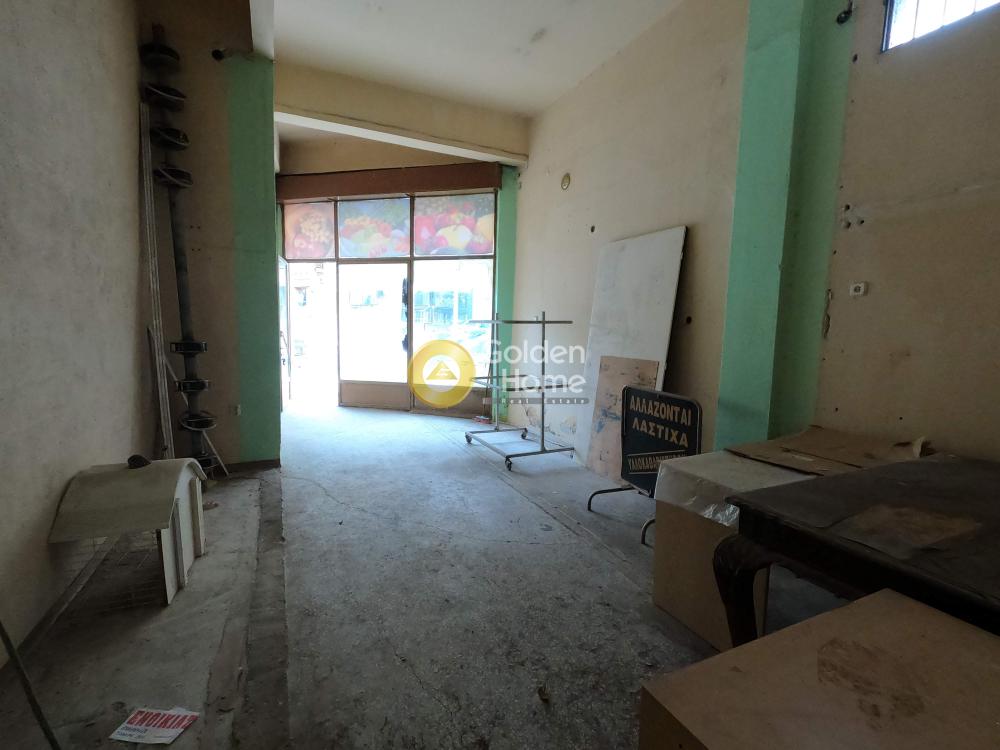
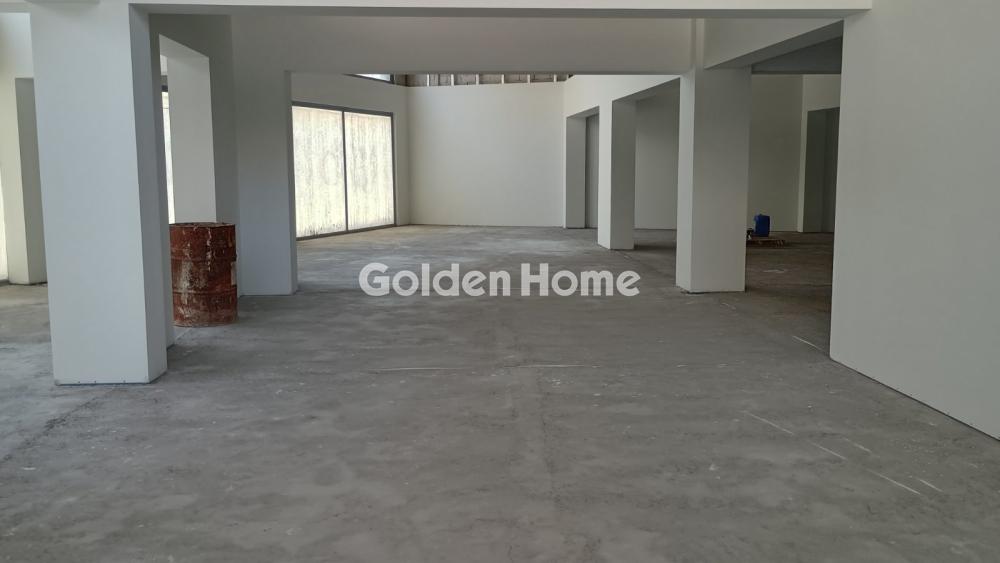
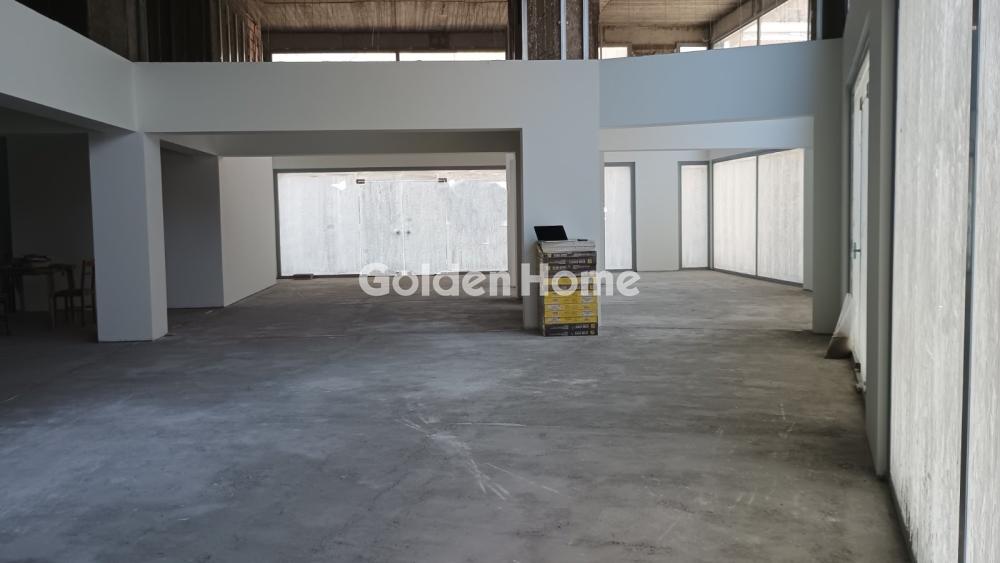
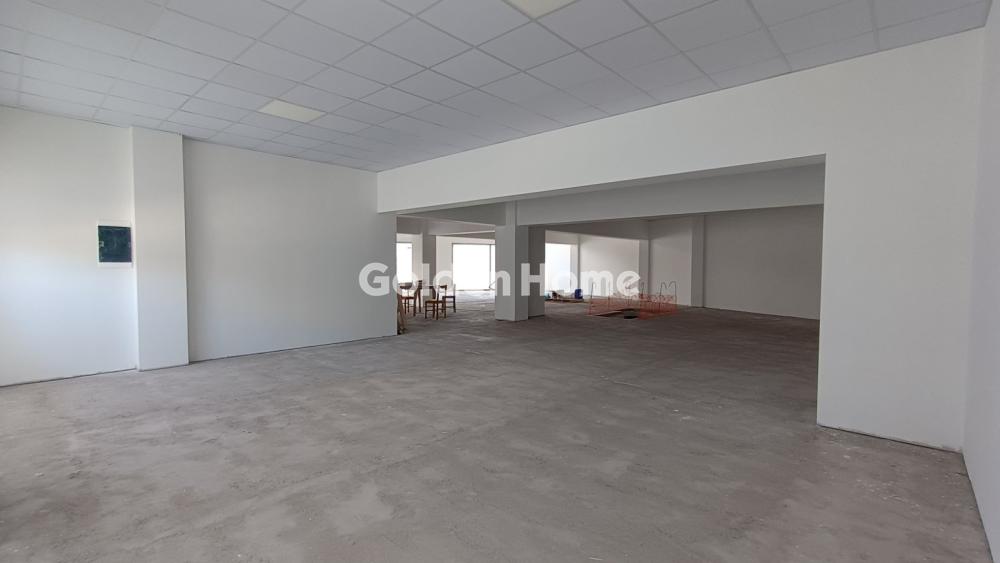
In Evosmos, one of the most organized, vibrant and rapidly developing areas of western Thessaloniki, a newly built commercial property of 648 sq.m. is available for rent. Designed to meet the needs of modern businesses, the property combines high construction standards, excellent visibility and flexible spaces, offering significant potential for commercial use. The property extends across a ground floor, basement and mezzanine, with all levels connected by an elevator and internal staircases. The ground floor offers 251.32 sq.m. of main-use space, while the basement covers 204 sq.m., including 104 sq.m. of main-use space and 100 sq.m. of auxiliary-use space. The mezzanine provides an additional 192.46 sq.m. of main-use space. With an impressive 18-meter frontage, the property offers excellent visibility and a strong commercial presence, making it particularly attractive for businesses that require prominent exposure. Its size, layout and configuration make the property particularly suitable for a supermarket, pharmacy, retail store, showroom, chain store, service business or other commercial activities requiring spacious, modern and functional premises. The multiple levels, elevator and internal staircases provide flexibility in organizing the space according to the operational requirements of each business. The property features three WCs, one of which is designed for accessibility for people with disabilities, ensuring a high level of functionality and accessibility. In addition, its A+ energy rating is a significant advantage for a modern commercial property, contributing to energy efficiency and potentially reducing operating costs. Evosmos is one of the most established and highly populated areas of western Thessaloniki, with strong commercial activity and significant residential development. The area offers a large residential population, schools, shops, supermarkets, services, restaurants, cafés and a wide range of everyday commercial activities, creating a strong environment for the operation and growth of a business. The presence of bus stops in the surrounding area facilitates access for customers, employees and visitors, while convenient connections to the main road networks of western Thessaloniki further enhance accessibility. The location, large frontage, excellent visibility, total floor area and modern construction combine to create a commercial property with significant potential for a wide range of uses. It is an excellent choice for businesses seeking a modern, spacious and highly visible commercial premises in a dynamic area of Thessaloniki. The property occupies the ground floor of a newly built building and represents a high-standard commercial opportunity, offering a total area of 648 sq.m., A+ energy efficiency, an 18-meter frontage, three WCs, an elevator and functional internal connections between all levels. The property is expected to be delivered in October 2026. For further information or to arrange a viewing, please contact us.
Now through the website goldenhome.gr you can send a direct request for an appointment to show the property you are interested in. The service is completely free, fill in your details
| Years of Operation : | 0 |
| Input Height (cm) : | 18 |
| Storehouse : | Yes |
| Elevator : | Yes |
| Floor : | Tile |
| Area configuration : | single space |
| Double glazing : | Yes |
| Equipment : | Ventilation, Cooling - Heating, Structured wiring, Fire safety system, Alarm system |
| Heating : | Individual, Natural gas, Air condition, Central air-condition system |
| Property status : | Newly built |
| loft : | Yes |
| loft Sqm : | 192 |
| Input Width (cm) : | 2 |
| Fire detection : | Yes |
| Fire extinguishment : | Yes |
| Loading and unloading ramps : | 2 |
| Alarm : | Yes |
| Type Power : | Three phase |
| Natural Gas : | Yes |
| Beneficial Height : | 3 |
| Level Separation : | Auxiliary |
| Area condition : | Newly built, Under construction |
| Level Separation : | Main |
| Level Separation : | Main |
| Label Capability : | Yes |
| Commerciality : | High |
| Position : | Facade |
| Lawn : | No |
| Access : | Highway, Immediate, Bus |
| Display Window (cm) : | 18 |
| Parking Type : | Open |
| Security building : | Yes |
| Use Area : | Residential, Inside the zoning area |
| Lawn : | 0 |
| Property Type : | Store |
| Type of Construction : | Conventional |
| Floor area : | 204 |
| Floor area : | 192 |
| Floor area : | 251 |





ΑΡ. Γ.Ε.ΜΗ.: 152149601000
© Copyright 2025 Golden Home SA. All rights reserved | Terms of Use | Cookie Policy | Privacy Policy
Designed by VNG Digital Marketing Group