


Contact
Follow us



Download the property search and management app
ACHARNES MENIDI - AVLIZA
Property Code: 529247
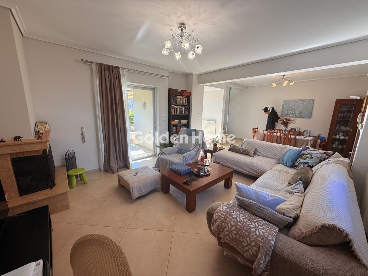
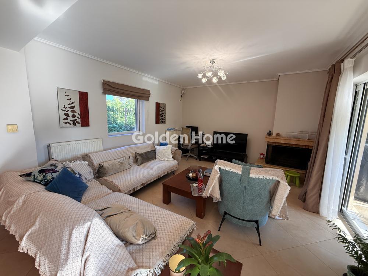
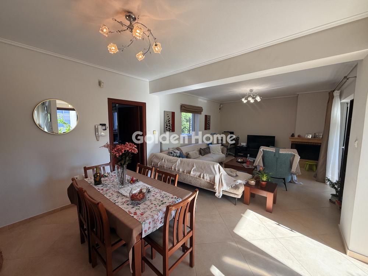
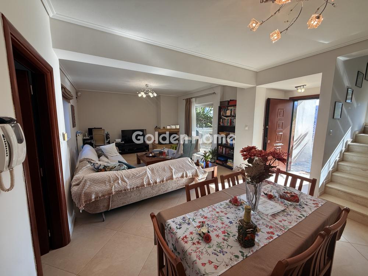
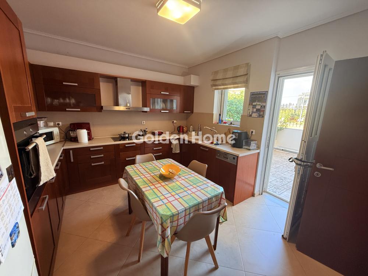
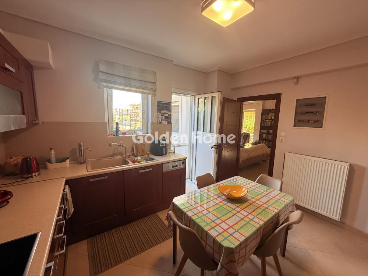
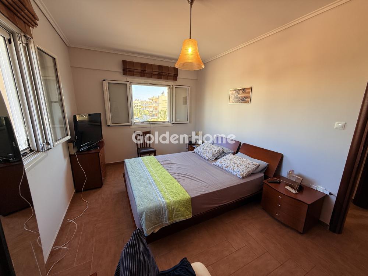
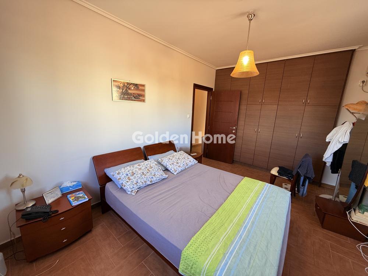
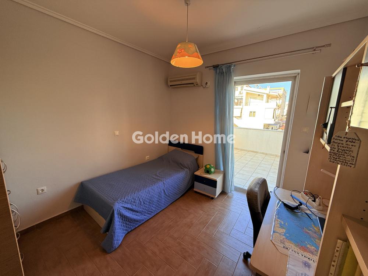
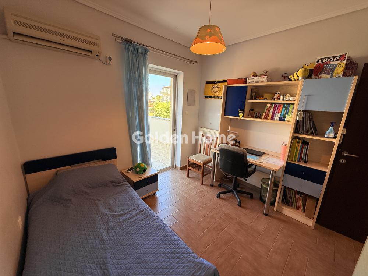
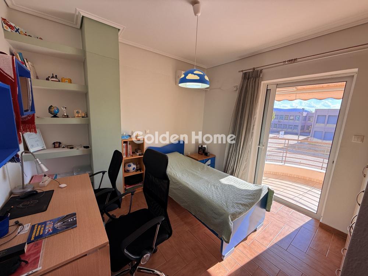
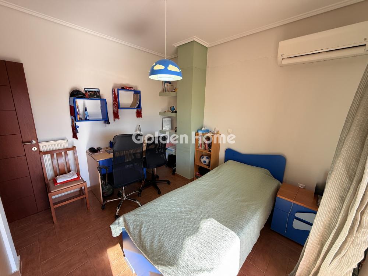
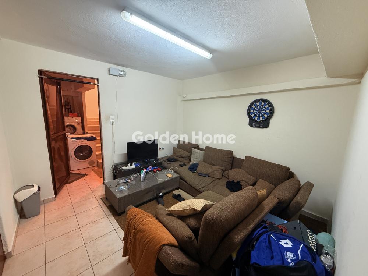
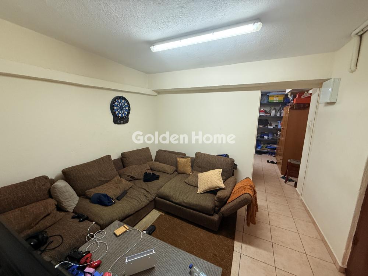
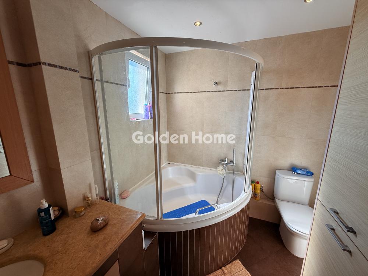
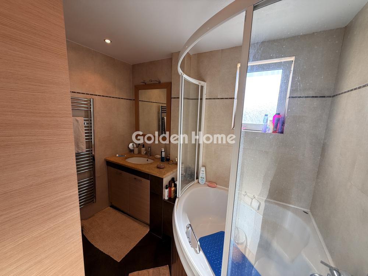
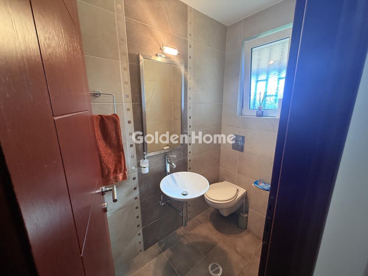
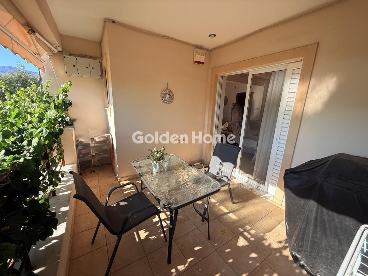
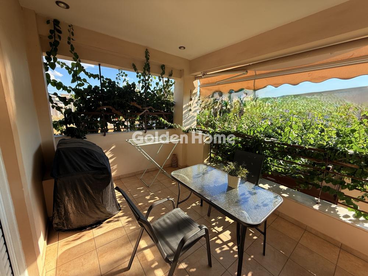
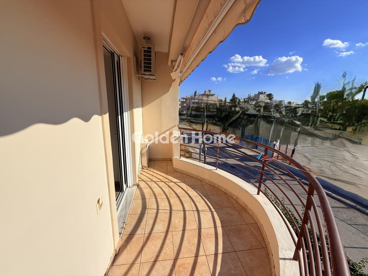
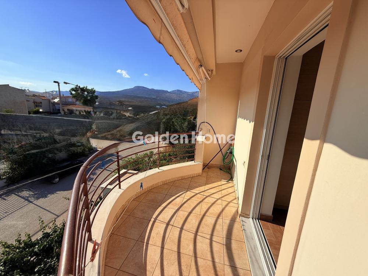
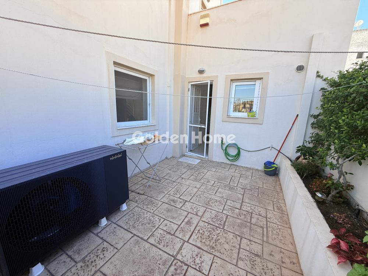
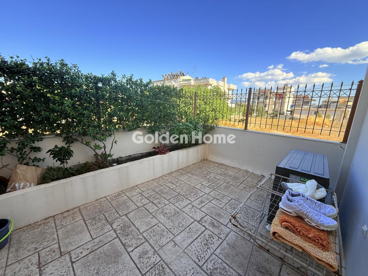
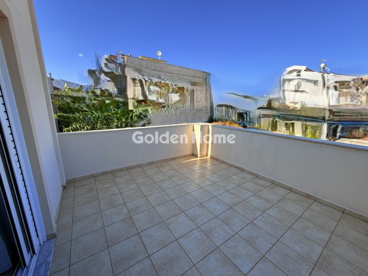
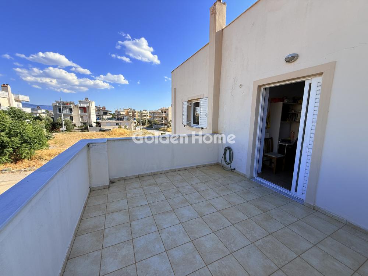
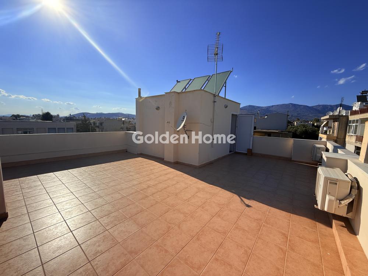
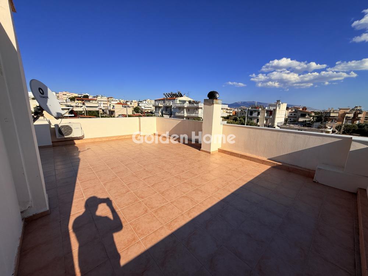
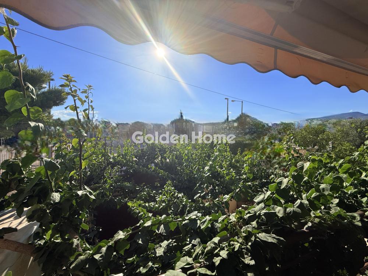
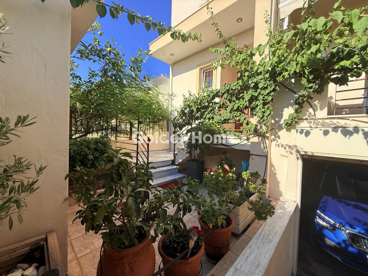
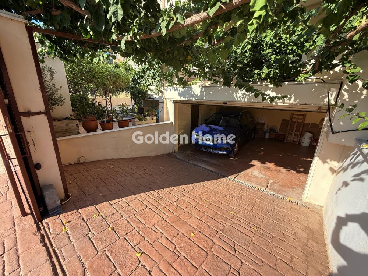
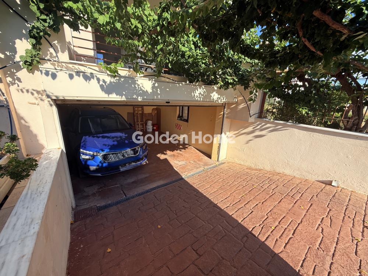






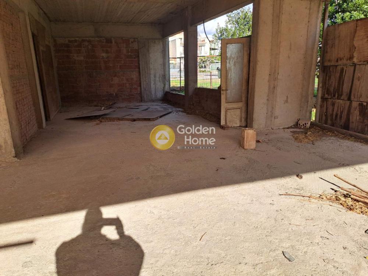
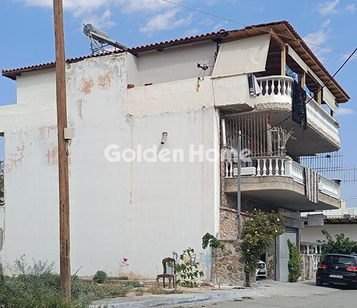
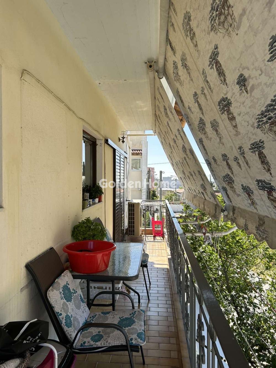
# FOR SALE | Detached 4-Level Maisonette | 229 sq.m. | 178 sq.m. Plot | Menidi, Athens Situated in a quiet and family-friendly neighborhood of Menidi, Athens, this exceptional detached maisonette offers a total built area of **229 sq.m.** on a **178 sq.m. plot**. Built in **2007** for owner occupancy, the property showcases premium construction standards and high-end materials that were among the finest available at the time. The residence is developed over **four levels**, comprising: * **132 sq.m.** (Ground Floor & First Floor) * **83 sq.m.** Semi-Basement * **14 sq.m.** Roof Room on the Second Floor ## Layout ### Ground Floor The ground floor welcomes you with an exceptionally spacious and elegant living area featuring a fireplace and direct access to a beautiful front veranda overlooking the private garden. At the rear, the open-plan dining area creates the perfect setting for everyday family living and entertaining. The kitchen is completely independent, generously sized, filled with natural light, and features a large window, its own veranda, and ample storage space. A guest WC with a window completes this level. ### First Floor The first floor consists of **three generously sized bedrooms** and a large family bathroom. The master bedroom measures approximately **30 sq.m.**, offering ample space for a walk-in wardrobe, lounge area, or home office. ### Second Floor – Roof Room & Roof Terrace The top level includes a **14 sq.m. roof room**, currently used as storage. One of the property's most impressive features is the expansive roof terrace, which was originally designed with future development in mind. It offers the possibility of creating an independent studio apartment with its own private entrance and external elevator or transforming the space into a spectacular rooftop lounge with a pergola and outdoor living area. The existing design allows for full utilization of this outstanding space. ### Semi-Basement The **83 sq.m. semi-basement** is a versatile area that can easily function as a second living room, family room, gaming room, home cinema, gym, office, or entertainment space. This level also includes: * A very large storage room * Boiler room * Laundry and drying area * Technical room housing the oil boiler, heat pump system, and triple-energy solar water heater * Dedicated storage area for fireplace wood ## Features & Specifications This residence was constructed with exceptional attention to detail and premium materials throughout. * Detached maisonette * Built in 2007 * 178 sq.m. plot * Energy Performance Certificate: Class D * Granite flooring throughout the entire residence * Premium cherry wood interior doors and custom cherry wood kitchen cabinetry * Aluminum window frames with double glazing and insect screens * Perimeter exterior lighting * Independent heating autonomy on each level * Heat pump system * Oil-fired central heating * Triple-energy solar water heater * Air conditioning provisions throughout * Comprehensive alarm/security system * Two enclosed private parking spaces * North-facing orientation ## A Home Built to Last Unlike many speculative developments, this residence was built exclusively for owner occupancy, with no compromises in construction quality or material selection. The generous interior spaces, functional layout, outstanding semi-basement, and future potential of the rooftop terrace make it an exceptional opportunity for families seeking comfort, privacy, and long-term value. A rare property that combines quality craftsmanship, spacious living, excellent functionality, and significant future potential in one of Menidi's peaceful residential neighborhoods.
Now through the website goldenhome.gr you can send a direct request for an appointment to show the property you are interested in. The service is completely free, fill in your details
| Boiler : | Yes |
| Playroom : | Big |
| WC : | With window |
| WC (number) : | 1 |
| Renovation : | Complete, External painting, Internal painting, Tents, Double glazed windows, Safety door |
| Drainage : | Sewer |
| Elevator : | No |
| Floors : | Tile |
| Computer network : | Yes |
| Satellite Antena : | Yes |
| Solar heater : | Yes, Triple energy |
| Heating : | Individual, Air condition, Solar water heater |
| CCTV : | Yes |
| Living room : | Big, Single with dinning room, Bright |
| Pets acceptable : | Yes |
| Burner : | Petrol |
| Air conditioning : | Yes |
| Kitchen : | Independent, Bright, With window, With balcony, With fitted devices, With furniture for fitted devices |
| Kitchen (number) : | 1 |
| Bathrooms : | Big, With window, With shower, With luxury sanitary ware, Bright |
| Bathrooms (number) : | 1 |
| Guestroom : | --- |
| Security door : | Yes |
| Sitting room : | Big, Single with dinning room, Bright |
| Stairs : | Interior |
| Fireplace : | Yes |
| Phone center : | Yes |
| Dining room : | Single with living room, Bright, With beautiful view |
| Type Power : | Three phase |
| Rooms : | 3 |
| Double bedrooms : | Big, With balcony with view, With big closets |
| Double bedrooms (number) : | 3 |
| Natural Gas : | --- |
| Floor area 0- : | 83 |
| Area condition : | Newly built |
| Level Use : | Storage, Μaisonette |
| Floor area 0 : | 66 |
| Area condition : | Newly built |
| Level Use : | Living room, Dining room, Sitting, Kitchen, Garden, Safety door, Μaisonette |
| Floor area 1 : | 66 |
| Area condition : | Newly built |
| Level Use : | Double bedrooms, Bath, Μaisonette |
| Floor area 2 : | 14 |
| Area condition : | Newly built |
| Level Use : | Room, Μaisonette |
| Terraces : | Big, With beautiful view, In the living room |
| Terraces (s.m.) : | 50 |
| Property area : | 178 |
| External appearance : | Excellent |
| Noise : | Quiet |
| Garden : | Yes |
| Garden (s.m.) : | 10 |
| Balconies : | In the bedrooms, In the living room, In the kitchen, Big, With beautiful view |
| Balconies (s.m.) : | 30 |
| Surrounding area : | Very green, Close to school, Close to market, Quiet area, Close to public transports |
| Swimming pool (s.m.) : | 0 |
| Tents : | Yes, Electric, Everywhere |
| Storehouse : | Yes, Big, In the house |
| Storehouse (s.m.) : | 25 |
| No. Floors : | 2 |
| Number of apartments : | 1 |
| Zone : | Residential zone |
| View : | Mountain, Garden |
| Positions Parking (number) : | 2 |
| Position : | Corner, Double frontage |
| Suitable for Vacation House : | No |
| Suitable for Business use : | No |
| Suitable for Students : | No |
| Hired : | No |
| Quality construction : | Excellent construction |
| Quality area : | Very quiet, Very green |
| Orientation : | Northern |
| Penthouse : | With unobstructed view |
| Transportation : | Bus, Suburban |
| Alarm : | Yes |
| Private Terrace : | Yes, Mountain view |
| Private Terrace (s.m.) : | 50 |
| Type Parking : | Close, With individual garage door |
Example: Loan of €100,000, total duration 30 years. For the first three years, final interest rate 2.92% and for the remaining 27 years, final interest rate 4%. Indicative installment for the first three years ~€420 and for the remaining 27 years ~€500
Looking for the perfect home? Get the financing you need! Click the button below to register your interest in a mortgage loan.





ΑΡ. Γ.Ε.ΜΗ.: 152149601000
© Copyright 2025 Golden Home SA. All rights reserved | Terms of Use | Cookie Policy | Privacy Policy
Designed by VNG Digital Marketing Group