


Contact
Follow us



Download the property search and management app
NEA SMYRNI - KENTRO
Property Code: 529469
1800
5.2941176470588 € / m2
Modify Date: 22/10/26
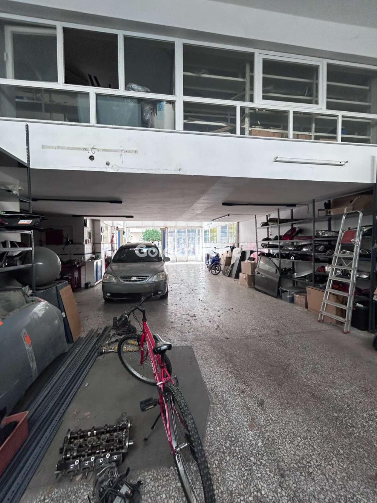
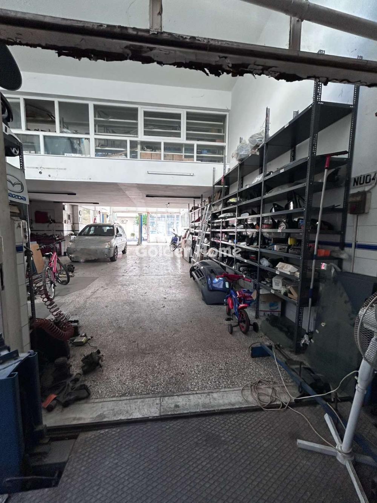
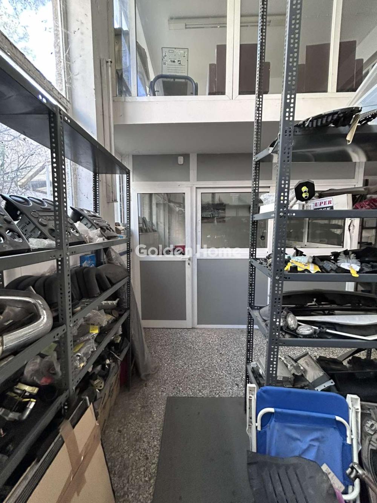
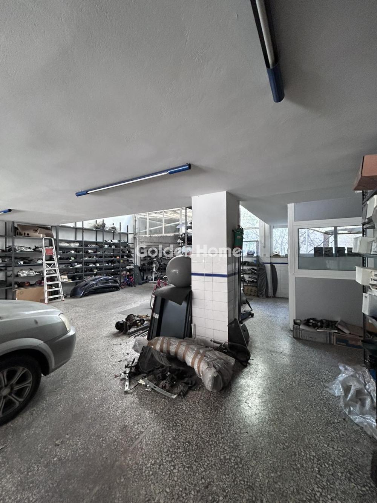
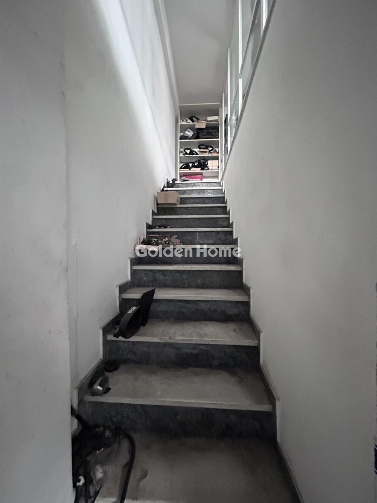
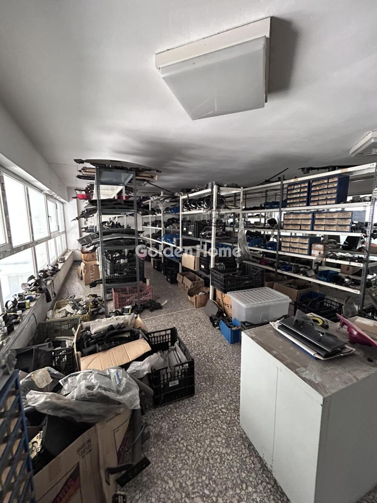
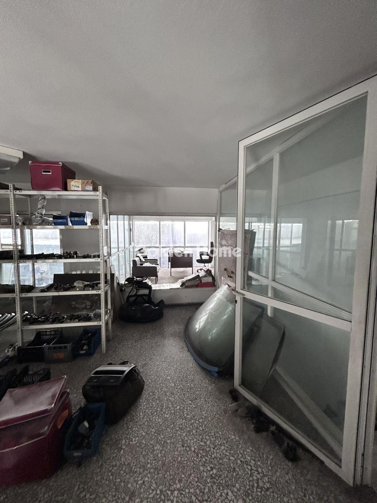
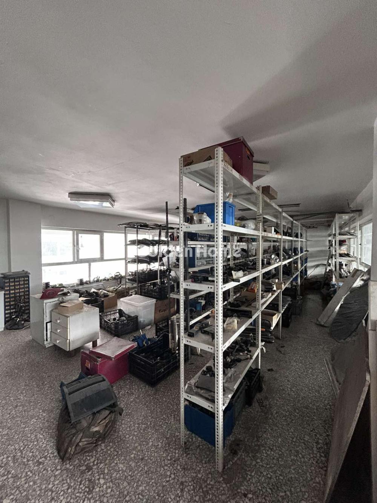
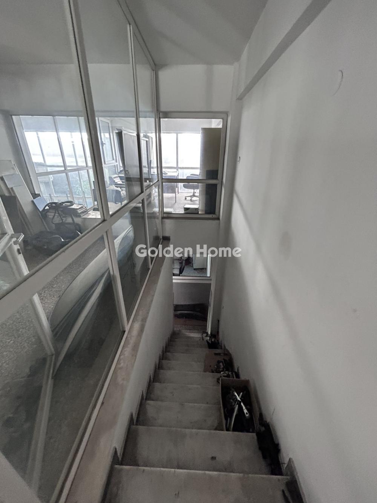
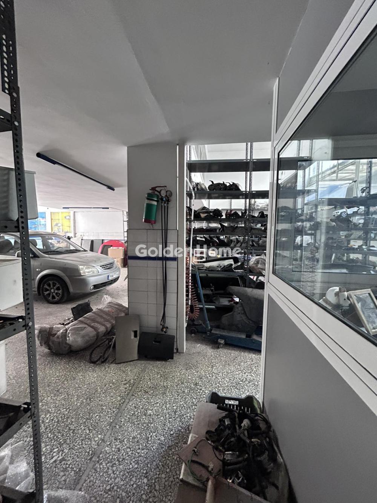
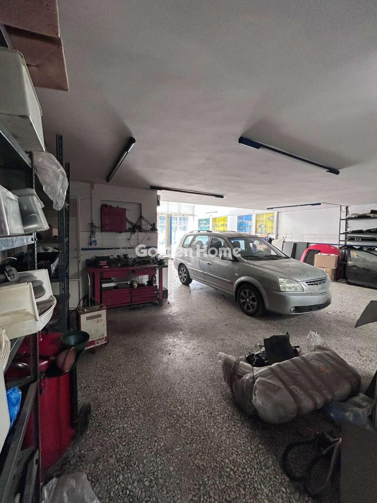
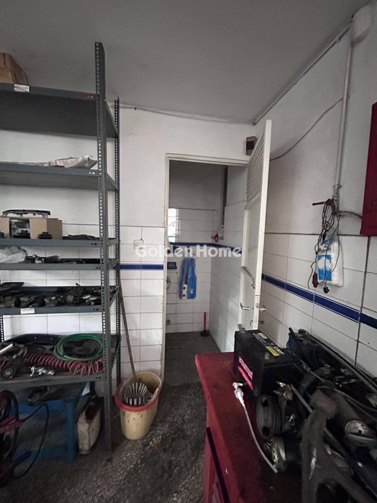
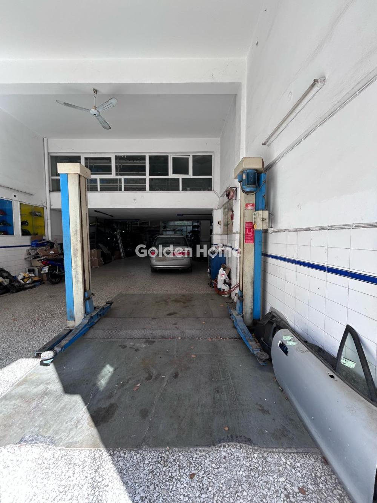
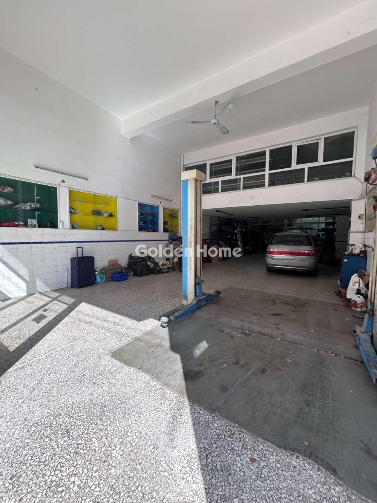
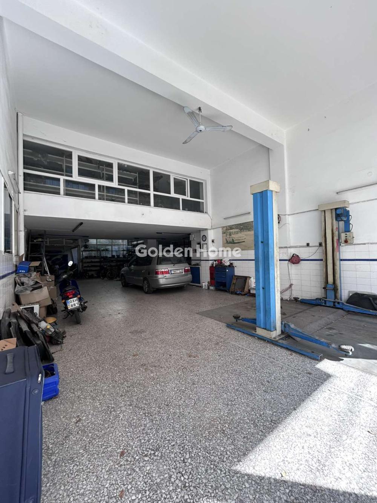
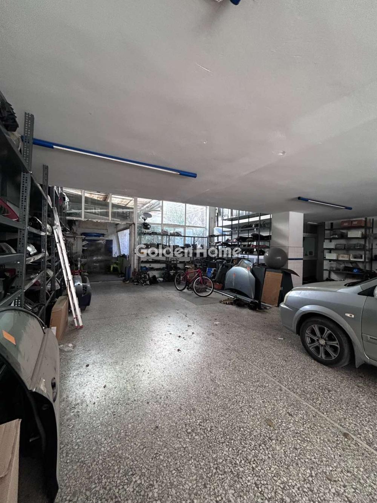
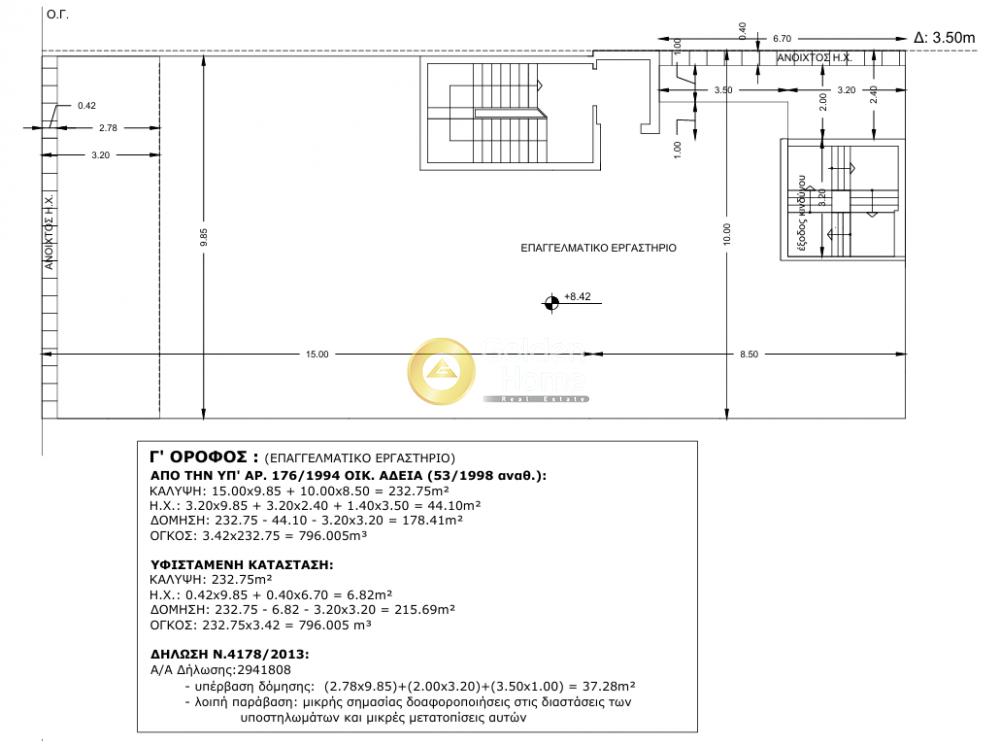


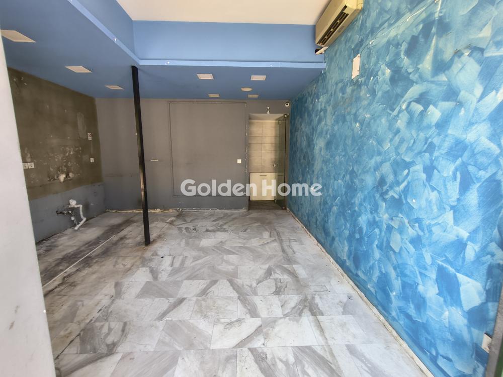
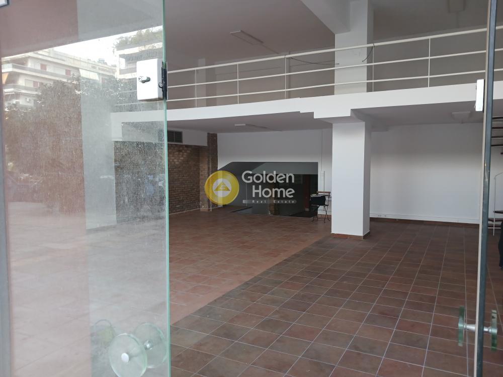
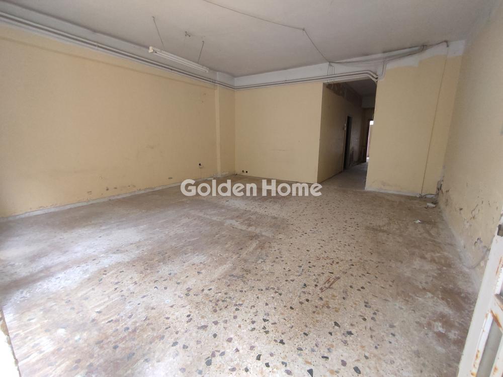
A spacious 340 sq.m. commercial property is available for rent in Nea Smyrni, located on a wide, easily accessible street in a prime business area. The property is developed over three levels, offering flexibility and functionality for a wide range of commercial activities. Property Layout: • Ground Floor: 170 sq.m. with a 7.5-meter frontage, providing excellent visibility, natural light, and easy customer access. • Basement: 130 sq.m., ideal for storage, workshop use, or operational support. • Mezzanine: 40 sq.m., suitable for offices, administration, or additional workspace. The interior features an open-plan layout that can be customized to meet the needs of the tenant. The property also includes a WC, an internal courtyard, an elevator, and a vehicle lift, ensuring convenient access between levels. Previously used as an automotive workshop, the premises can easily be adapted for a variety of business purposes, including a showroom, retail store, warehouse, technical services, company headquarters, service center, or other commercial and professional uses. This is a highly versatile property that combines generous space, excellent visibility, and a strategic location in one of Athens' most established commercial districts.
Now through the website goldenhome.gr you can send a direct request for an appointment to show the property you are interested in. The service is completely free, fill in your details
| Years of Operation : | 40 |
| Input Height (cm) : | 0.01 |
| Floor Strength kg/m2 : | 0.01 |
| Equipment Value : | 0.01 |
| Storehouse : | Yes, In the space |
| Floor : | Ιndustrial |
| Area configuration : | Big halls |
| Double glazing : | No |
| Equipment : | Other |
| Property status : | Good |
| loft : | Yes |
| loft Sqm : | 40 |
| Input Width (cm) : | 0.01 |
| Fire detection : | Yes |
| Fire extinguishment : | Yes |
| Loading and unloading ramps : | 0.01 |
| Alarm : | No |
| Natural Gas : | No |
| Beneficial Height : | 0.01 |
| Renovation : | Ventilation |
| Level Separation : | Auxiliary |
| Air conditioning : | Other |
| Kitchen : | No |
| Security door : | No |
| Level Usage : | Car exhibition space |
| Renovation : | Some |
| Number of WC : | 1 |
| Level Separation : | Main |
| Air conditioning : | Other |
| Kitchen : | No |
| Security door : | No |
| Level Usage : | Car exhibition space |
| Renovation : | Some |
| Level Separation : | Auxiliary |
| Air conditioning : | Other |
| Security door : | No |
| Level Usage : | Car exhibition space |
| Label Capability : | Yes |
| Commerciality : | High |
| Position : | Double frontage, Facade |
| Lawn : | No |
| Access : | Immediate |
| Display Window (cm) : | 7.5 |
| Security building : | No |
| Use Area : | Residential |
| Intangible Value : | 0.01 |
| Property Type : | Machining centre,workshop,car body shop |
| Type of Construction : | Conventional |
| Energy Class : | F |
| Shared bills : | 0 |
| Plans - Contracts : | Layouts |
| Floor area : | 130 |
| Floor area : | 170 |
| Floor area : | 40 |





ΑΡ. Γ.Ε.ΜΗ.: 152149601000
© Copyright 2025 Golden Home SA. All rights reserved | Terms of Use | Cookie Policy | Privacy Policy
Designed by VNG Digital Marketing Group