


Contact
Follow us



Download the property search and management app
NEA ERITHREA - KEDRO
Property Code: 529516
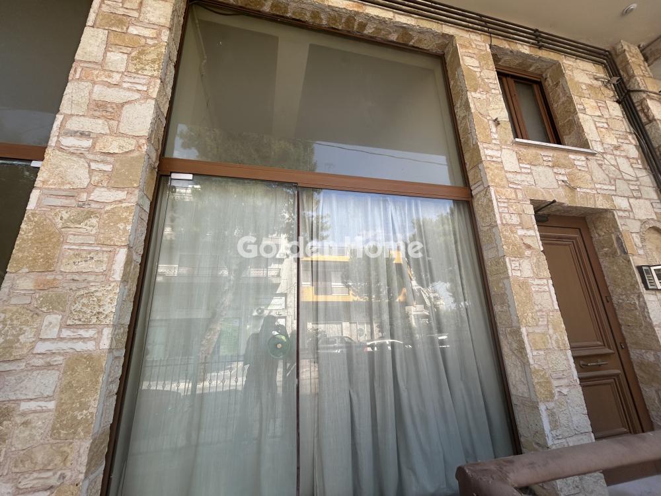
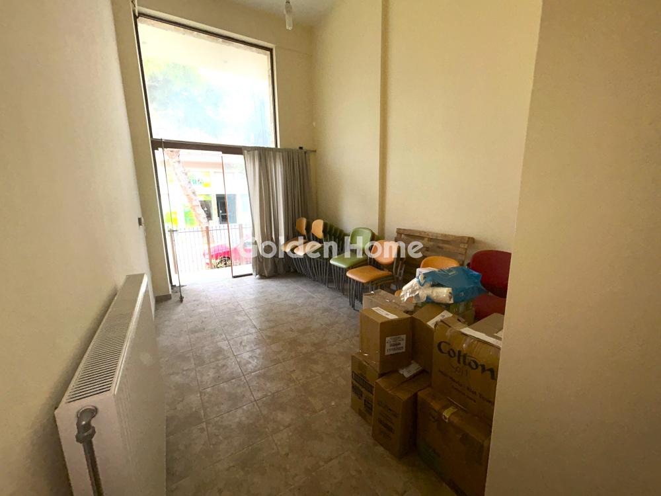
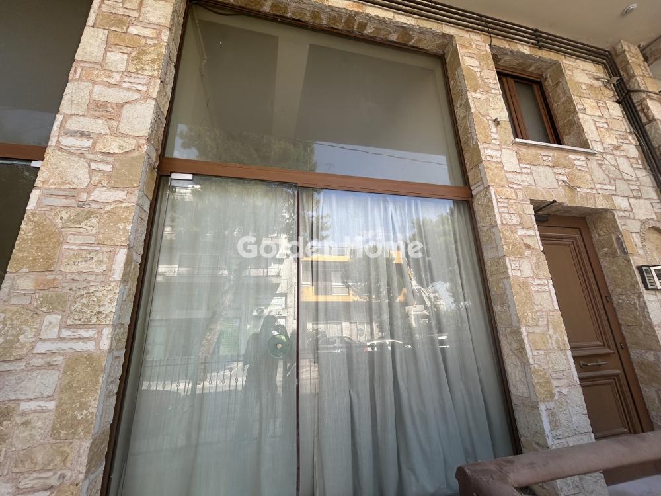
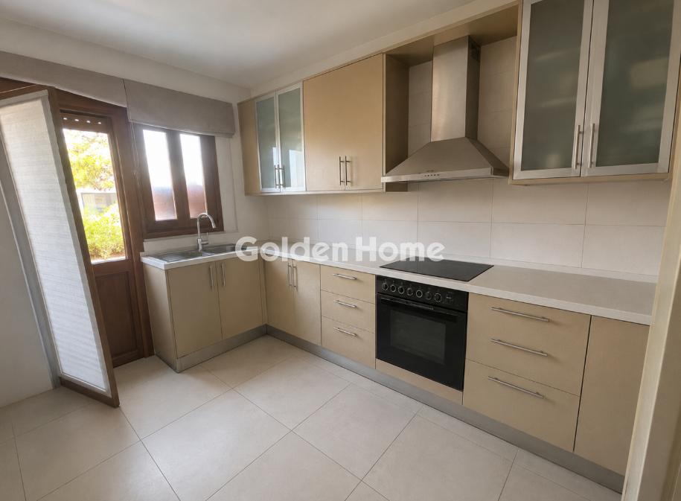
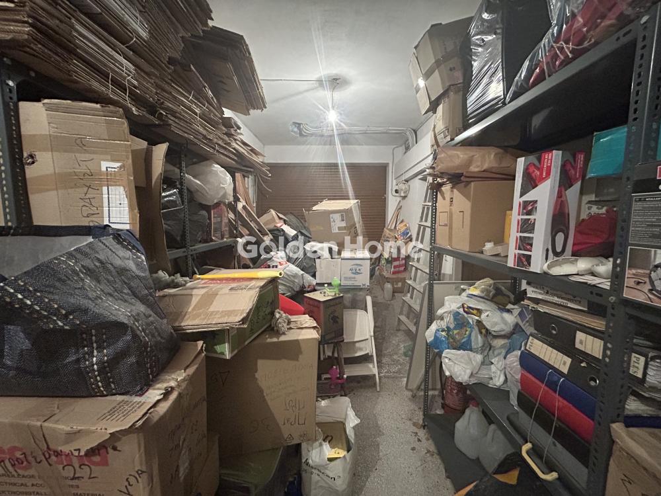
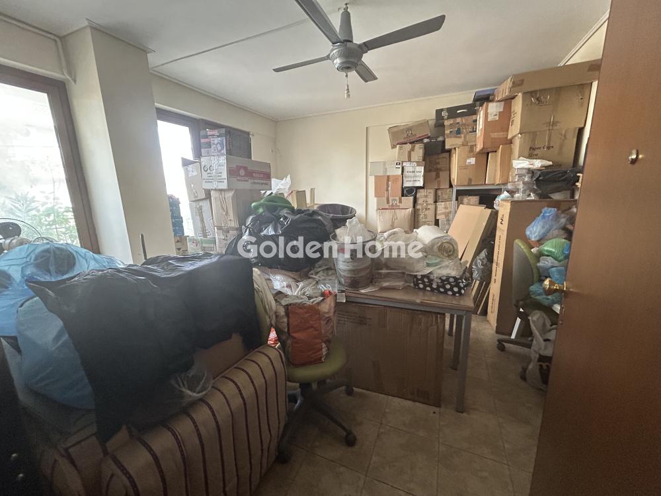
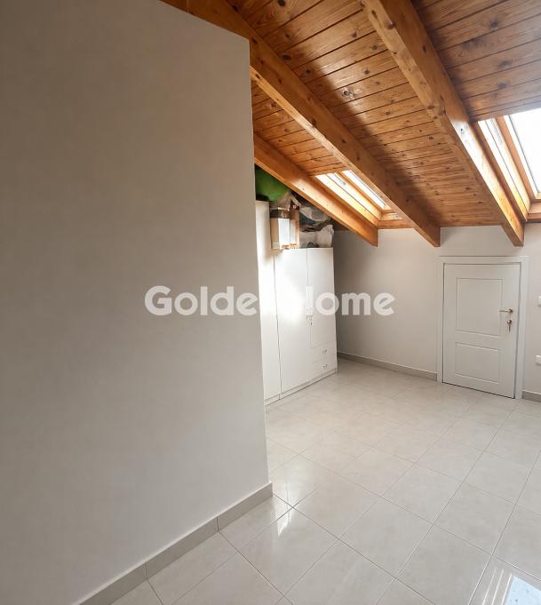
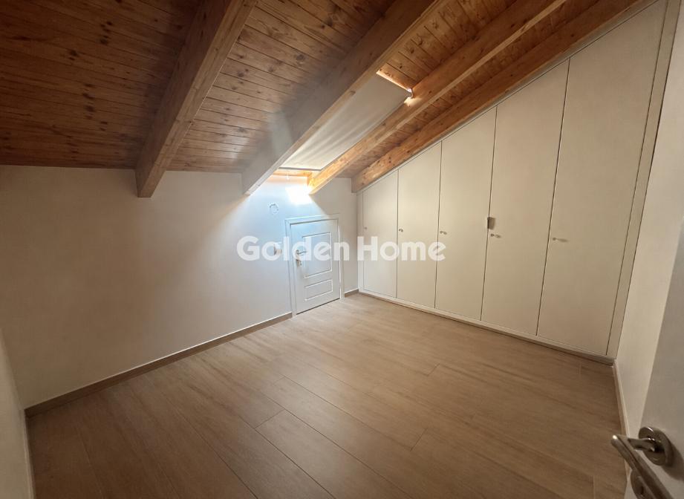

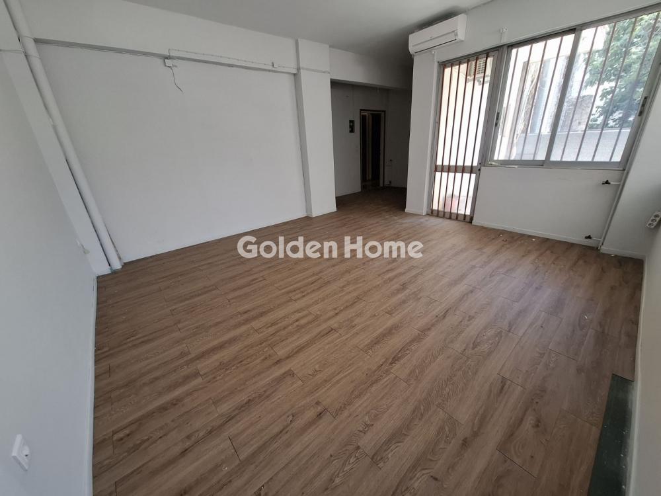

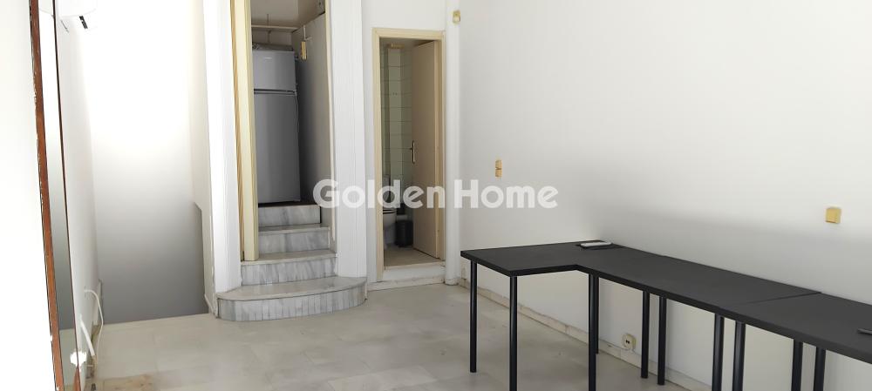
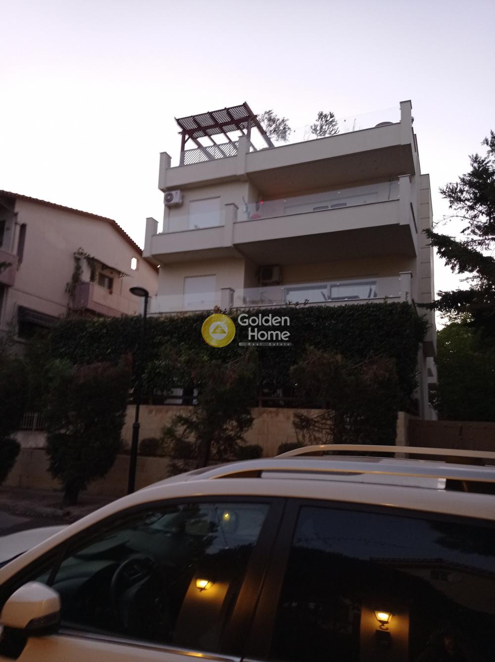
Standalone Mixed-Use Building of 380 sq.m. in Nea Erythraia – Outstanding Investment Opportunity. Located in one of the most prestigious and sought-after areas of Athens' Northern Suburbs, this exceptional 380 sq.m. standalone mixed-use building, completed in 2007, is offered for sale. Combining contemporary architecture, high-quality construction, earthquake-resistant design, and refined aesthetics, the property presents an outstanding opportunity for both investors and owner-occupiers. The building is developed over four levels with a highly functional layout, offering maximum flexibility for a wide range of uses. It is ideal for corporate headquarters, office space, medical or educational facilities, or a combination of commercial and residential use. Property Layout: Ground Floor: Two independent retail units/offices of 23 sq.m. each, with the possibility of adding mezzanine levels. Raised Ground Floor: One additional independent office of 23 sq.m. First Floor: Two separate office units of 35 sq.m. each. Second Floor: A stunning 120 sq.m. penthouse maisonette designated for residential use, featuring spacious and bright living areas. Basement: A total area of 80 sq.m., including one parking space and two large storage rooms. The independent configuration of each level allows for separate leasing of the individual units, creating multiple income streams, while also offering the flexibility to combine business operations with private residential accommodation within the same property. This is a rare opportunity to acquire a versatile, high-quality property in the prime area of Nea Erythraia. With its strategic location, exceptional construction standards, and flexible layout, it offers significant added value and excellent long-term investment potential.
Now through the website goldenhome.gr you can send a direct request for an appointment to show the property you are interested in. The service is completely free, fill in your details
| Storehouse : | Yes |
| Storehouse (s.m.) : | 80 |
| Elevator : | Yes |
| Floor : | Tile |
| Area configuration : | Big halls |
| Double glazing : | Yes |
| Equipment : | Ventilation, Structured wiring |
| Heating : | Individual, Petrol |
| Previous use : | Seminary |
| Type Power : | Three phase |
| Level Separation : | Auxiliary |
| Area condition : | Newly built |
| Number of WC : | 2 |
| Level Separation : | Main |
| Security door : | Yes |
| Level Usage : | Offices, Seminary |
| Number of WC : | 2 |
| Level Separation : | Main |
| Security door : | Yes |
| Level Usage : | Offices, Seminary |
| Number of WC : | 1 |
| Level Separation : | Main |
| Security door : | Yes |
| Level Separation : | Auxiliary |
| Label Capability : | Yes |
| Position : | Double frontage, Facade |
| Access : | Good, Bus |
| Parking Type : | Close |
| Shared bills : | 0 |
| Plans - Contracts : | Conventional, Layouts, Regulation, Site plan |
| Floor area : | 80 |
| Floor area : | 70 |
| Floor area : | 70 |
| Floor area : | 100 |
| Floor area : | 20 |
| Energy Class : | C |
Example: Loan of €100,000, total duration 30 years. For the first three years, final interest rate 2.92% and for the remaining 27 years, final interest rate 4%. Indicative installment for the first three years ~€420 and for the remaining 27 years ~€500
Looking for the perfect home? Get the financing you need! Click the button below to register your interest in a mortgage loan.





ΑΡ. Γ.Ε.ΜΗ.: 152149601000
© Copyright 2025 Golden Home SA. All rights reserved | Terms of Use | Cookie Policy | Privacy Policy
Designed by VNG Digital Marketing Group