

Contact
Follow us



Download the property search and management app
PALEO PSIHIKO - EFKALIPTI - ANO FAROS
Property Code: 531054
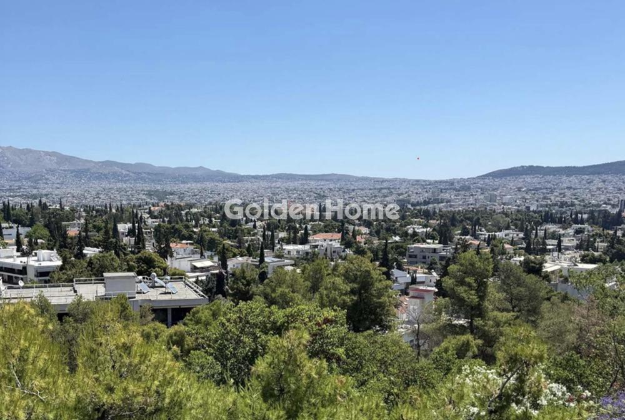
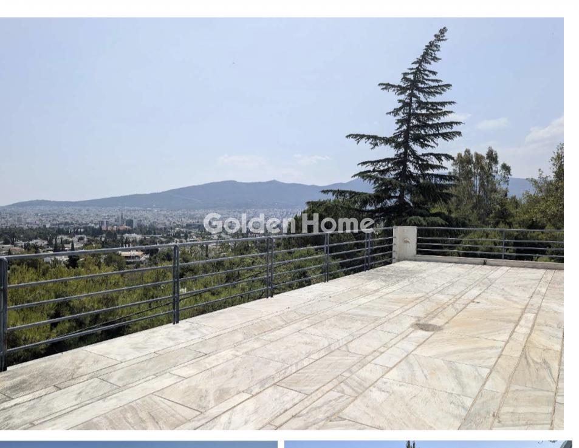
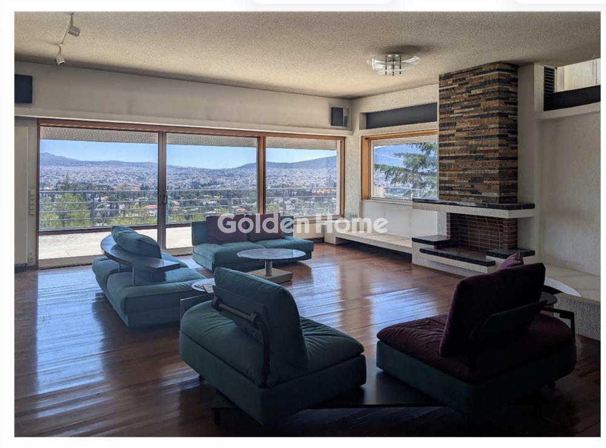
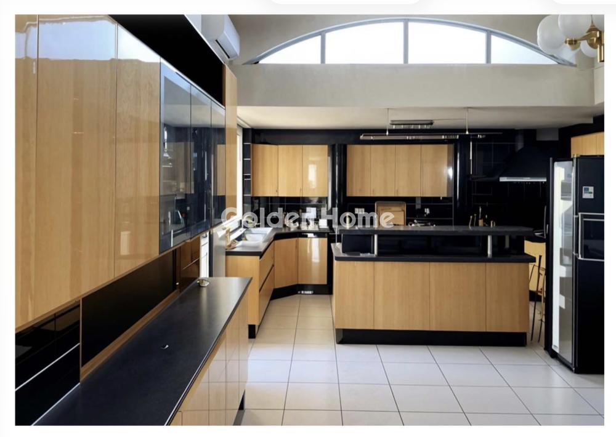
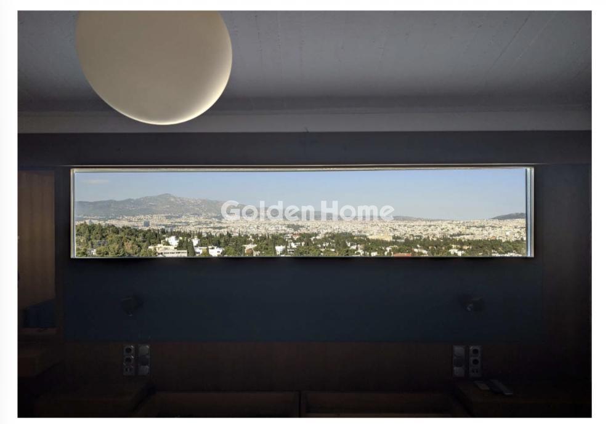
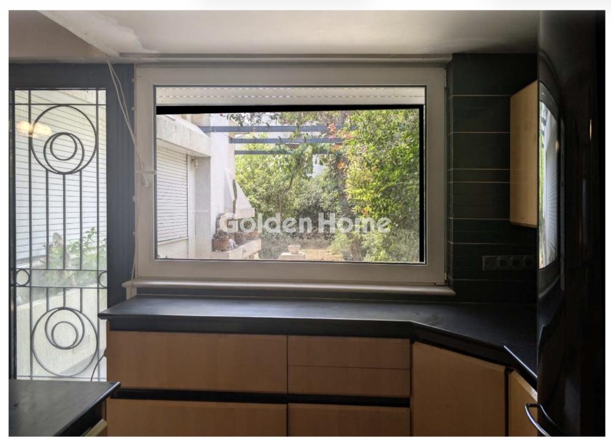
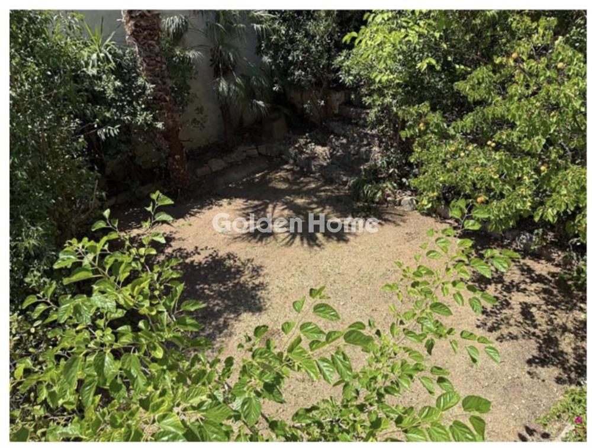
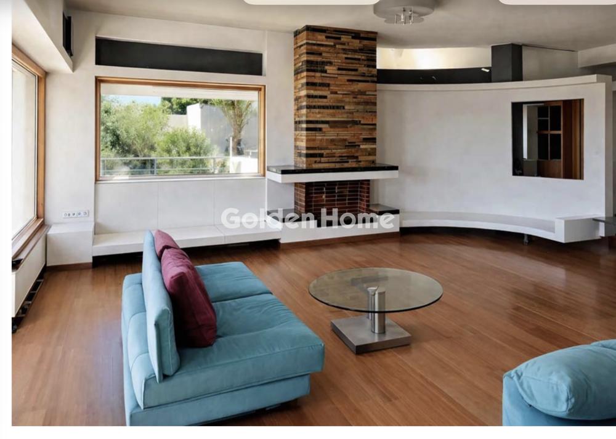
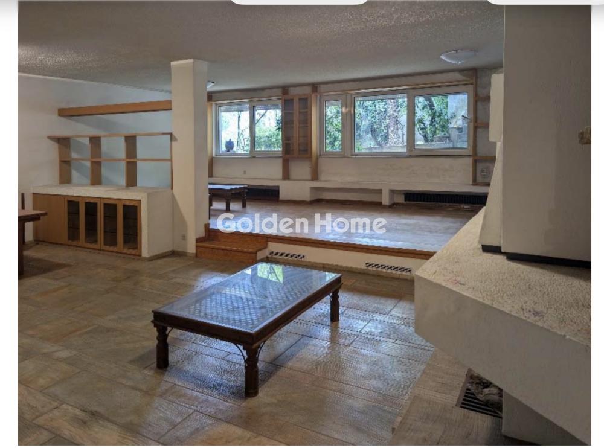
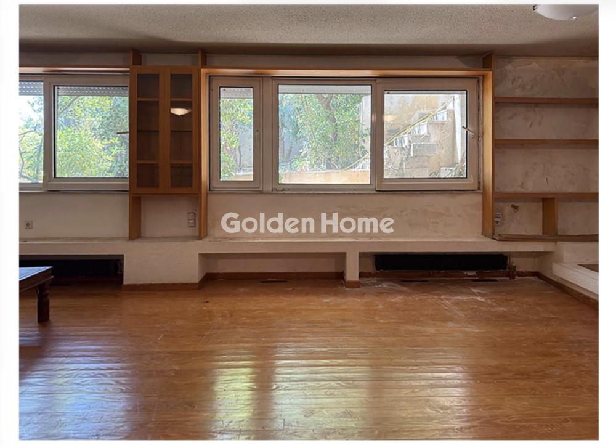
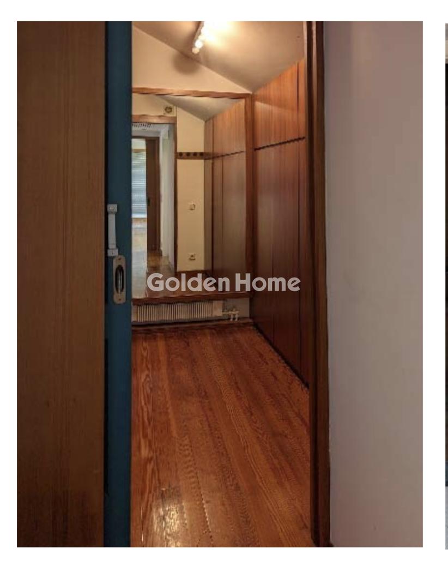
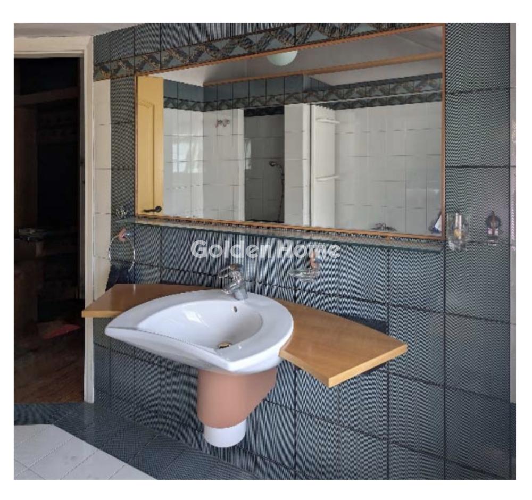
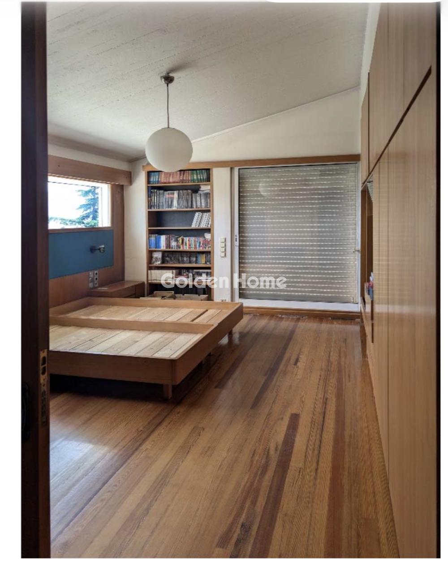
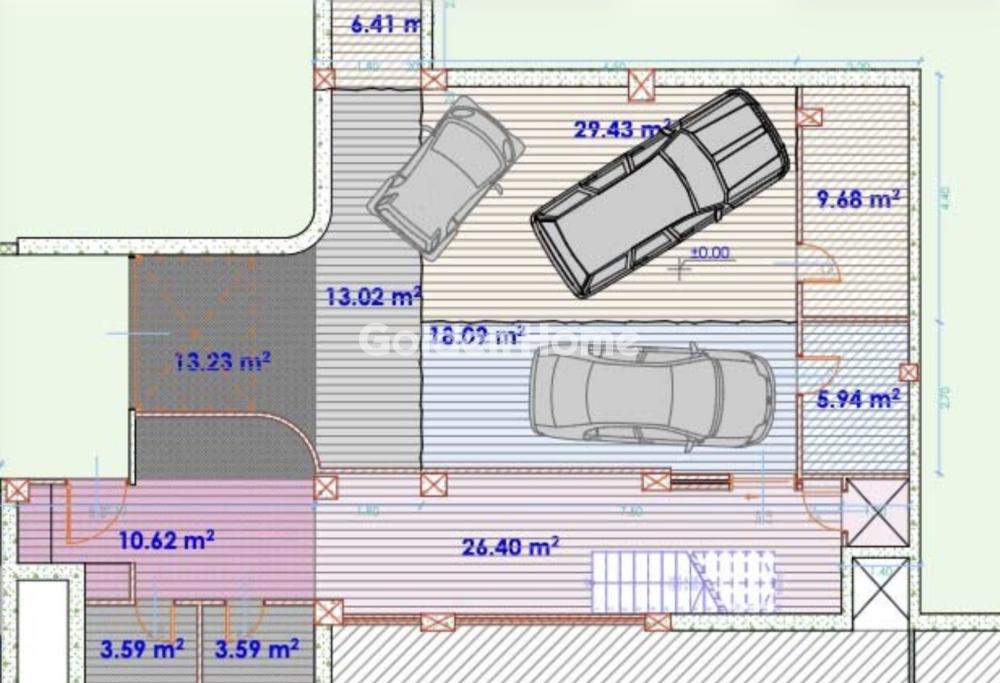
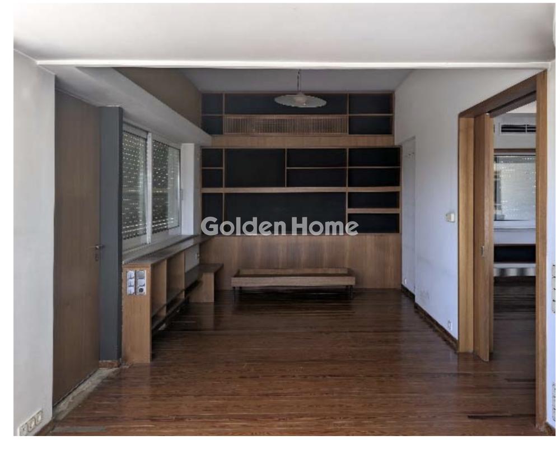
PSYCHIKO – Situated in a highly privileged location, facing a park and offering an unobstructed panoramic view. Due to the slope of the terrain, the residence is laid out across multiple levels, with each level providing expansive views and direct access to a garden. It is one of five adjoining maisonettes on a 1,425 m² plot (with a 270/1000 share of the land). Access is provided either via the main entrance and garage—served by a staircase and an elevator that stops at every level—or from the garden. Auxiliary spaces (storage rooms, mechanical rooms, and stairwells) account for 220 m². Level 2 (79 m²) features a very comfortable living area, a large kitchen with space for a family dining table, a guest WC, and one bedroom with a walk-in closet and an en-suite bathroom. This level offers access to a very spacious terrace (59 m²) with a view, as well as a garden (81 m²). The main residence (A3) spans a total of 305 m² and is distributed across 3+1 levels. Level 3 (151 m²) includes a living room, a dining room, a separate office, and an exceptionally spacious kitchen with an informal dining and sitting area. This level features very large openings leading to an expansive terrace (84 m²) with an unobstructed view, as well as a 138 m² garden. On level 4 (89 m²), there are two bedrooms, each with its own en-suite bathroom and walk-in closet; this level opens onto a 69 m² terrace. The attic (33 m²) is designed as an open-plan space—suitable for use as an office or bedroom—and includes a bathroom. Additionally, the residence includes a self-contained 32 m² space on level 1, comprising a bedroom, a kitchen, and a bathroom—ideal as staff quarters.
Now through the website goldenhome.gr you can send a direct request for an appointment to show the property you are interested in. The service is completely free, fill in your details
| Floor area 1 : | 129 |
| Level Use : | Dining room, Sitting, Secondary kitchen, Master bedrooms, Garden, Pool |
| Floor area 2 : | 79 |
| Level Use : | Living room, Dining room, Kitchen, Bath, Office |
| Playroom : | Big |
| WC : | Big |
| WC (number) 2 : | 2 |
| Drainage : | Sewer |
| Elevator : | Interior, In all the floors, Yes |
| Office : | Bedroom capability |
| Satellite Antena : | --- |
| Heating : | Individual |
| CCTV : | Yes |
| Living room : | Single with dinning room, Bright |
| Pets acceptable : | Yes |
| Burner : | Petrol |
| Air conditioning : | Yes |
| Bathrooms : | Big, With window, Bright |
| Bathrooms (number) 2 : | 4 |
| Guestroom : | With view |
| Security door : | Yes |
| Sitting room : | Big, Single with dinning room, Bright, Modern |
| Stairs : | Interior |
| Fireplace : | Yes, Plus in playroom |
| Dining room : | Single with living room |
| Type Power : | Three phase |
| Rooms 2 : | 4 |
| Bedrooms Master with bathroom : | Big, With big closets, With dressing room |
| Double bedrooms : | Big, With big closets |
| Bedrooms children : | Big |
| Bedrooms children (number) 2 : | 2 |
| Natural Gas : | --- |
| Renovation : | Double glazed windows, Safety door |
| Floors : | Tile, Parquet |
| Kitchen : | Single with dinning room, Independent, Bright, Modern, With balcony |
| Kitchen (number) 2 : | 2 |
| Level Use : | Storage, Pool |
| Floor area 3 : | 151 |
| Level Use : | Living room, Dining room, Kitchen |
| Floor area 4 : | 89 |
| Level Use : | Master bedrooms, Small bedrooms, Bath, Wardrobe |
| Floor area 5 : | 33 |
| Level Use : | Room |
| Terraces : | Big, With beautiful view, In the living room, Εxclusive use of the terrace |
| Property area : | 1425 |
| External appearance : | Excellent, Beautiful garden |
| Surrounding area : | Very green, Infront of a square, Close to school, Big plot, With big garden, Quiet area |
| Noise : | Quiet |
| Garden : | Yes, Proprietary |
| Garden (s.m.) : | 140 |
| Balconies : | In the bedrooms |
| No. Floors : | 5 |
| Zone : | Residential zone |
| Positions Parking (number) : | 2 |
| Position : | Corner, Double frontage, Facade |
| Suitable for Vacation House : | No |
| Hired : | No |
| Quality area : | Excellent, Very quiet, Very green, Luxury residences |
| Orientation : | Eastern, Eastern meridian |
| Transportation : | Bus |
| Alarm : | Yes |
| Private Terrace : | Yes |
| Storehouse : | Yes, Big, In the house |
| Storehouse (s.m.) : | 40 |
| Number of apartments : | 2 |
| View : | Park, Unlimited |
| Quality construction : | Luxury construction, Modern construction |
| Type Parking : | Close, Basement |
| Suitable for Business use : | No |
Example: Loan of €100,000, total duration 30 years. For the first three years, final interest rate 2.92% and for the remaining 27 years, final interest rate 4%. Indicative installment for the first three years ~€420 and for the remaining 27 years ~€500
Looking for the perfect home? Get the financing you need! Click the button below to register your interest in a mortgage loan.




ΑΡ. Γ.Ε.ΜΗ.: 152149601000
© Copyright 2025 Golden Home SA. All rights reserved | Terms of Use | Cookie Policy | Privacy Policy
Designed by VNG Digital Marketing Group