


Contact
Follow us



Download the property search and management app
PERISTERI - BOURNAZI
Property Code: 531960
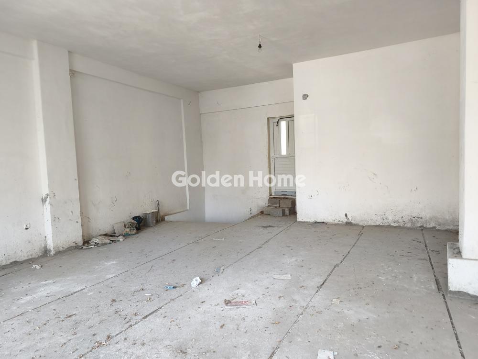
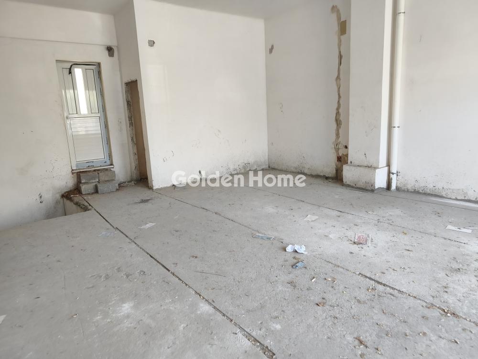
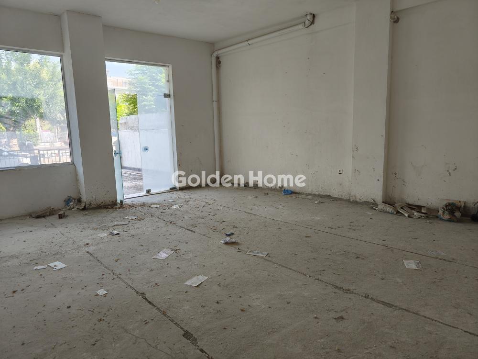
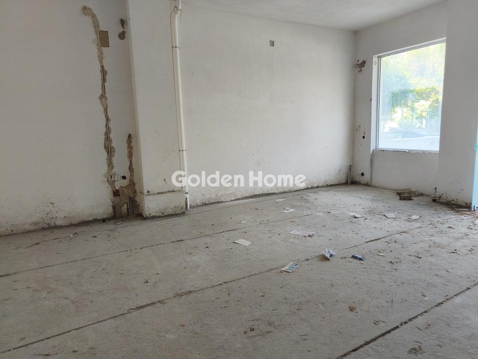
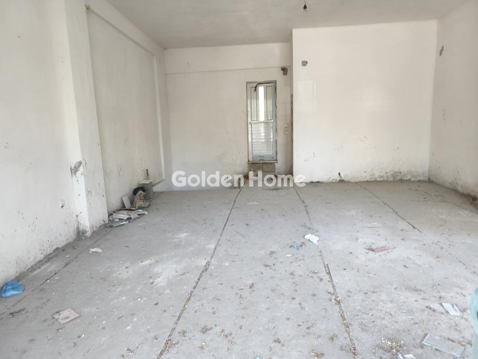
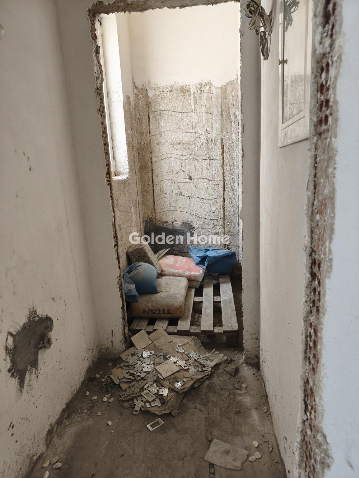
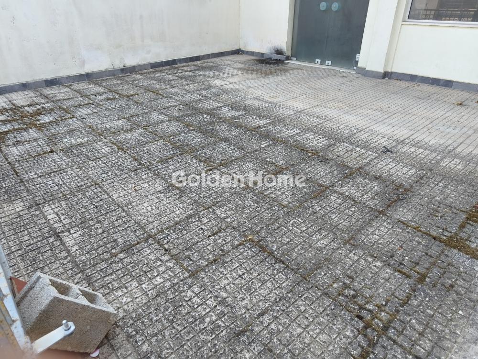
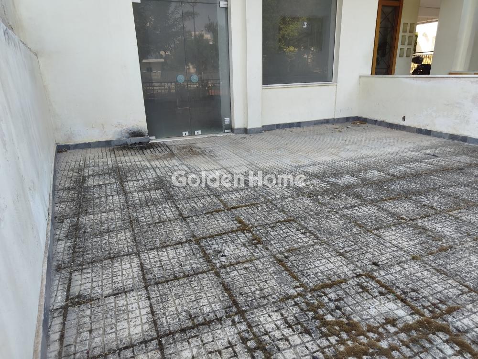
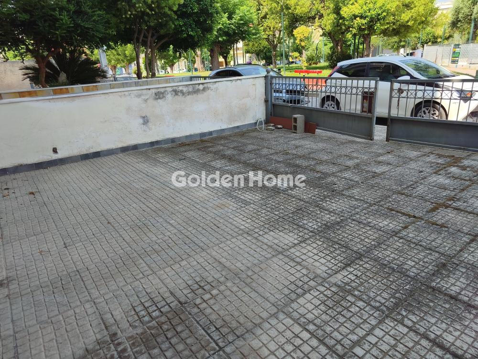
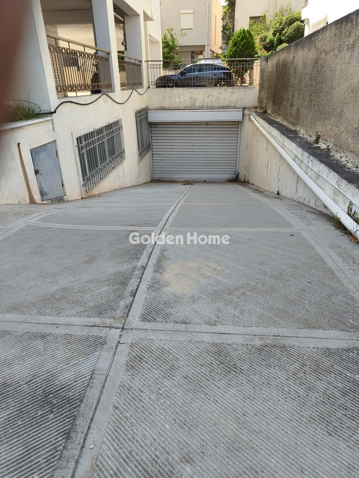
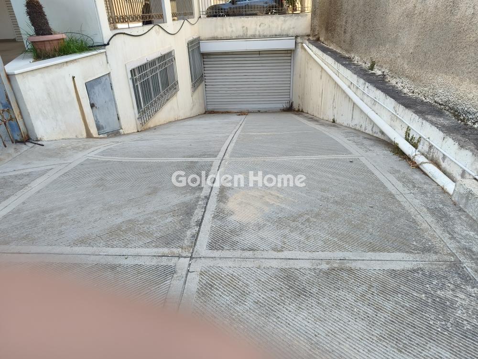
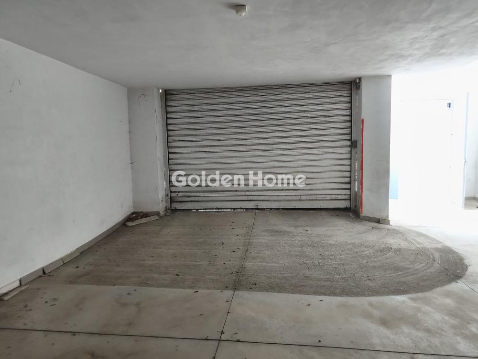
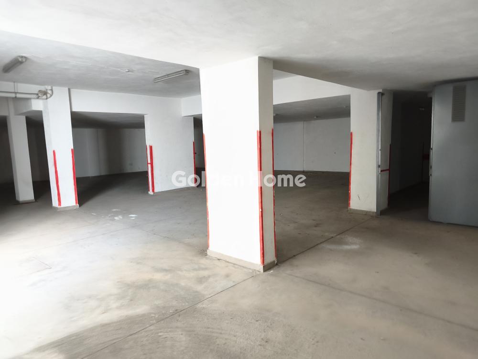
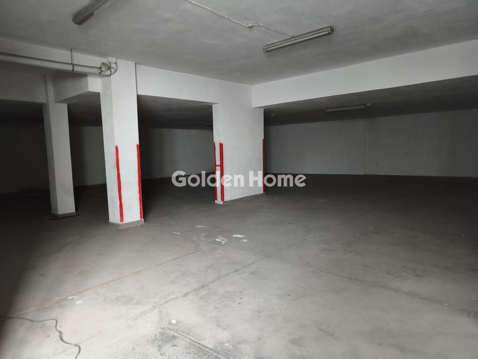
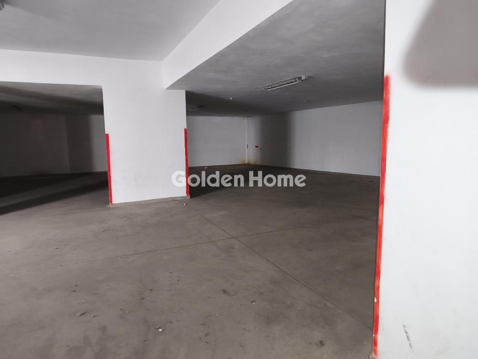
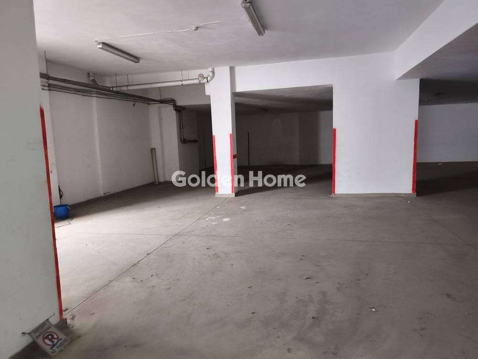
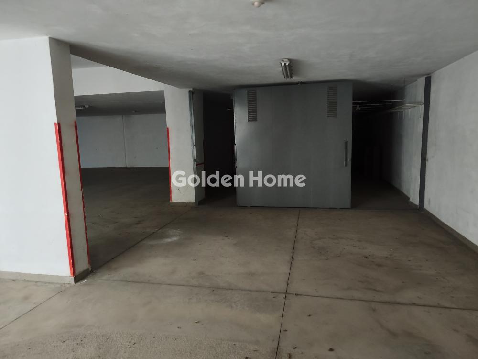
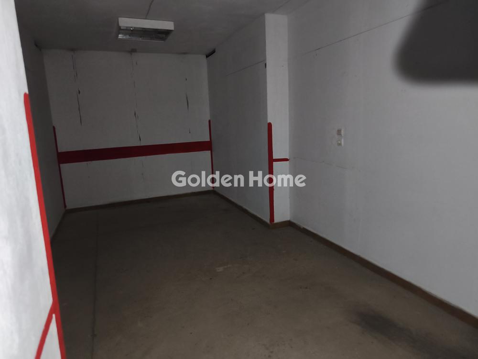
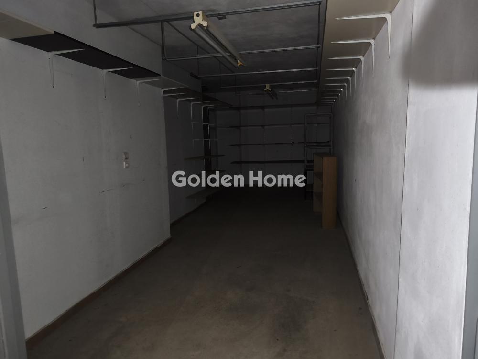


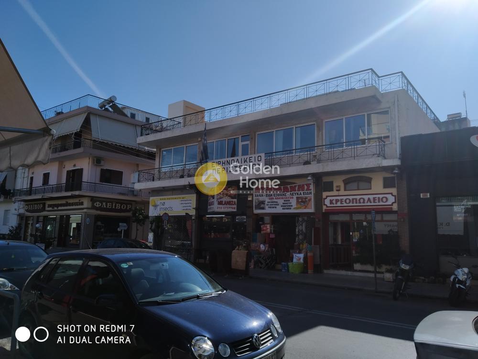
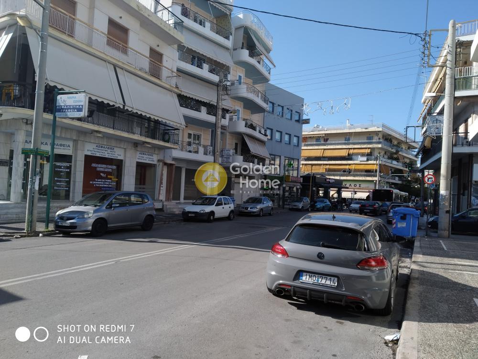



A newly built store in a multi-storey building is available for sale, ideal for professional use. The ground floor consists of a single space with a total area of 61 sq.m. with a height of 3.20 m. and has a WC. The space is bright, airy and front-facing, with a 6-meter-long display window, offering excellent visibility and the possibility of placing a professional sign. The property includes an underground auxiliary level, suitable for storage and parking, with a height of 2.80 m. It has two warehouses with a total area of 43 sq.m. within the space, as well as a total of 12 parking spaces (10 in the basement and 2 on the ground floor), covering the needs of staff and customers. It is built with conventional construction and has tiled floors, double glazing, structured cabling, internal staircase, veranda, lawn of 25 sq.m. and access for disabled people. There is a pre-installation of an alarm, while it is accompanied by a contract, floor plans and topography. It is located in a general use area with good commerciality and excellent accessibility, with direct connection to the metro, bus lines and the national highway. The property is suitable for use as a doctor's office, diagnostic center, offices, retail store, mini market or other professional activities that require modern facilities, easy access and comfortable auxiliary spaces.
Now through the website goldenhome.gr you can send a direct request for an appointment to show the property you are interested in. The service is completely free, fill in your details
| Years of Operation : | 10 |
| Input Height (cm) : | 200 |
| Floor Strength kg/m2 : | 700 |
| Equipment Value : | 0 |
| Storehouse : | Yes, Big, In the space |
| Storehouse (s.m.) : | 43 |
| Elevator : | No |
| Floor : | Tile |
| Area configuration : | single space |
| Double glazing : | Yes |
| Equipment : | Structured wiring |
| Heating : | Without elevator heating |
| Property status : | Newly built |
| loft : | No |
| loft Sqm : | 0 |
| Input Width (cm) : | 100 |
| Previous use : | Medical office, Offices |
| Fire detection : | No |
| Fire extinguishment : | No |
| Loading and unloading ramps : | 2 |
| Alarm : | Preinstallation |
| Type Power : | Single phase |
| Natural Gas : | No |
| Beneficial Height : | 3.2 |
| Level Separation : | Auxiliary |
| Area condition : | Newly built |
| Kitchen : | No |
| Security door : | Yes |
| Floor height : | 2,8 |
| Level Usage : | Storage, Parking |
| Number of WC : | 1 |
| Level Separation : | Main |
| Area condition : | Newly built |
| Kitchen : | No |
| Security door : | No |
| Floor height : | 3,2 |
| Level Usage : | Medical office, Offices, Storage, Parking |
| Label Capability : | Yes |
| Commerciality : | Good |
| Position : | Double frontage, Facade |
| Lawn : | Yes |
| Lawn : | 25 |
| Access : | Metro, Highway, Immediate, Bus |
| Display Window (cm) : | 600 |
| Parking Type : | Open, Close |
| Security building : | No |
| Use Area : | Residential |
| Positions Parking (number) : | 10 |
| Positions Parking (number) : | 2 |
| Intangible Value : | 0 |
| Property Type : | Store |
| Type of Construction : | Conventional |
| Shared bills : | 0 |
| Plans - Contracts : | Conventional, Layouts, Site plan |
| Floor area : | 61 |
| Energy Class : | D |
Example: Loan of €100,000, total duration 30 years. For the first three years, final interest rate 2.92% and for the remaining 27 years, final interest rate 4%. Indicative installment for the first three years ~€420 and for the remaining 27 years ~€500
Looking for the perfect home? Get the financing you need! Click the button below to register your interest in a mortgage loan.





ΑΡ. Γ.Ε.ΜΗ.: 152149601000
© Copyright 2025 Golden Home SA. All rights reserved | Terms of Use | Cookie Policy | Privacy Policy
Designed by VNG Digital Marketing Group