


Contact
Follow us



Download the property search and management app
HALANDRI - TOUFA
Property Code: 532127
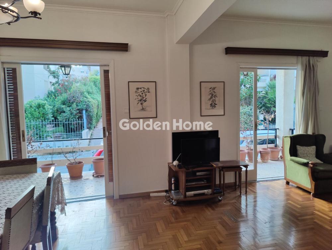
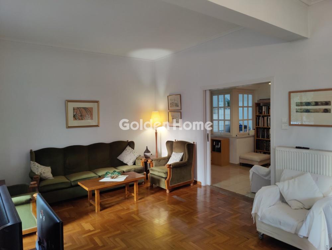
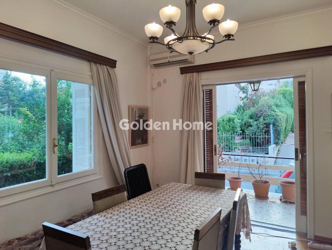
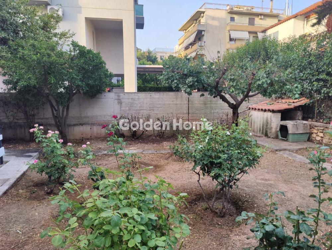
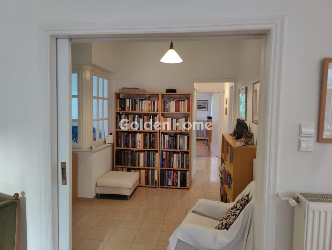
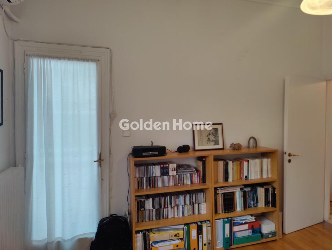
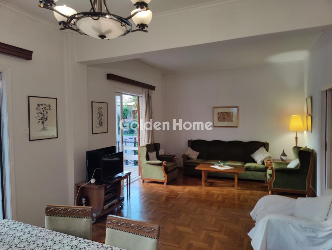
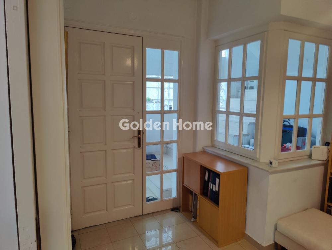
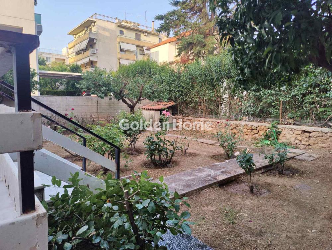
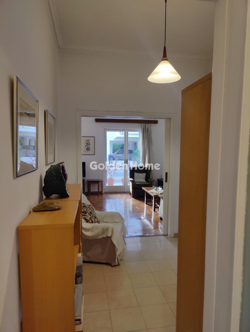
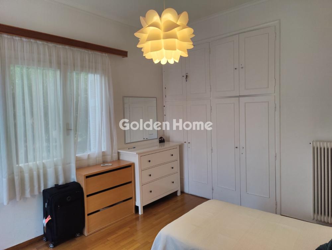
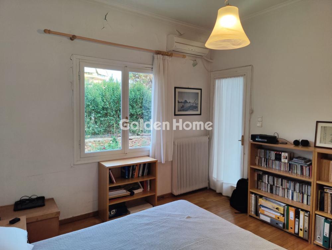
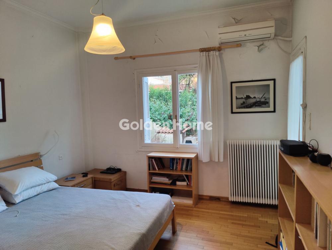
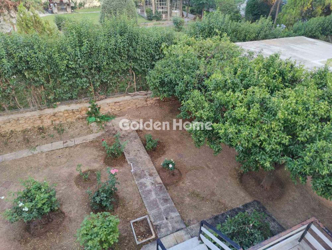
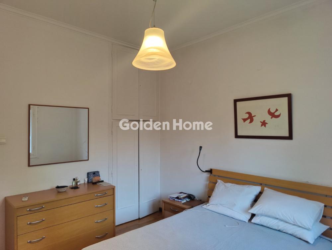
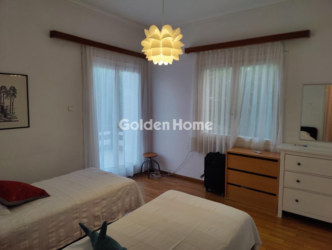
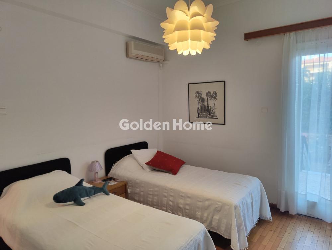
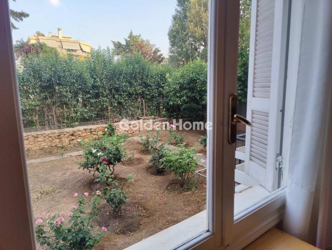
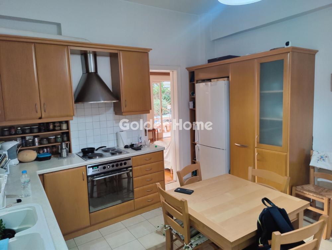
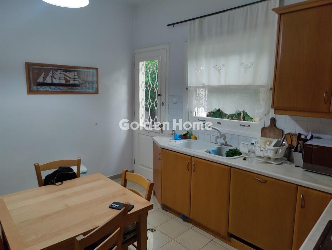
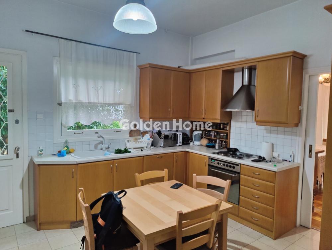
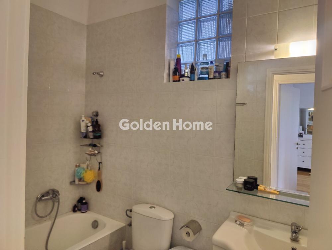
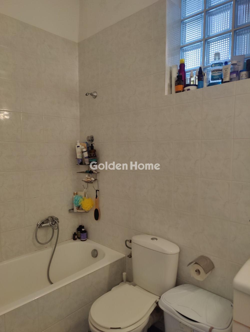
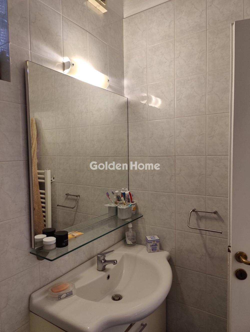
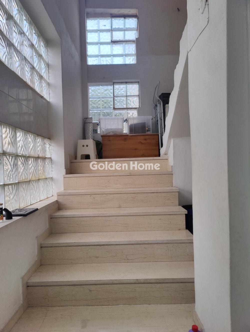
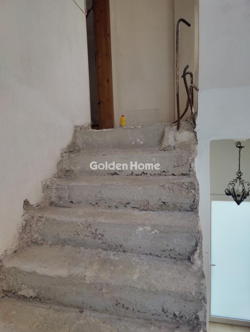
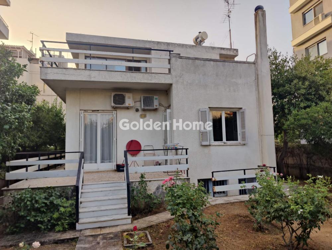
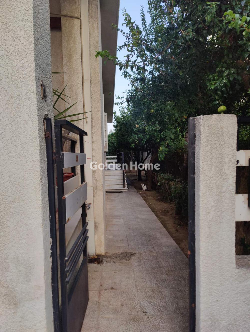
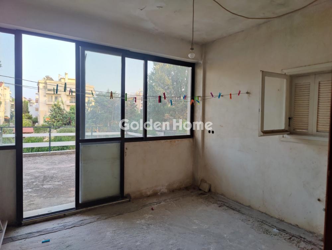
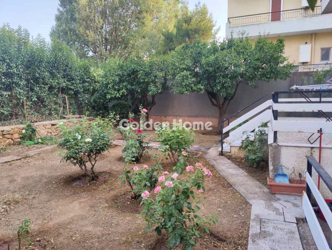
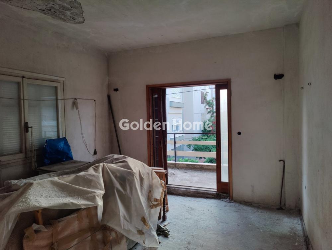
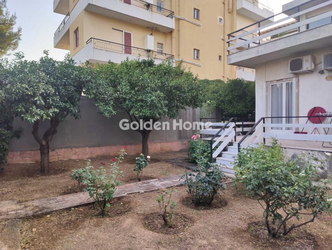
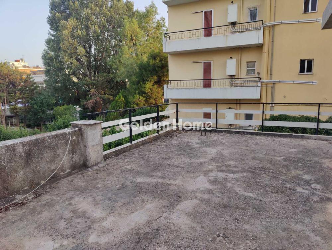
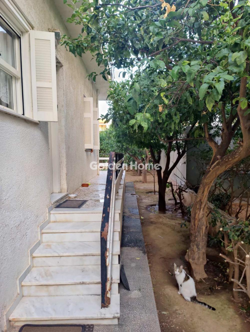
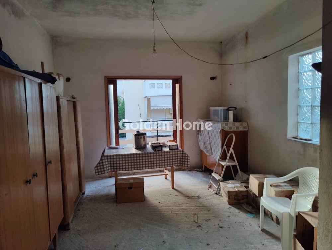
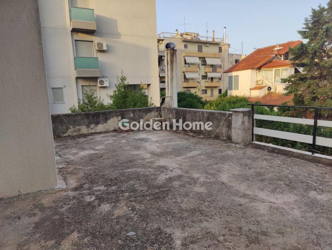
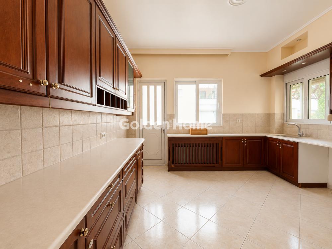
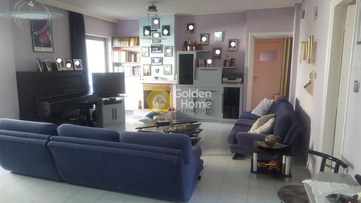
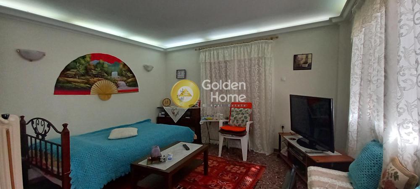
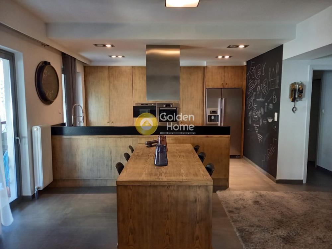
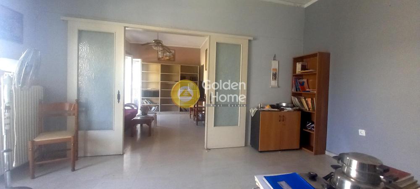
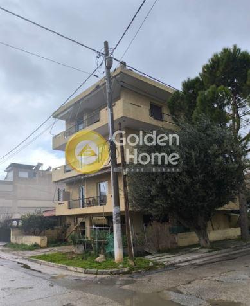
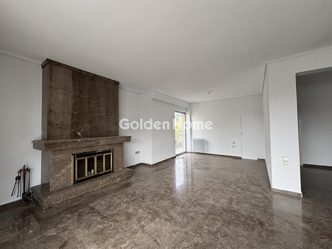
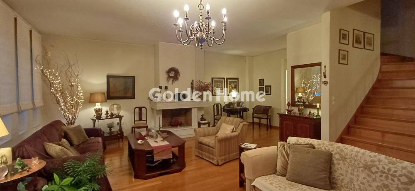
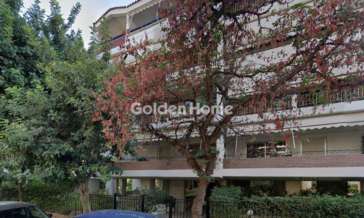
Chalandri – Residential Property of 193 sq.m. on a 370 sq.m. Plot with Private Garden A residential property of 193 sq.m., built in 1968 and partially renovated in 2002, is available for sale in Chalandri. Set on a 370 sq.m. plot, the property extends over two levels and offers a flexible layout suitable for a variety of residential needs. The property features four bedrooms, two kitchens, two bathrooms, and a spacious living and dining area. Large verandas, a 70 sq.m. private roof terrace, and a 220 sq.m. private garden provide generous outdoor living spaces, ideal for everyday use and entertaining. Bright, dual-aspect, and located in a quiet neighborhood, the property enjoys pleasant garden views. Additional features include autonomous heating, a dual-energy boiler and solar water heater, split-unit air conditioning, a 15 sq.m. storage room, three-phase electricity, and all essential electrical appliances. The interior combines oak wood and tiled flooring, while the wooden window frames preserve the property's original character. Conveniently located close to schools, local shops, bus routes, the Metro, and the Suburban Railway, the property offers easy access to everyday amenities and transportation. The two-level configuration and the presence of two kitchens provide added flexibility, allowing the property to accommodate a variety of residential arrangements, subject to the buyer's needs and intended use.
Now through the website goldenhome.gr you can send a direct request for an appointment to show the property you are interested in. The service is completely free, fill in your details
| Boiler : | Yes, Double energy |
| Renovation : | Some |
| Elevator : | No |
| Floors : | Tile, Oak |
| Furnished : | Some |
| Heating : | Individual |
| Pets acceptable : | Yes |
| Air conditioning : | Split air conditions |
| Kitchen : | Independent |
| Bathrooms (number) : | 2 |
| Stairs : | External |
| Drainage : | Sewer |
| Electrical devices : | All |
| Solar heater : | Double energy |
| Kitchen (number) : | 2 |
| Rooms : | 4 |
| Double bedrooms (number) : | 3 |
| Bedrooms children : | Big |
| Bedrooms children (number) : | 1 |
| Type Power : | Three phase |
| Sitting room : | Single with dinning room |
| Floor area 0+ : | 115 |
| Level Use : | Dining room, Sitting, Kitchen, Double bedrooms, Bath, Storage, Garden |
| Floor area 1 : | 78 |
| Area condition : | Under construction |
| Level Use : | Sitting, Kitchen, Double bedrooms, Bath |
| Terraces : | Big |
| External appearance : | Good, Beautiful garden |
| Noise : | Quiet |
| Surrounding area : | Close to school, Close to market, Big plot |
| Terraces (s.m.) : | 40 |
| Property area : | 370 |
| Garden : | Proprietary |
| Garden (s.m.) : | 220 |
| Storehouse : | Yes |
| Zone : | Residential zone |
| View : | Garden |
| Position : | Double frontage |
| Suitable for Vacation House : | No |
| Quality construction : | Excellent construction |
| Transportation : | Bus, Metro, Suburban |
| Private Terrace : | Yes |
| Storehouse (s.m.) : | 15 |
| No. Floors : | 2 |
| Number of apartments : | 1 |
| Hired : | No |
| Orientation : | West meridian |
| Private Terrace (s.m.) : | 70 |
Example: Loan of €100,000, total duration 30 years. For the first three years, final interest rate 2.92% and for the remaining 27 years, final interest rate 4%. Indicative installment for the first three years ~€420 and for the remaining 27 years ~€500
Looking for the perfect home? Get the financing you need! Click the button below to register your interest in a mortgage loan.





ΑΡ. Γ.Ε.ΜΗ.: 152149601000
© Copyright 2025 Golden Home SA. All rights reserved | Terms of Use | Cookie Policy | Privacy Policy
Designed by VNG Digital Marketing Group