


Contact
Follow us


Download the property search and management app
PALAIO FALIRO - KENTRO
Property Code: 532817
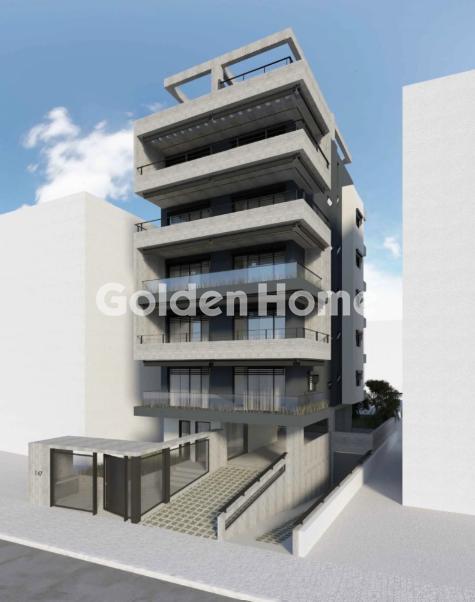
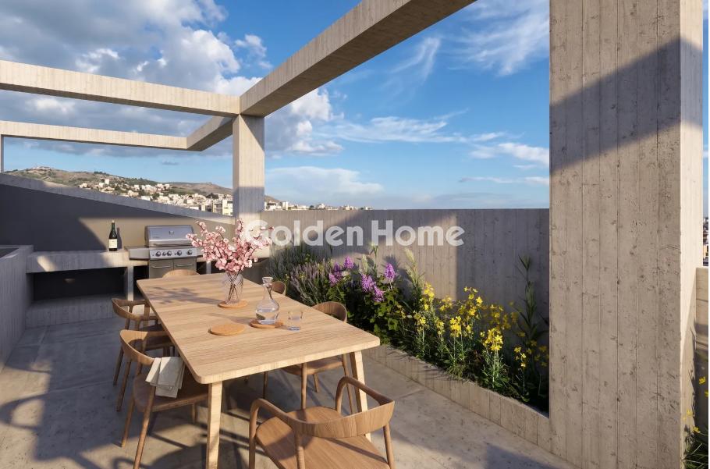
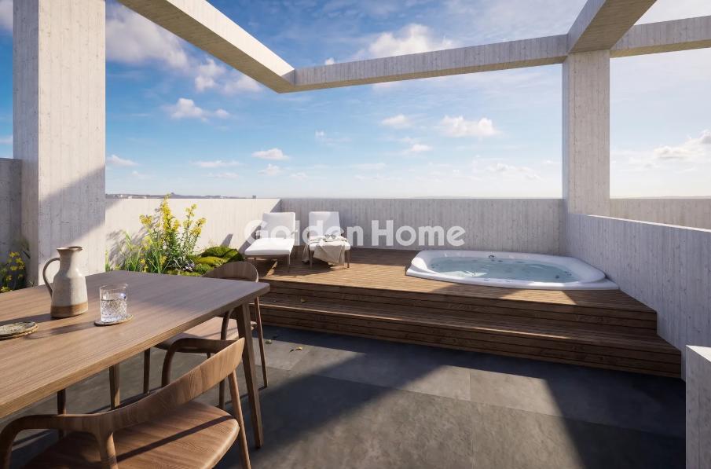
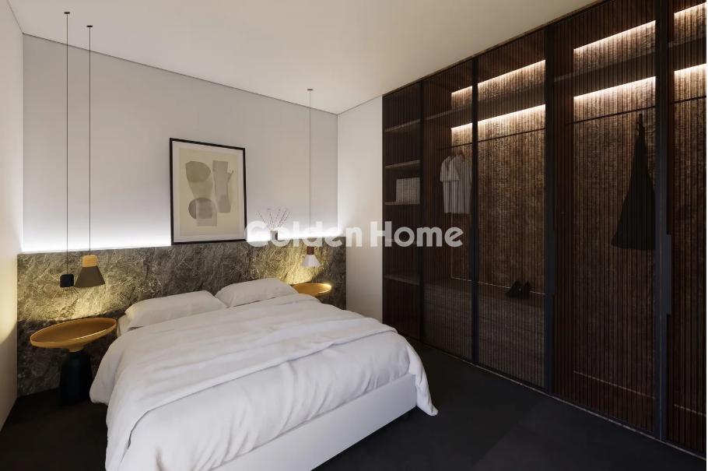
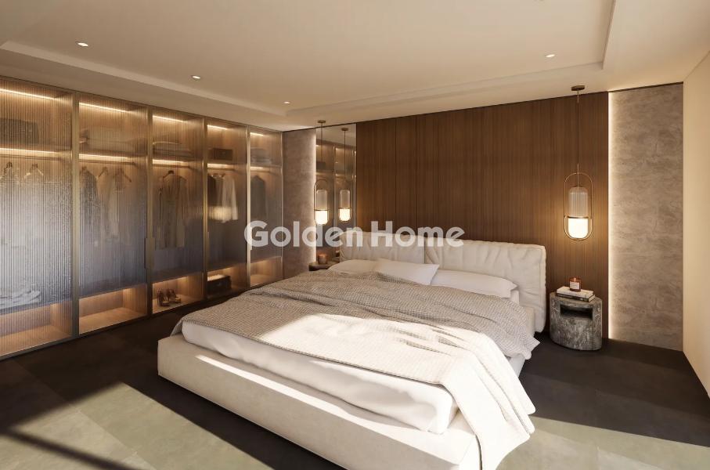
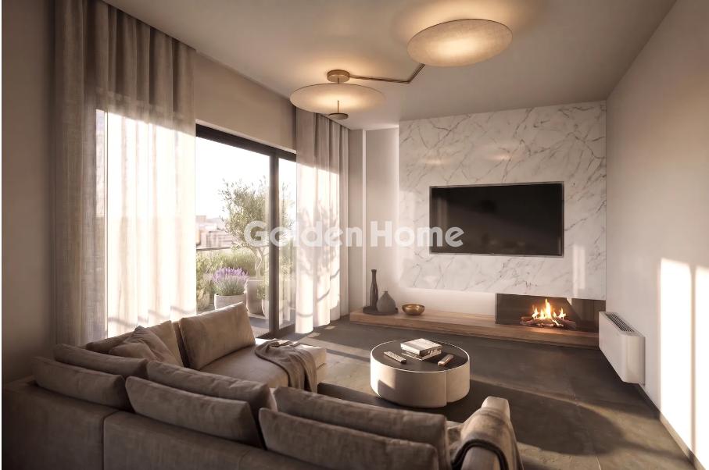
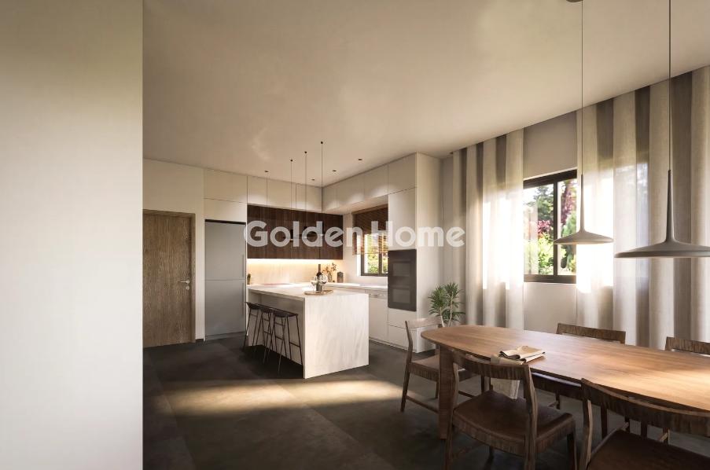
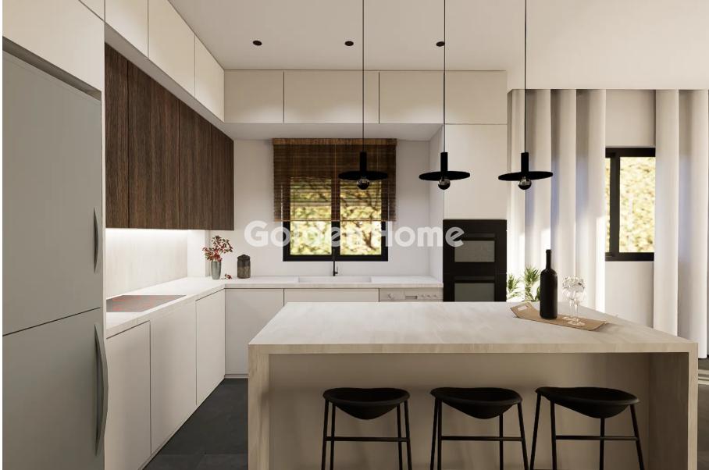
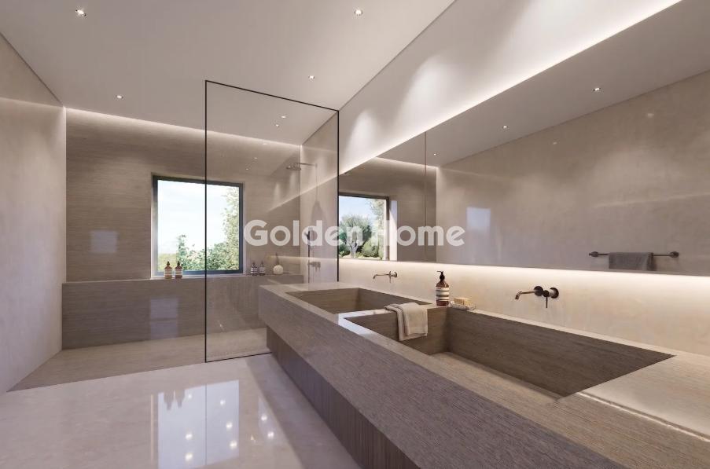
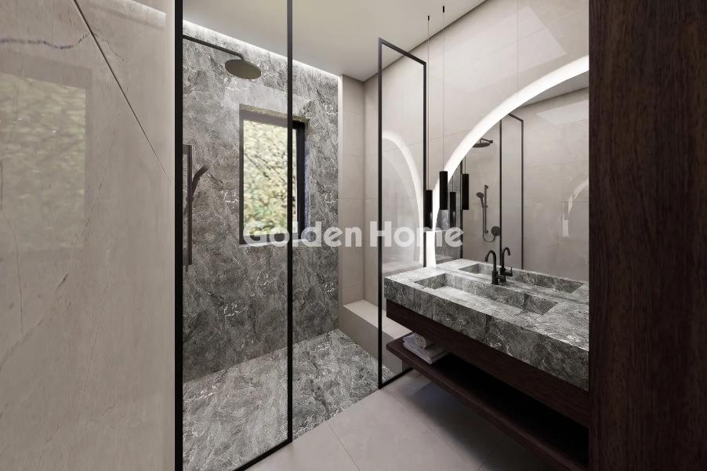

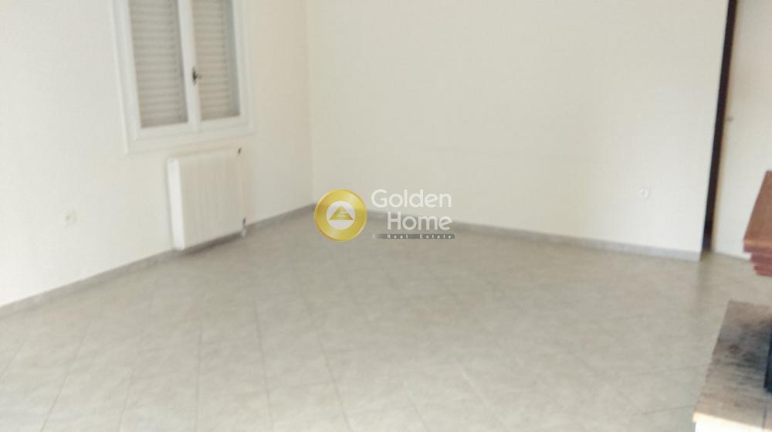

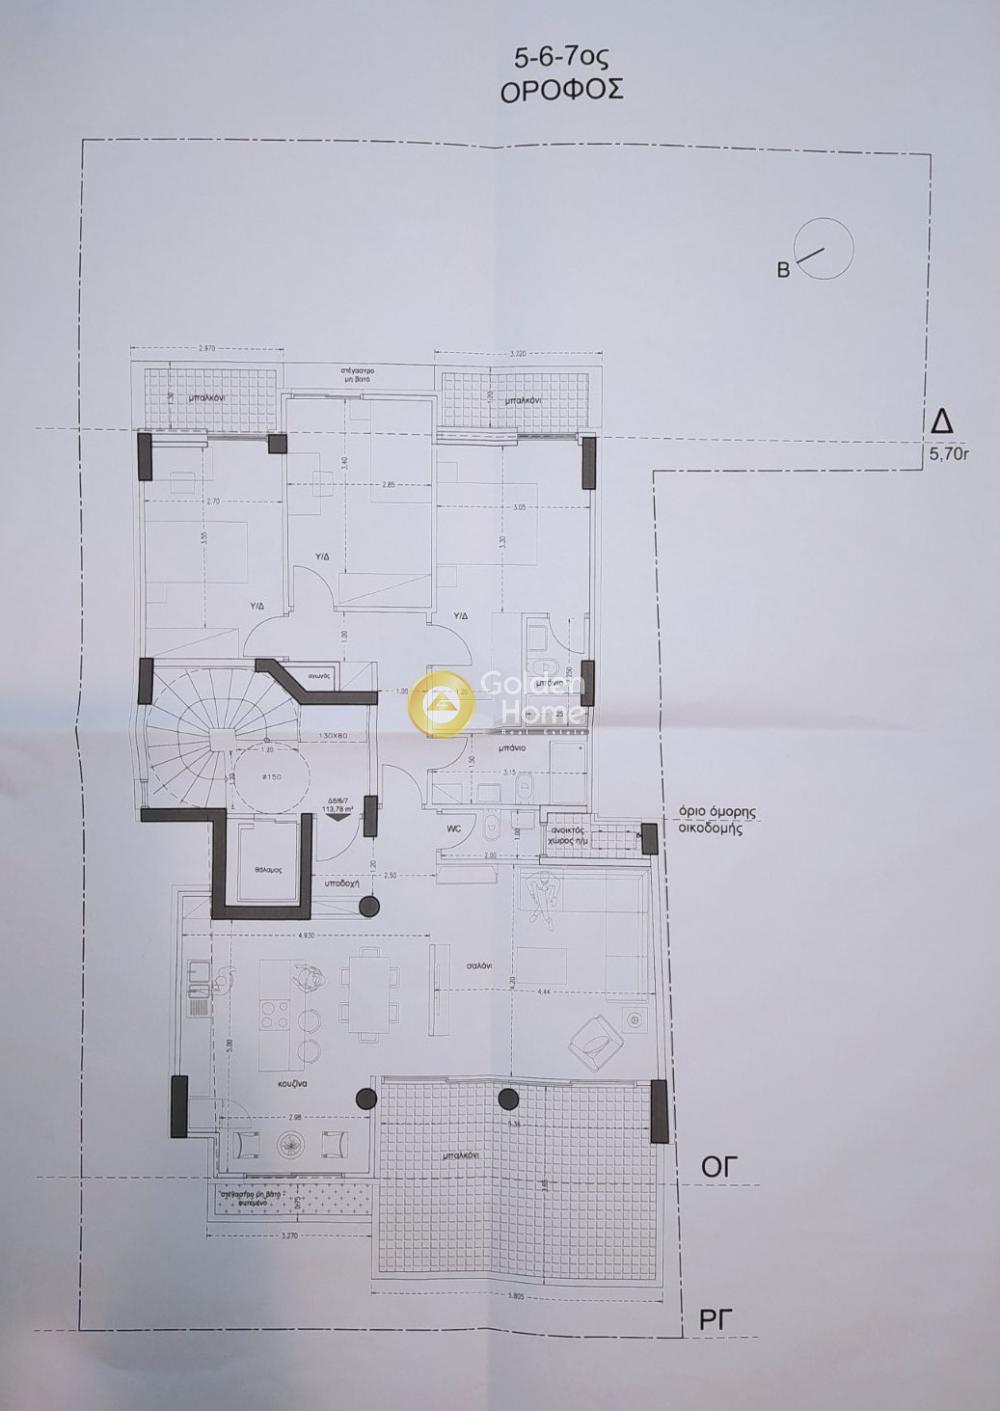
Penthouse - Maisonette 160 sq.m. | 4 Bedrooms (1 Master), 3 Bathrooms | Architectural Design Available for sale: an under-construction 160 sq.m. penthouse-maisonette, featuring partial sea views to the southeast and views of the Acropolis, Lycabettus, and Mount Hymettus to the northwest. Located 650 meters from the sea, the property includes two parking spaces, a storage room, and exclusive use of a 70 sq.m. ground-floor open area (piloti) with additional parking space, situated in a high-specification building comprehensively designed through a dedicated architectural study. The property perfectly combines spatial functionality, top-tier energy efficiency, and premium, durable materials. Spanning the 5th and 6th floors, it offers complete privacy, is free-standing on all sides, and its southeastern orientation ensures exceptional natural light and ventilation throughout all areas. Located conveniently next to bus and tram stops. Layout & Interior Spaces Living Area: An open-plan, comfortable space accommodating the living room, kitchen, and dining area. The living room features a fireplace, while the layout allows for effortless arrangement of seating and dining areas without any wasted square footage. Bedrooms: Four (4) large, bright bedrooms—including one master bedroom with an en-suite bathroom—each equipped with large built-in wardrobes that fully cover storage needs. Two bedrooms (including the master) are located on the 5th floor, and the remaining two are on the 6th floor. Bathrooms: Three (3) full bathrooms featuring a modern layout. They include built-in walk-in showers, concealed cisterns, wall-hung toilets and vanities, concealed mixer taps, and Grohe rainfall shower systems. Openings & Views: Large windows and balcony doors are designed around the entire perimeter of the apartment, offering unobstructed views of the Acropolis, Lycabettus, and Mount Hymettus, along with partial sea views and abundant natural light throughout the day. Note on Autonomy: The home’s layout allows the 6th floor to be isolated and function autonomously, as it includes a separate bathroom, a kitchenette, and an independent entrance via the elevator directly to the 6th floor. Additionally, the 5th floor includes a small internal storage room designated as a laundry room and linen closet. Outdoor Spaces The penthouse includes a 36 sq.m. outdoor terrace with direct access from both the internal staircase and the 6th-floor elevator. It features a BBQ area and a 3-person Jacuzzi, offering direct views of Athens' southern suburbs and partial sea views. An impressive 4-meter-high pergola made of exposed concrete dominates the penthouse, serving as a primary architectural element of the building. Thanks to its eccentric support and free-floating corners, it creates the illusion of levitation—acting as the building's dynamic architectural imprint against the sky. Architectural Design & Construction Features The entire building is a cohesive architectural proposition characterized by clean lines and contemporary materials: Exposed Concrete: Selectively incorporated into the facades and structural elements, giving the building a modern and timeless identity. Ceiling Details: Architectural shadow gaps (skoties) run around the perimeter where walls meet the ceiling, combined with gypsum board false ceilings for the seamless and clean integration of lighting and other functions. Specialized Studies: The architectural design is complemented by a specialized lighting study for both the apartments and common areas, as well as a landscape design study for the proper landscaping and planting of the building’s outdoor areas. Energy Specifications & Equipment Designed for low operating costs and high thermal comfort: Heating / Cooling: Autonomous air conditioning system (cooling and heating) with a high-energy-efficiency heat pump. Pre-installation for a solar water heater is provided for domestic hot water. Thermal Insulation: Comprehensive 12 cm thick external thermal insulation system, providing top-tier energy shielding against cold and heat. Window Frames: Europa energy-efficient aluminum frames with thermal break and double glazing for maximum thermal and sound insulation. E-Mobility: Pre-installed infrastructure for 2 private electric vehicle charging stations at the designated parking spaces. Location & Delivery Prime Location: Directly connects the Athenian Riviera with the center of Athens. Located within walking distance of public transport (1 minute / 40m from the bus stop; 3 minutes / 200m from the tram stop), offering ultimate commuting convenience. Delivery Status: Ready for delivery in 6 months.
Now through the website goldenhome.gr you can send a direct request for an appointment to show the property you are interested in. The service is completely free, fill in your details
| Boiler : | Yes |
| Drainage : | Sewer |
| Elevator : | Interior |
| Floors : | Tile, Marble |
| Furnished : | Some |
| CCTV : | Yes |
| Pets acceptable : | Yes |
| Kitchen : | Single with dinning room |
| Kitchen (number) : | 1 |
| Bathrooms : | Big |
| Bathrooms (number) : | 3 |
| Security door : | Yes |
| Sitting room : | Big |
| Stairs : | External |
| Fireplace : | Energy |
| Dining room : | Bright |
| Type Power : | Three phase |
| Rooms : | 3 |
| Bedrooms Master with bathroom : | Big, With big closets |
| Bedrooms Master with Bathroom (num : | 1 |
| Terraces : | Big, With beautiful view, Εxclusive use of the terrace |
| Terraces (s.m.) : | 36 |
| External appearance : | Excellent, Modern, Beautiful entrance |
| Noise : | Quiet |
| Garden : | Proprietary |
| Balconies : | In the bedrooms, In the living room |
| Surrounding area : | Quiet area, Close to public transports |
| Tents : | Yes |
| Storehouse : | Yes, Big |
| Storehouse (s.m.) : | 10 |
| No. Floors : | 6 |
| Number of apartments : | 5 |
| Zone : | Residential zone |
| View : | Sea |
| Positions Parking (number) : | 2 |
| Position : | Facade |
| Hired : | No |
| Quality construction : | Excellent construction, Luxury construction, Modern construction |
| Quality area : | Excellent |
| Penthouse : | Yes, With unobstructed view |
| Transportation : | Bus, Tram |
| Alarm : | Yes |
| Private Terrace : | Yes, With barbeque, With pergola |
| Private Terrace (s.m.) : | 36 |
| Type Parking : | Close, Pilotis |
Example: Loan of €100,000, total duration 30 years. For the first three years, final interest rate 2.92% and for the remaining 27 years, final interest rate 4%. Indicative installment for the first three years ~€420 and for the remaining 27 years ~€500
Looking for the perfect home? Get the financing you need! Click the button below to register your interest in a mortgage loan.





ΑΡ. Γ.Ε.ΜΗ.: 152149601000
© Copyright 2025 Golden Home SA. All rights reserved | Terms of Use | Cookie Policy | Privacy Policy
Designed by VNG Digital Marketing Group