


Contact
Follow us



Download the property search and management app
VOYLA - KENTRO
Property Code: 534924
10500
22.826086956522 € / m2
Modify Date: 29/09/26
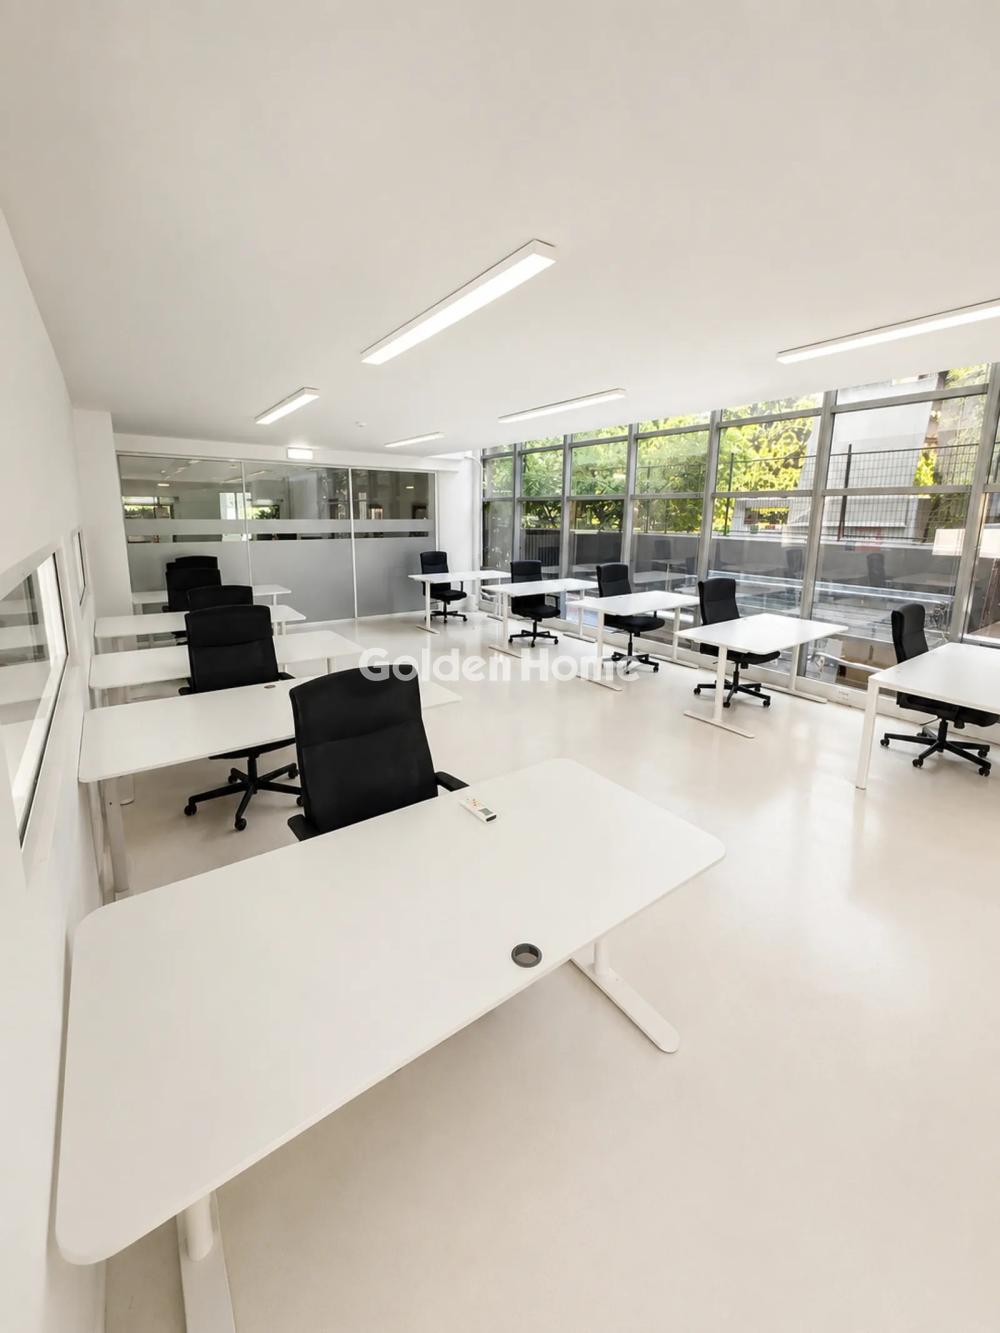
460 sq.m. Office Space in Voula with 600sqm underground parking/storage and 150sqm Sea-View Roof Garden Located in a prime commercial area of Voula, this 460 sq.m. modern office space is available for lease, arranged across two floors of 240 sq.m. and 220 sq.m. Fully renovated in 2022, the property combines contemporary design with large glass surfaces and abundant natural light, creating a high-quality and professional working environment. The lease also includes a 600 sq.m. basement, suitable for storage and parking, as well as a 150 sq.m. private roof garden with sea views—a distinctive feature offering an exceptional outdoor setting for employees, business meetings and corporate events. Additional features include an elevator, extra parking spaces within the forecourt and convenient access to public transportation. Its prominent location on Voula’s commercial thoroughfare provides excellent visibility and easy access for employees, clients and business partners. An attractive solution for established companies and organizations seeking high-quality office accommodation, substantial supporting facilities and a strong corporate presence in the Southern Suburbs of Athens.
Now through the website goldenhome.gr you can send a direct request for an appointment to show the property you are interested in. The service is completely free, fill in your details
| Years of Operation : | 16 |
| Floor Strength kg/m2 : | 500 |
| Storehouse : | Yes, In the space |
| Elevator : | Yes |
| Floor : | Tile |
| Double glazing : | Yes |
| Equipment : | Ventilation, Cooling - Heating, Structured wiring, Movable partitions, Suspended ceilings, Fire safety system, Alarm system |
| Heating : | Individual, Air condition |
| Property status : | Renovated |
| Previous use : | Offices |
| Fire detection : | Yes |
| Fire extinguishment : | Yes |
| Alarm : | Yes, Preinstallation |
| Type Power : | Three phase |
| Natural Gas : | No |
| Level Separation : | Auxiliary |
| Level Usage : | Storage, Parking |
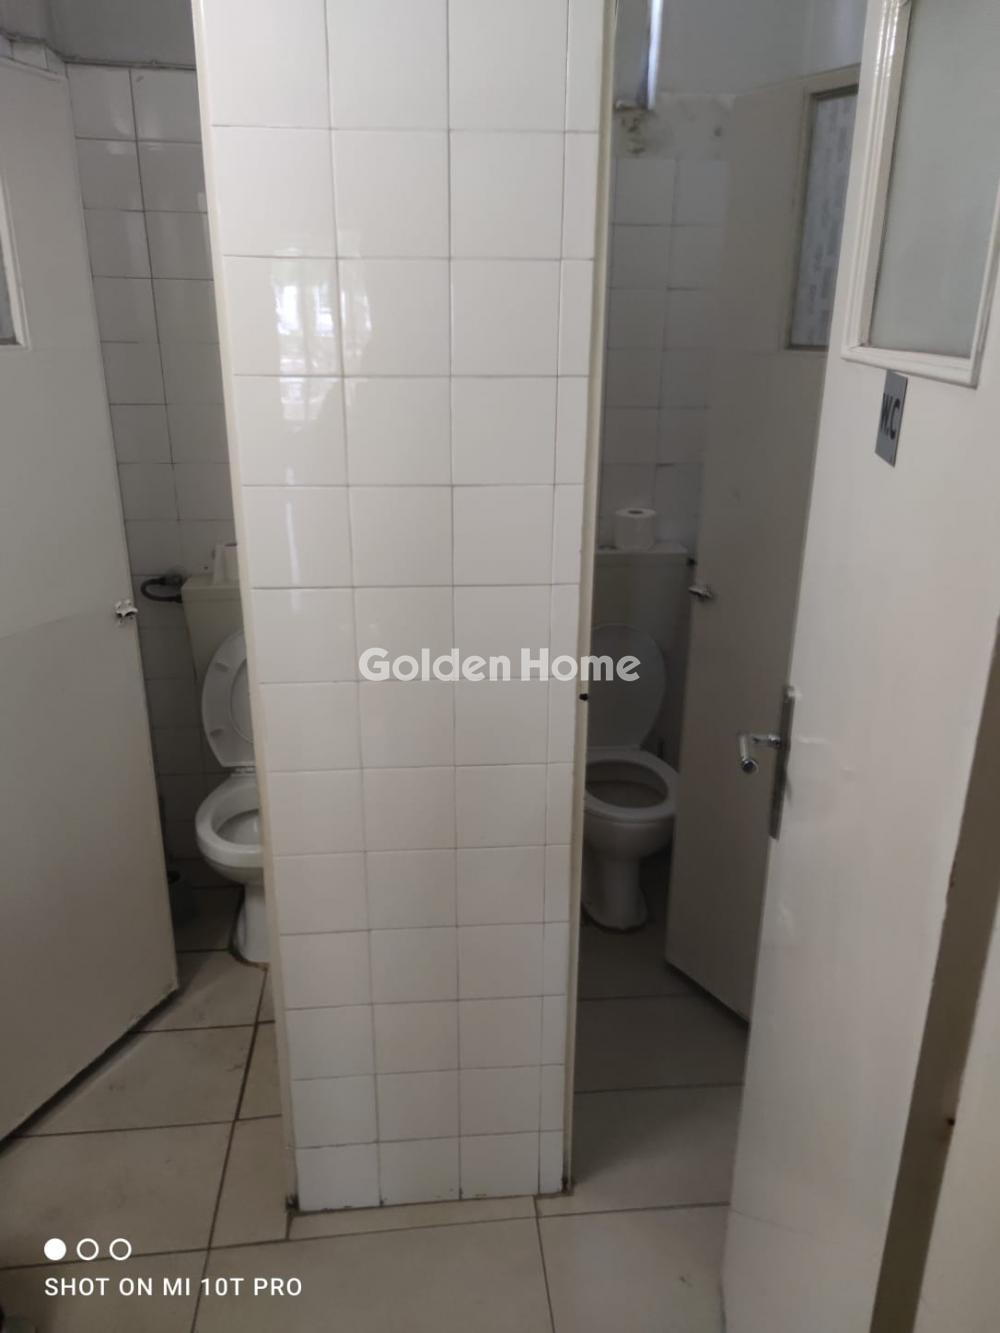
| Number of WC : | 2 |
| Level Separation : | Main |
| Area condition : | Newly built |
| Air conditioning : | Cooling - Heating |
| Level Usage : | Offices |
| Number of WC : | 2 |
| Level Separation : | Main |
| Air conditioning : | Cooling - Heating |
| Level Usage : | Offices |
| Label Capability : | Yes |
| Position : | Double frontage, Facade |
| Lawn : | No |
| Access : | Immediate, Bus |
| Parking Type : | Open, Close |
| Security building : | No |
| Use Area : | Residential |
| Positions Parking (number) : | 10 |
| Property Type : | Office |
| Type of Construction : | Conventional |
| Energy Class : | C |
| Plans - Contracts : | Layouts |
| Shared bills : | 250 |
| Floor area : | 600 |
| Floor area : | 240 |
| Floor area : | 220 |





ΑΡ. Γ.Ε.ΜΗ.: 152149601000
© Copyright 2025 Golden Home SA. All rights reserved | Terms of Use | Cookie Policy | Privacy Policy
Designed by VNG Digital Marketing Group