


Contact
Follow us



Download the property search and management app
KEA - VOURKARI
Property Code: 535028
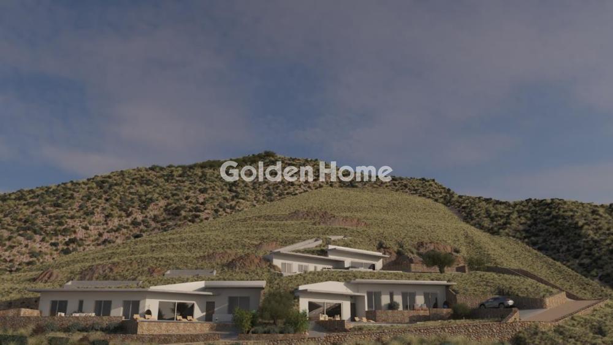
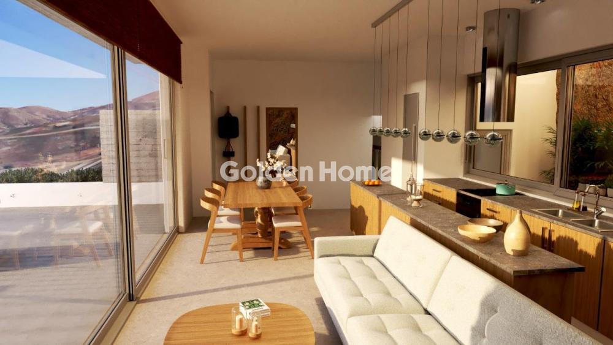
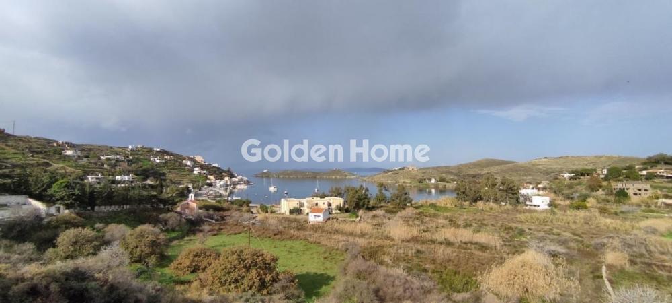
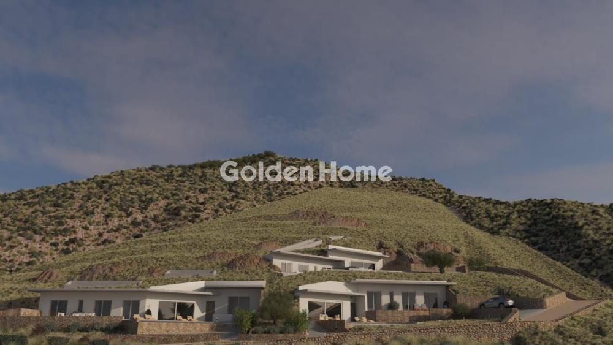
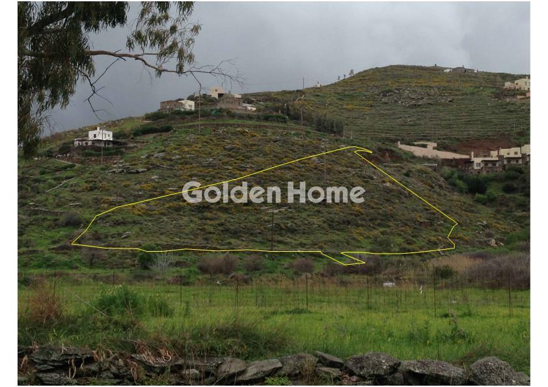
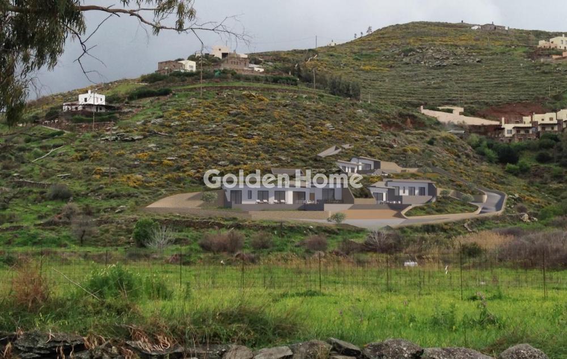
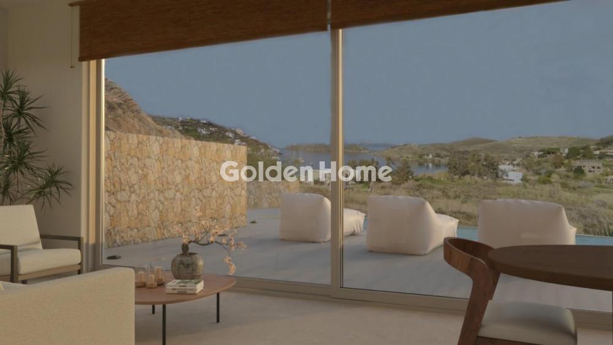
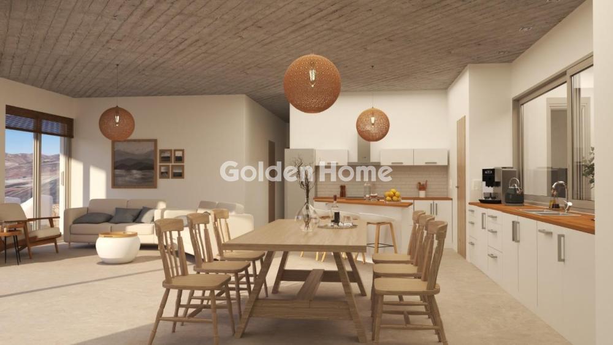
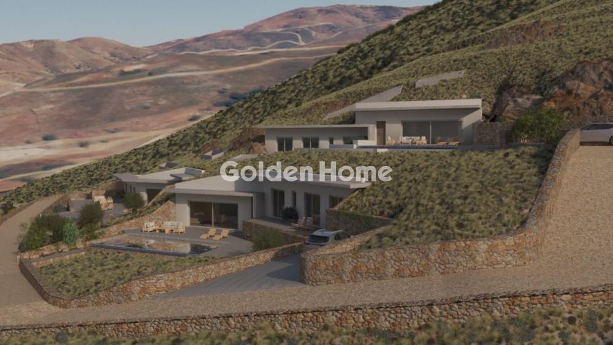
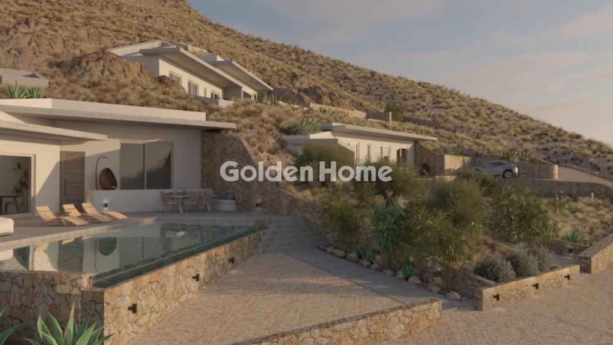
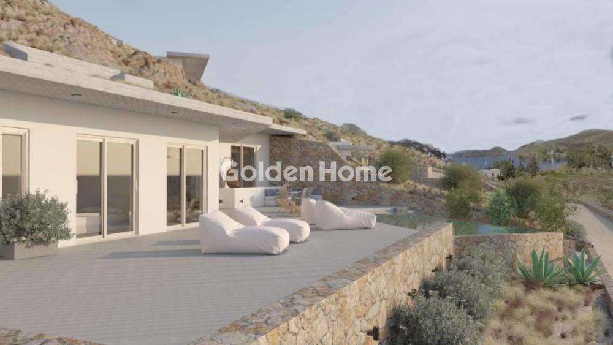
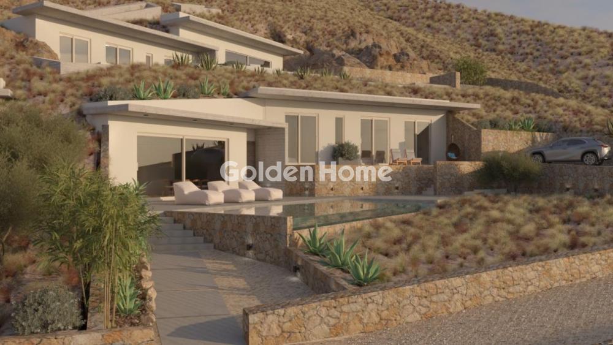
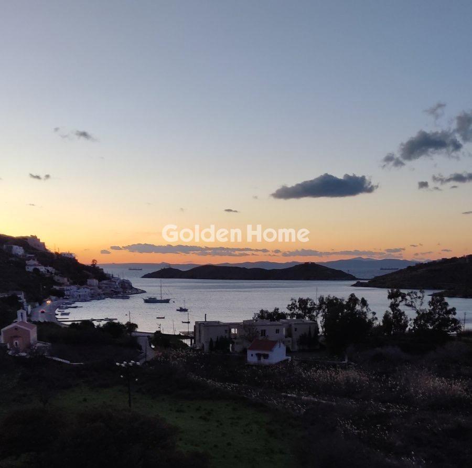
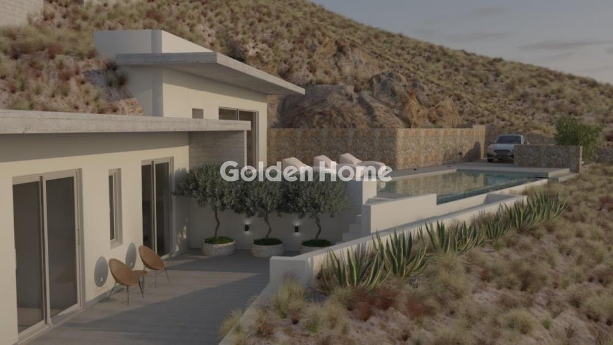
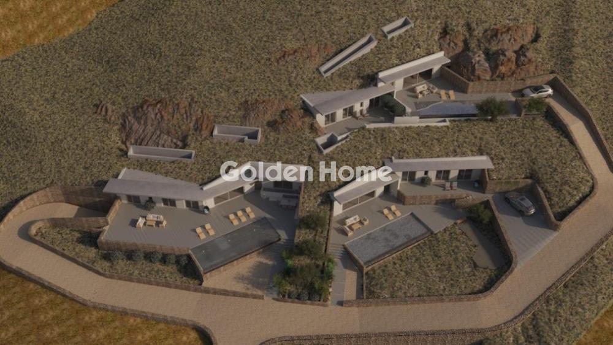
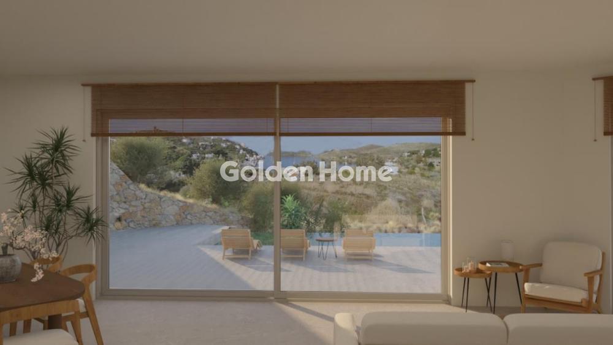



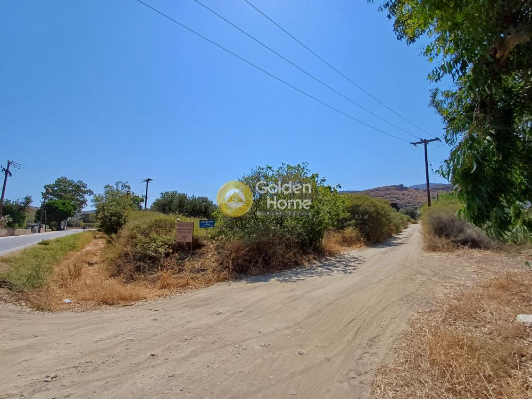



Plot of land for sale in Vourkari, in a prime location with panoramic sea views. There is an active building permit with the following specifications: This project refers to a complex of three incaved residences in a 4,580 square meters plot oriented towards the northwest and overlooking the port of the island. The residences embrace the rocky topography and leave the smallest possible footprint on the environment. In other words, the fragments οf this architectural proposal creates a mild architectural intervention, emphasizing the transformation of the terrain. The residences not only preserve the topography of the island, but they also meet high insulation standards because of the incaved arrangement. The addition of the skylights ensures perfect temperatures regardless of the season and the outside temperature. The design ensures the privacy of each of the residents. The use of both local and contemporary materials ensures the integration of the building complex with the environment and sustainability. RESIDENTIAL LAYOUT House 1 (121.60 square meters): Develops in two stations. The altitude difference is 1.50 m. The lowest station is placed at +18.00 elevation of the plot. The swimming pool (42.00 square meters) is placed at +19.50 elevation. The terraces are about 114.00 square meters. House 2 (142.71 square meters): Develops in two stations. The altitude difference is 0.70 m. The lowest station is placed at +12.00 elevation of the plot. The swimming pool (44.00 square meters) is placed at +12.00 elevation. There is an underground space (106.28 square meters), illuminated by the skylights, for the use of parking, storage and auxiliary functions. The terraces are about 167.00 square meters. House 3 (139.42 square meters): Develops in two stations. The altitude difference is 1.50 m. The lowest station is placed at +12.00 elevation of the plot. The swimming pool (44.00 square meters) is placed at +12.00 elevation. There is an underground space (46.10 square meters), illuminated by the skylights, for the use of storage and auxiliary functions. The terraces are about 96.00 square meters.
Now through the website goldenhome.gr you can send a direct request for an appointment to show the property you are interested in. The service is completely free, fill in your details
| Distance from the sea (m) : | 300 |
| Depth : | 70 |
| Zone : | Residential zone |
| View : | Sea |
| Position : | Facade |
| Noise : | Quiet |
| Building width : | 65 |
| Building : | Yes |
| Enclosure : | No |
| Facade street : | Asphalt |
| Transportation : | Bus |
| Building existence : | No |
| Building(s.m.) : | 400 |
| Building permission : | Yes |
| Good condition : | Yes |
| Building height : | 10 |
| Number of facades : | 1 |
| Slope : | Incline, Amphitheatrical |
| Benefits : | Electric, Water, Phone |
| Urban condition : | Outside the zoning area |
| Structure factor : | 0.18 |
| Cover factor : | 0.1 |
| Energy Class : | F |
Example: Loan of €100,000, total duration 30 years. For the first three years, final interest rate 2.92% and for the remaining 27 years, final interest rate 4%. Indicative installment for the first three years ~€420 and for the remaining 27 years ~€500
Looking for the perfect home? Get the financing you need! Click the button below to register your interest in a mortgage loan.





ΑΡ. Γ.Ε.ΜΗ.: 152149601000
© Copyright 2025 Golden Home SA. All rights reserved | Terms of Use | Cookie Policy | Privacy Policy
Designed by VNG Digital Marketing Group