


Contact
Follow us



Download the property search and management app
ACHARNES MENIDI - CENTER PALEO MENIDI
Property Code: 536985
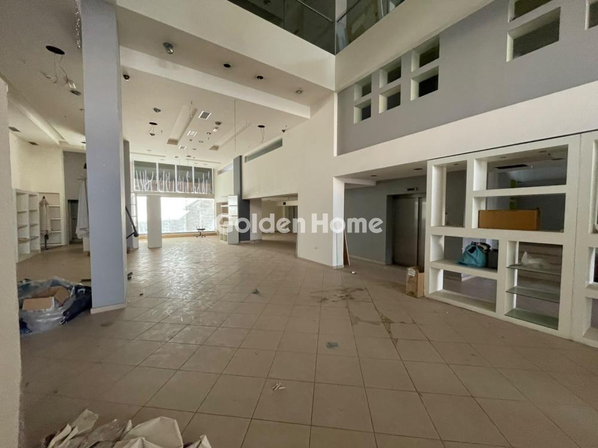
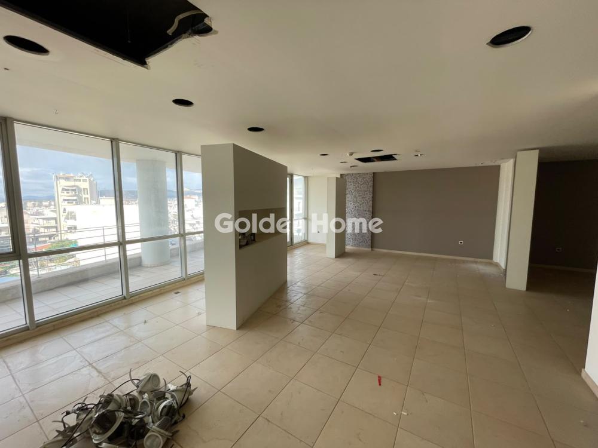
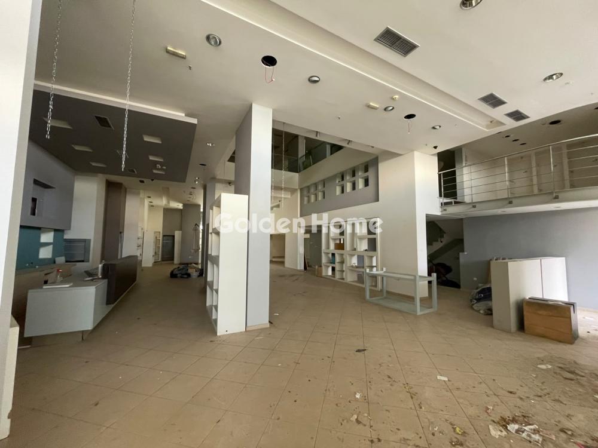
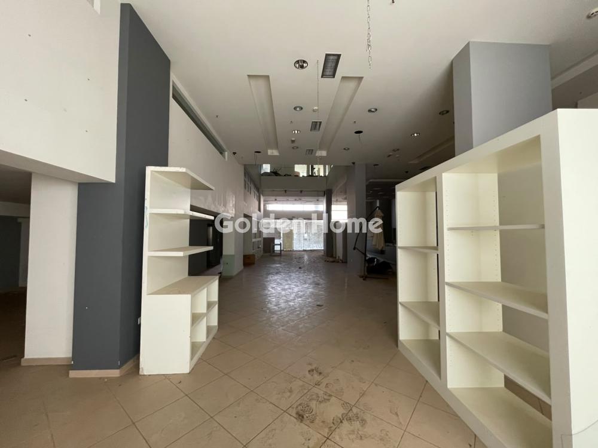
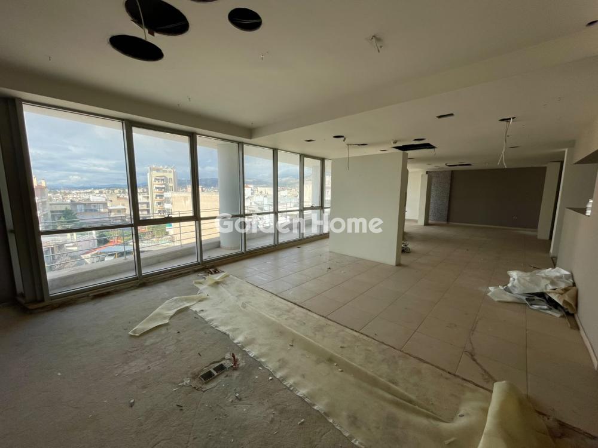
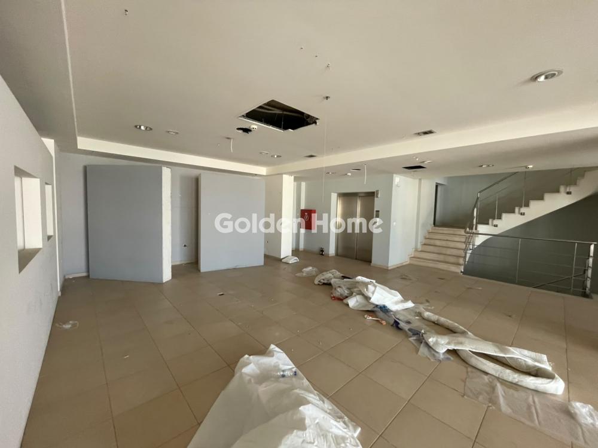
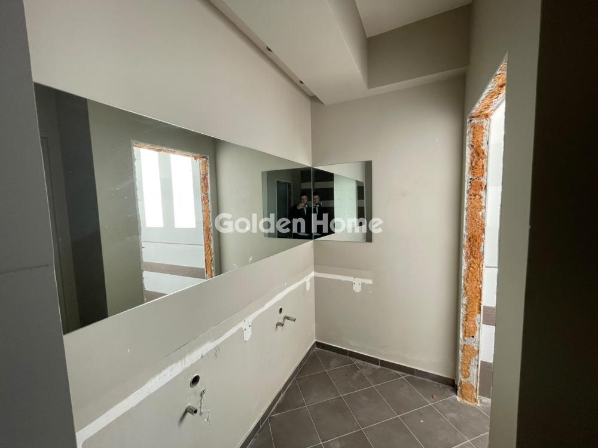
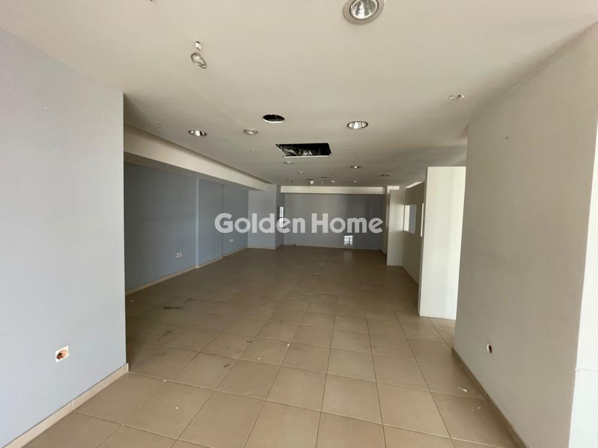
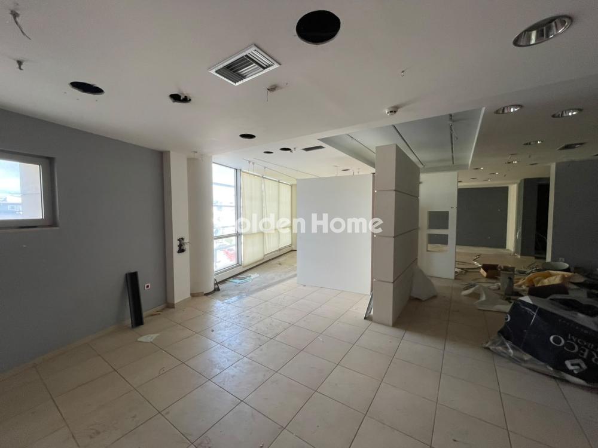
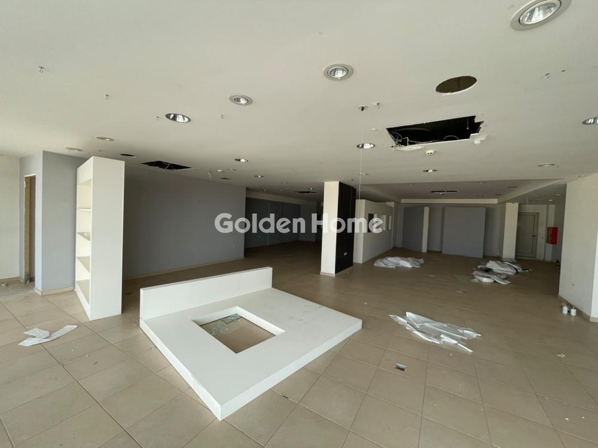
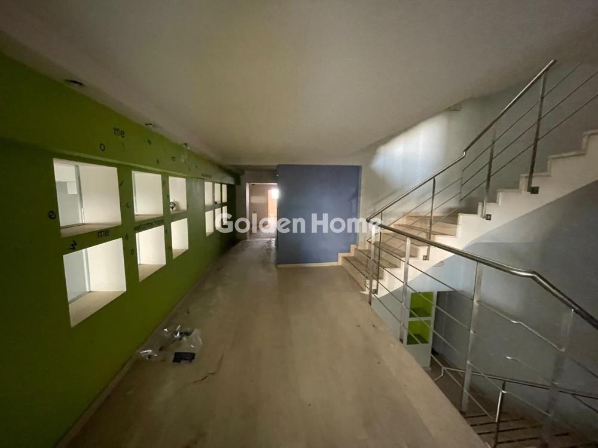
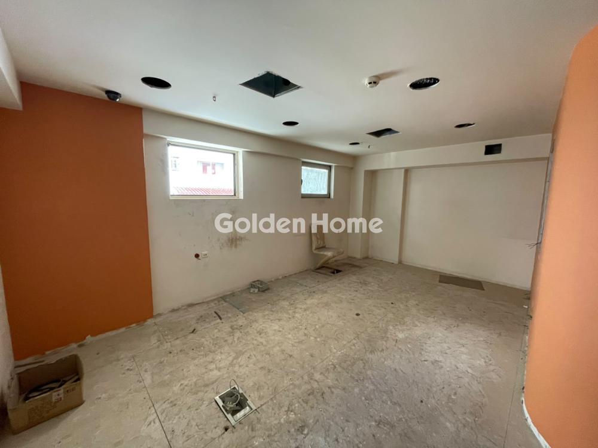
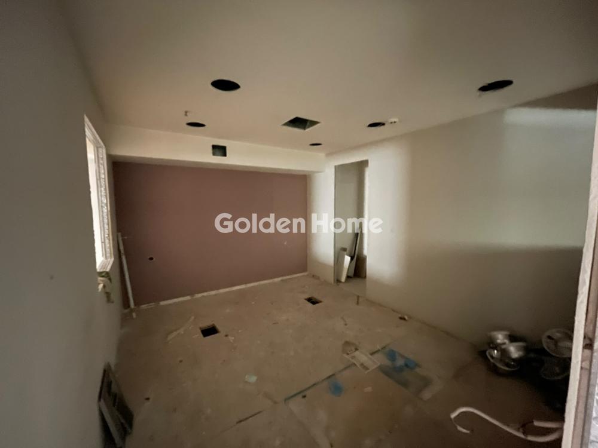
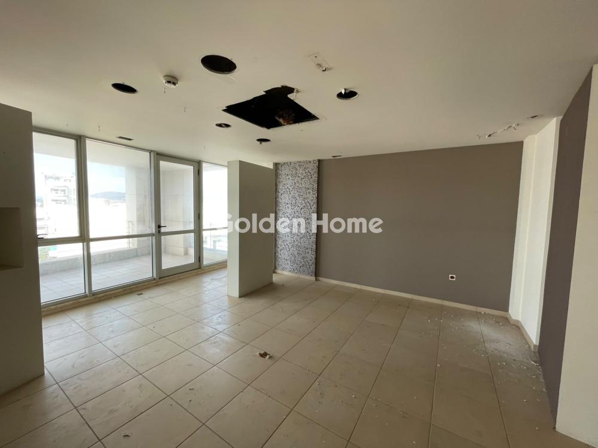








Stand-alone commercial building, 1,428 sq. m., with an active zoning change to residential. Suitable for Golden Visa investors Asking Price: €2,000,000 (~€1,400/sq. m.) Located at a key intersection in Acharnes with direct access to the National Highway and the Suburban Railway, this high-end, standalone, corner/street-facing commercial building is available for sale. Built in 2001, with a total area of 1,428 sq. m. on an 800 sq. m. lot, it is an ideal choice for corporate headquarters, logistics/light industrial facilities, distribution centers, or modern office spaces. Technical & Spatial Characteristics Layout: A standalone 5-story building (-1, 0, 1, 2, 3) with open-plan spaces for complete flexibility in configuration. Clear Height: 4.21 meters on the ground floor, suitable for heavy-duty use, storage, or specialized equipment. Load-Bearing Capacity: Floor load capacity of 1,000 kg/m², ideal for industrial use or merchandise storage. Vertical Access & Logistics: Features a freight elevator, a passenger elevator, and an internal staircase. Infrastructure: High-power three-phase electricity, structured cabling, central air conditioning (cooling/heating), suspended ceilings, and durable tile flooring. Additional Spaces: Large indoor storage area, terraces, 40 sq. m. of green space, 4 restrooms, and 2 private parking spaces. Advantages & Commercial Valuation Strategic Location: Direct connection to the national highway network and rail transit, facilitating the supply chain and employee commuting. Accessibility: Fully accessible to people with disabilities, with high visibility and the option to install a company sign. Ready for Use: In very good condition, with an energy efficiency rating of Class C and previously used as office space.
Now through the website goldenhome.gr you can send a direct request for an appointment to show the property you are interested in. The service is completely free, fill in your details
| Floor Strength kg/m2 : | 1000 |
| Storehouse : | Yes, Big, In the space |
| Elevator : | Yes |
| Floor : | Tile |
| Area configuration : | single space |
| Double glazing : | Yes |
| Equipment : | Cooling - Heating, Structured wiring |
| Heating : | Central air-condition system |
| Property status : | Good |
| Previous use : | Offices |
| Loading and unloading ramps : | 0 |
| Alarm : | No |
| Type Power : | Three phase |
| Beneficial Height : | 4.21 |
| Level Separation : | Auxiliary |
| Level Separation : | Main |
| Level Separation : | Auxiliary |
| Level Separation : | Main |
| Level Separation : | Main |
| Level Separation : | Main |
| Label Capability : | Yes |
| Position : | Facade |
| Lawn : | Yes |
| Lawn : | 40 |
| Access : | Suburban, Highway |
| Use Area : | Residential |
| Property type : | Autonomous building |
| Type of Construction : | Conventional |
| Energy Class : | C |
| Floor area : | 660 |
| Floor area : | 496 |
| Floor area : | 149 |
| Floor area : | 354 |
| Floor area : | 277 |
| Floor area : | 277 |
Example: Loan of €100,000, total duration 30 years. For the first three years, final interest rate 2.92% and for the remaining 27 years, final interest rate 4%. Indicative installment for the first three years ~€420 and for the remaining 27 years ~€500
Looking for the perfect home? Get the financing you need! Click the button below to register your interest in a mortgage loan.





ΑΡ. Γ.Ε.ΜΗ.: 152149601000
© Copyright 2025 Golden Home SA. All rights reserved | Terms of Use | Cookie Policy | Privacy Policy
Designed by VNG Digital Marketing Group