

Contact
Follow us



Download the property search and management app
CENTER - OMONIA
Property Code: 537691
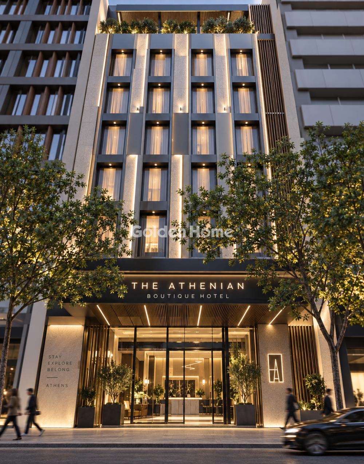
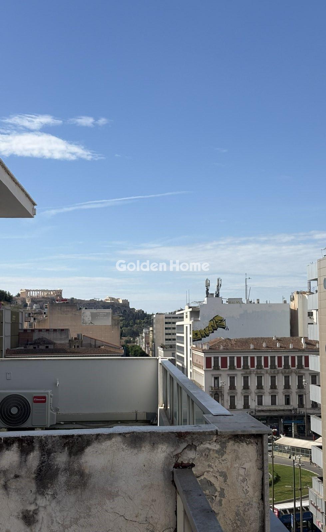
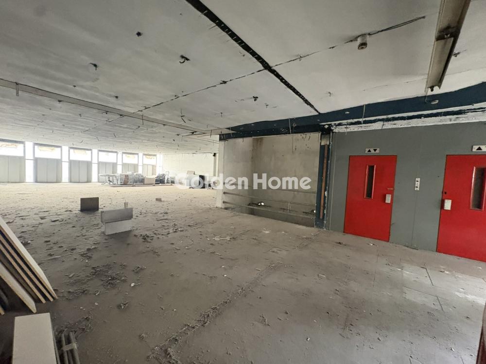
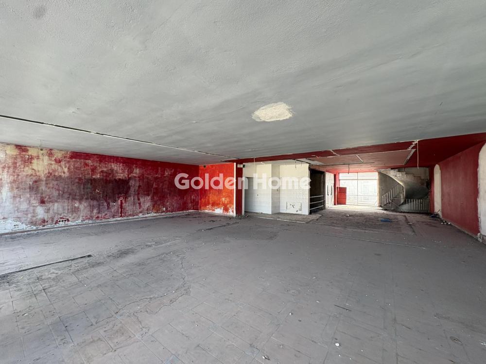
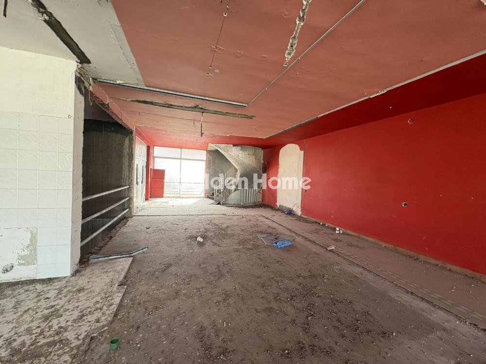
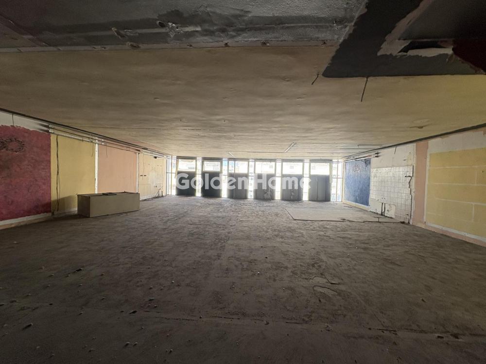
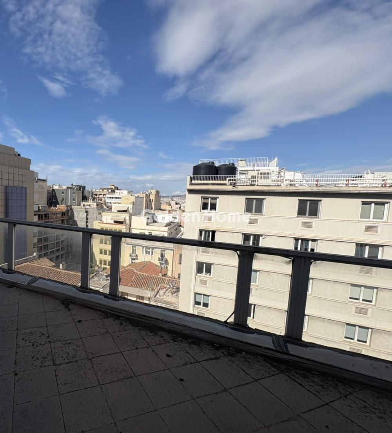
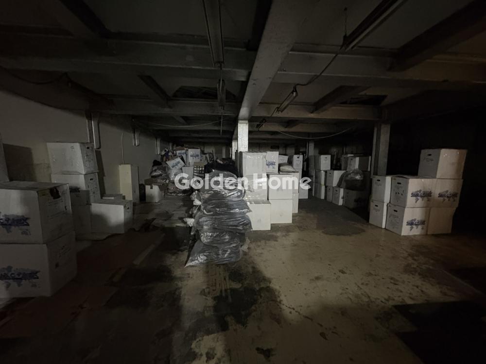
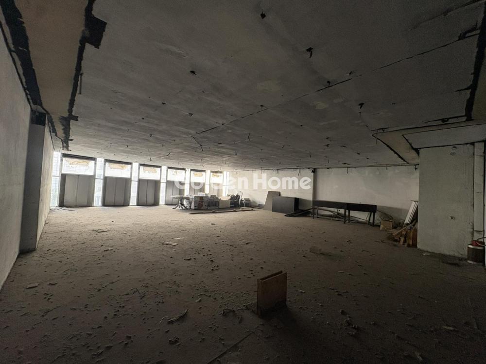
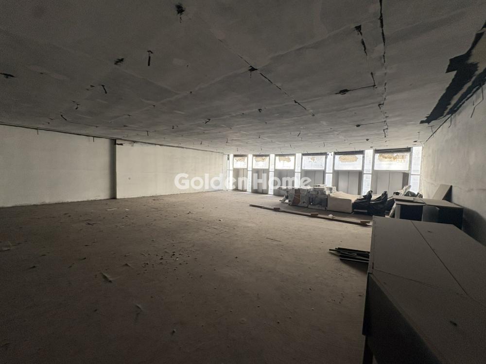
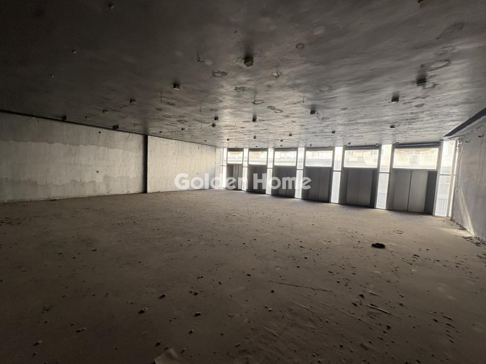
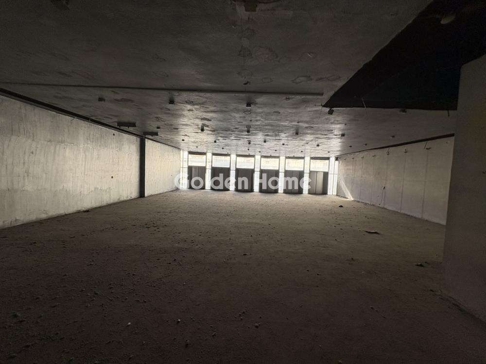
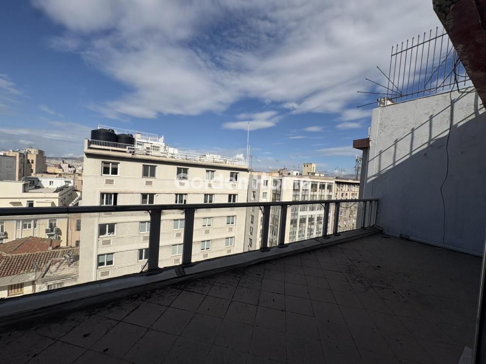
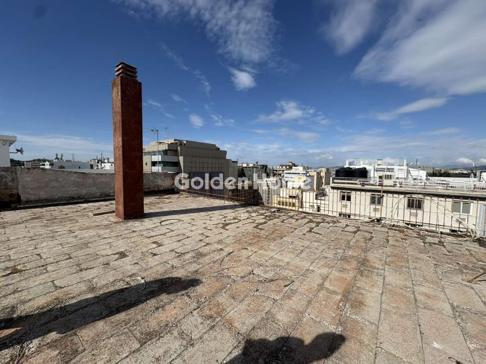
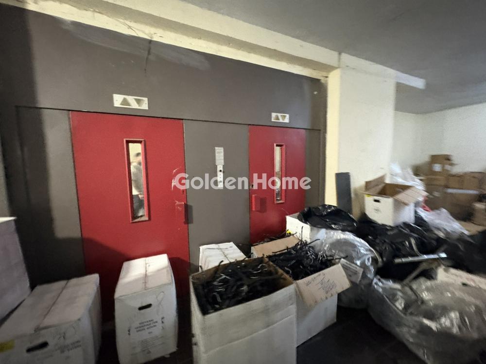
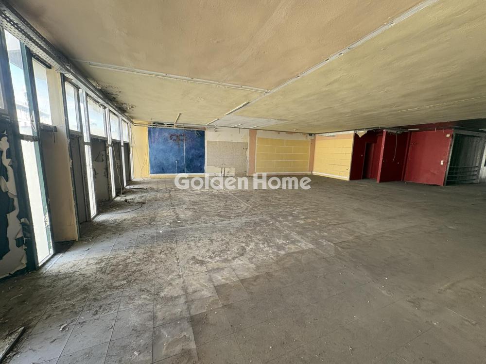
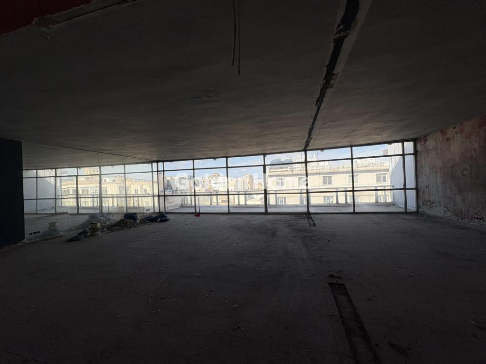
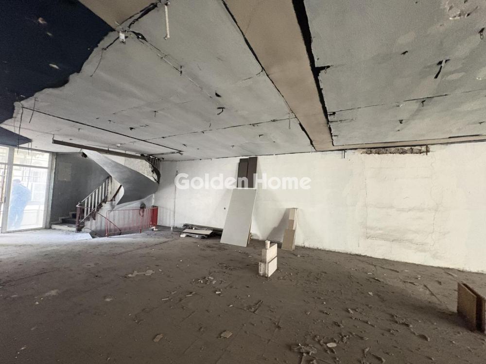
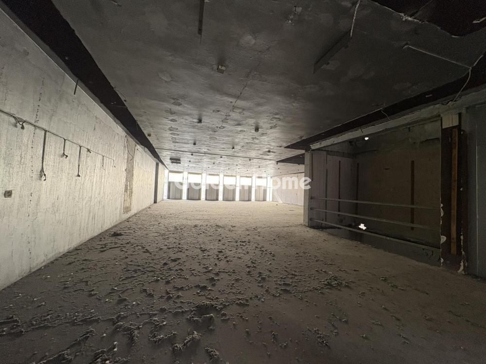
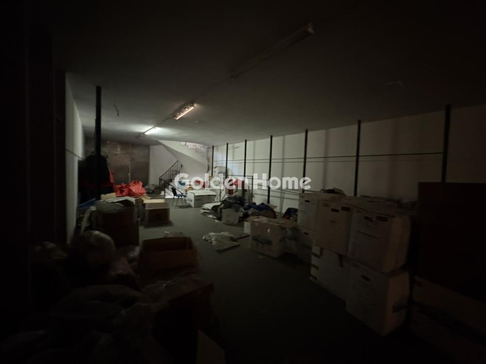
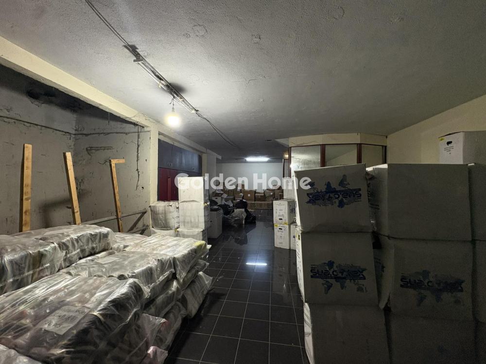
Professional building of 3,100 sq.m. for sale in the heart of Athens, located approximately 100 meters from Omonia Square. The property occupies a highly central position and is immediately available, offering substantial interior space and significant flexibility for different professional or investment uses. The building extends across eight above-ground floors and two basement levels, providing a total surface area of approximately 3,100 sq.m. One of its main characteristics is the configuration of its interiors, which consist of large, spacious and predominantly open-plan areas without internal partitions. This layout provides considerable flexibility for future configuration, allowing the spaces to be adapted according to the requirements and intended use of an investor or end user. Vertical circulation within the property is currently served by two elevators. In addition, there is pre-installation for two further elevators, providing the infrastructure for potential future expansion of the building’s vertical transportation system, subject to the necessary technical works and requirements. Its location, approximately 100 meters from Omonia Square, places the property in the centre of Athens and provides access to the wider transportation network and the commercial and professional areas of the city centre. Due to its total size, multi-level configuration and open-plan interiors, the building can be considered for a variety of potential uses. These may include corporate offices, commercial or retail use, hotel development, serviced apartments or other forms of tourist accommodation. Potential conversion into residential apartments may also be examined. Any change of use, conversion, hotel development, tourist accommodation or residential configuration would, of course, be subject to the applicable planning regulations, building requirements, permits and other legal or technical conditions. Prospective buyers should independently verify the feasibility of their intended use before proceeding with an investment decision. The property may also be examined in connection with investment structures related to Greece’s Golden Visa program. Any eligibility would depend on the specific investment structure, the intended use or conversion of the property and the legal and regulatory requirements applicable at the time of the transaction. No Golden Visa eligibility is implied solely by the sale of the property. With approximately 3,100 sq.m. distributed over eight floors and two basement levels, large open-plan spaces, two existing elevators and provision for two additional elevators, the building offers a substantial amount of adaptable space in a central Athens location. Its immediate availability provides the opportunity for an investor or end user to begin evaluating the property and planning its future configuration without waiting for the completion of an existing development. The combination of its size, central position, flexible internal layout and potential for different professional or investment uses makes the property suitable for buyers seeking a large-scale building in central Athens, subject always to the necessary technical, planning and legal due diligence for the intended project. Note: Some of the photographs used in this listing have been edited using Artificial Intelligence (AI). These images may present indicative interior design, furnishing or potential space-utilization concepts and should not be considered an exact representation of the property’s current condition or included features.
Now through the website goldenhome.gr you can send a direct request for an appointment to show the property you are interested in. The service is completely free, fill in your details
| Input Height (cm) : | 300 |
| Storehouse : | Big |
| Elevator : | Yes |
| Floor : | Tile |
| Area configuration : | Big halls, single space without columns |
| Double glazing : | Yes |
| Heating : | Air condition |
| Input Width (cm) : | 20 |
| Previous use : | Commercial |
| Alarm : | Preinstallation |
| Type Power : | Three phase |
| Renovation : | Complete |
| Level Separation : | Auxiliary |
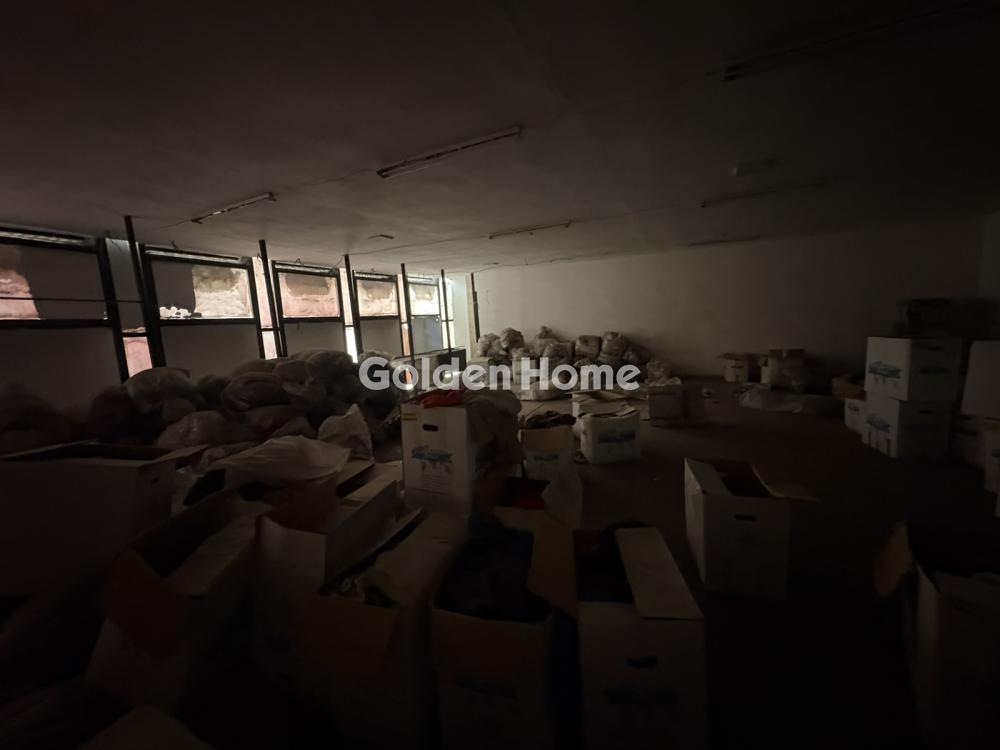
| Level Usage : | Storage |
| Level Separation : | Auxiliary |
| Level Usage : | Storage |
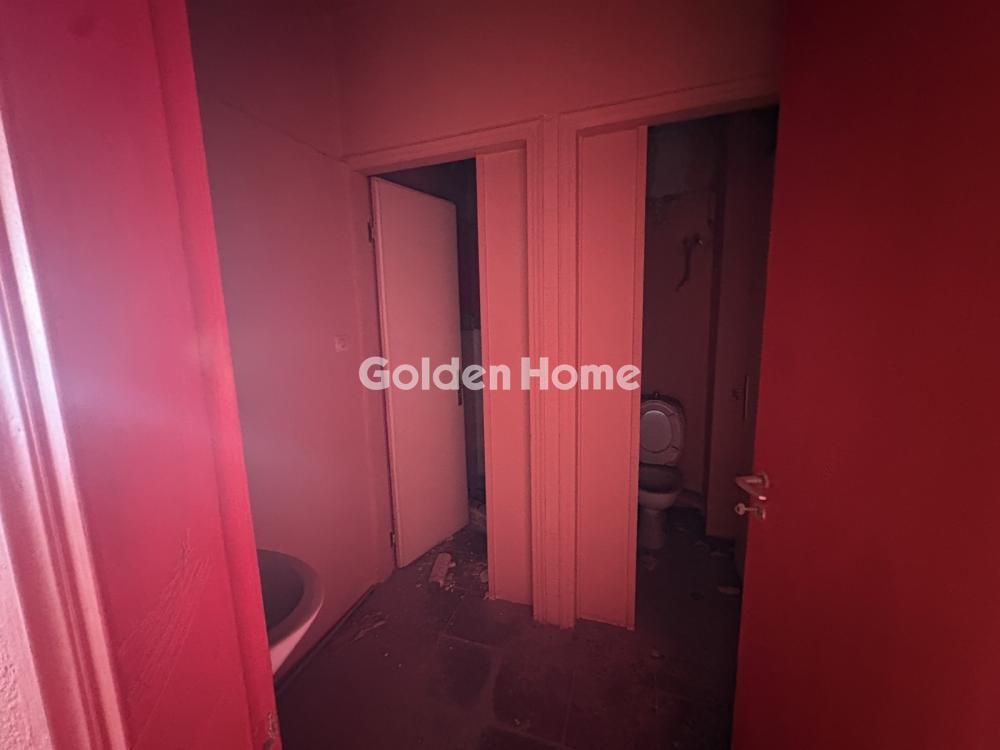
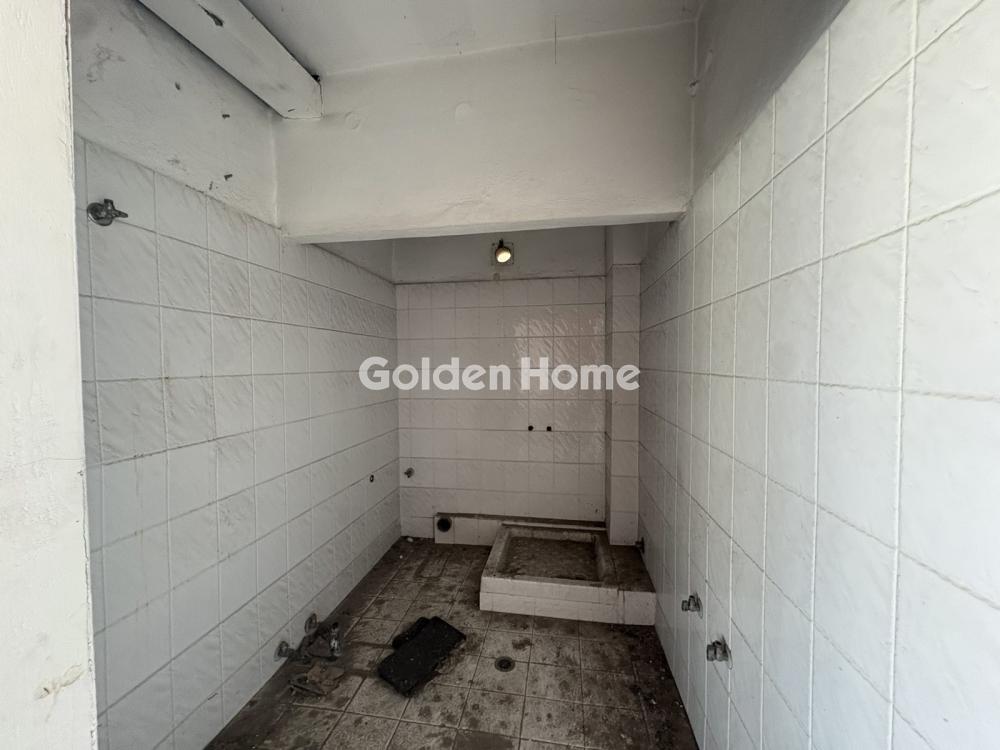
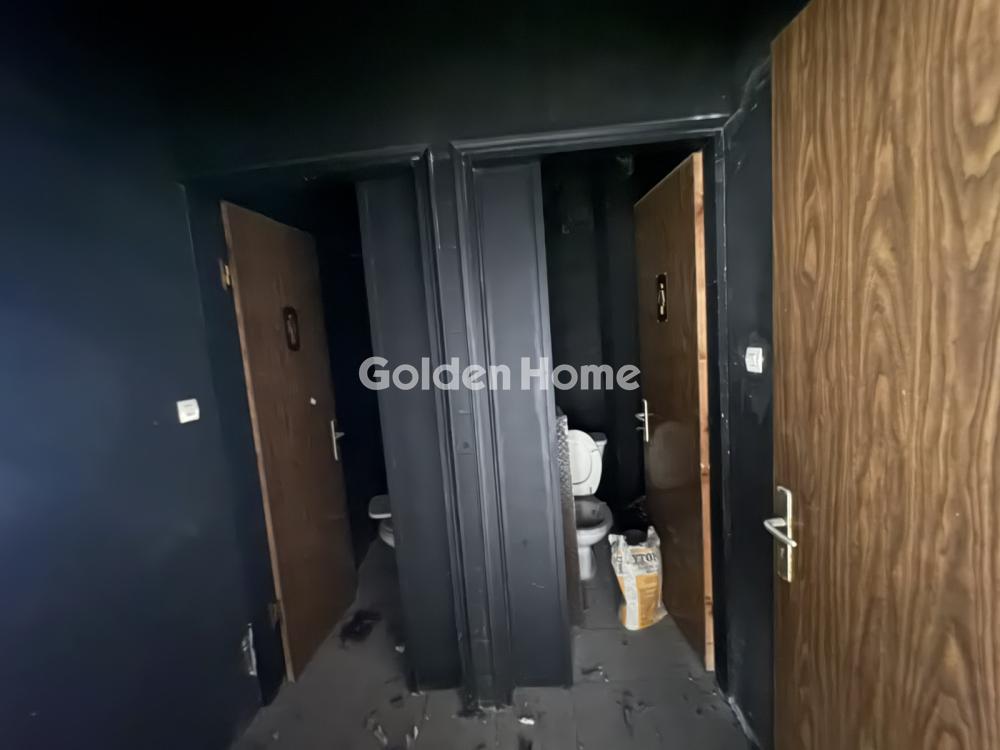
| Number of WC : | 2 |
| Level Separation : | Main |
| Level Usage : | Commercial |
| Level Separation : | Main |
| Number of WC : | 1 |
| Level Separation : | Main |
| Floor height : | 280 |
| Number of WC : | 1 |
| Level Separation : | Main |
| Number of WC : | 1 |
| Level Separation : | Main |
| Number of WC : | 1 |
| Level Separation : | Main |
| Number of WC : | 1 |
| Level Separation : | Main |
| Number of WC : | 1 |
| Level Separation : | Main |
| Number of WC : | 1 |
| Level Separation : | Main |
| Floor height : | 280 |
| Number of WC : | 1 |
| Level Separation : | Main |
| Floor height : | 280 |
| Start of Hire : | 0 |
| Remaining Duration : | 0 |
| Rental Performance : | 0 |
| Fire detection : | No |
| Fire extinguishment : | Yes |
| Loading and unloading ramps : | 0 |
| Natural Gas : | Preinstallation |
| Label Capability : | Yes |
| Position : | Double frontage |
| Lawn : | No |
| Access : | Metro |
| Use Area : | Wholesale |
| Security building : | No |
| Property type : | Autonomous building |
| Type of Construction : | Other |
| Energy Class : | G |
| Plans - Contracts : | Layouts |
| Floor area : | 300 |
| Floor area : | 300 |
| Floor area : | 250 |
| Floor area : | 200 |
| Floor area : | 260 |
| Floor area : | 260 |
| Floor area : | 260 |
| Floor area : | 260 |
| Floor area : | 260 |
| Floor area : | 260 |
| Floor area : | 260 |
| Floor area : | 230 |
| Shared bills : | 0 |
Example: Loan of €100,000, total duration 30 years. For the first three years, final interest rate 2.92% and for the remaining 27 years, final interest rate 4%. Indicative installment for the first three years ~€420 and for the remaining 27 years ~€500
Looking for the perfect home? Get the financing you need! Click the button below to register your interest in a mortgage loan.




ΑΡ. Γ.Ε.ΜΗ.: 152149601000
© Copyright 2025 Golden Home SA. All rights reserved | Terms of Use | Cookie Policy | Privacy Policy
Designed by VNG Digital Marketing Group