


Contact
Follow us



Download the property search and management app
CENTER - OMONIA
Property Code: 537760
30000
9.6774193548387 € / m2
Modify Date: 16/09/26
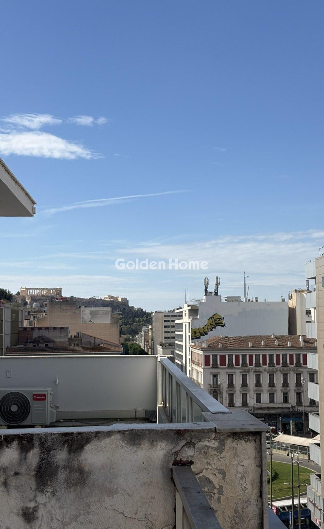
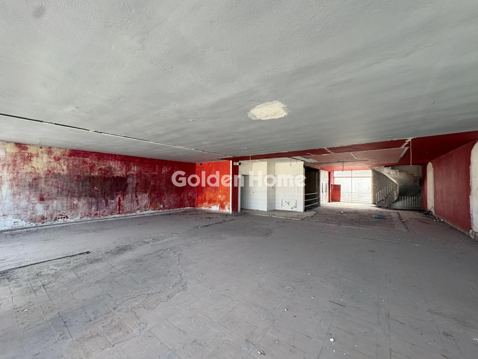
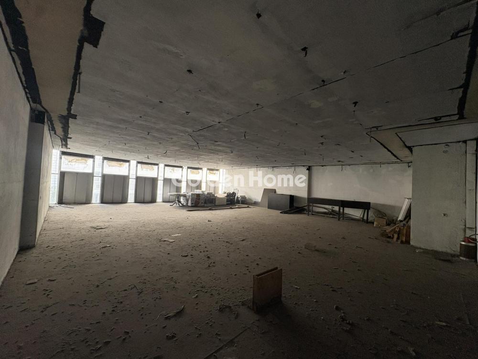
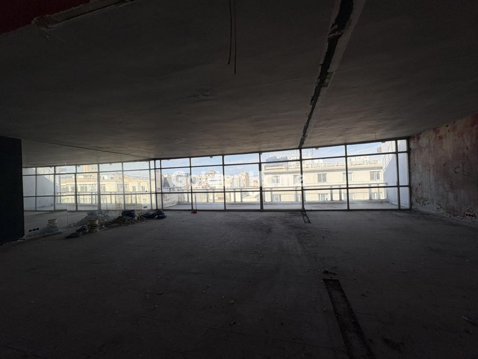
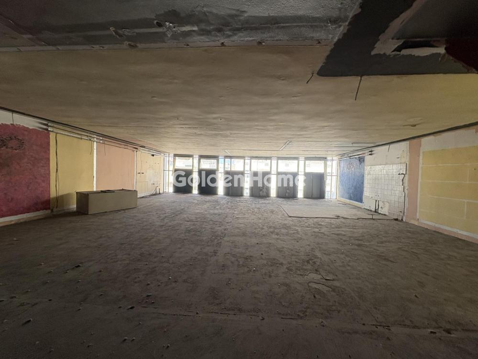
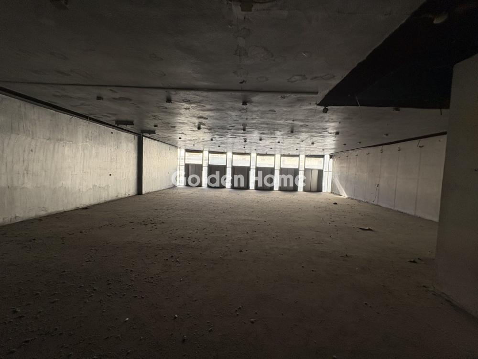
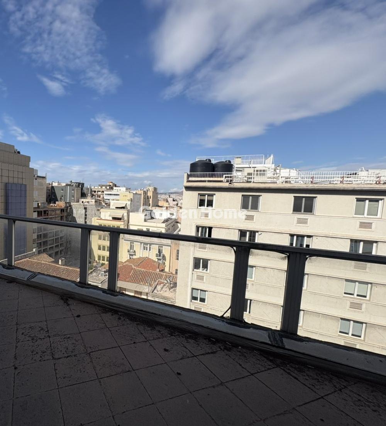
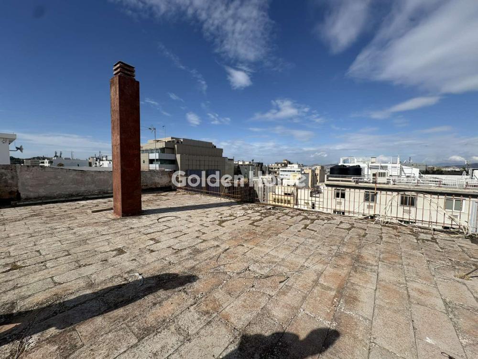
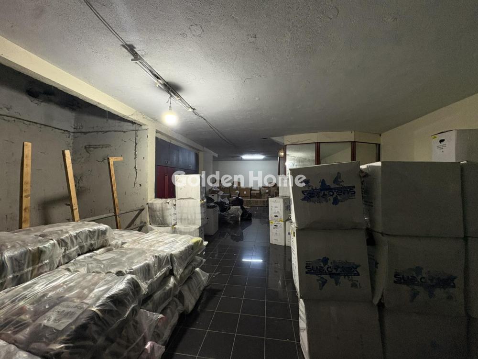
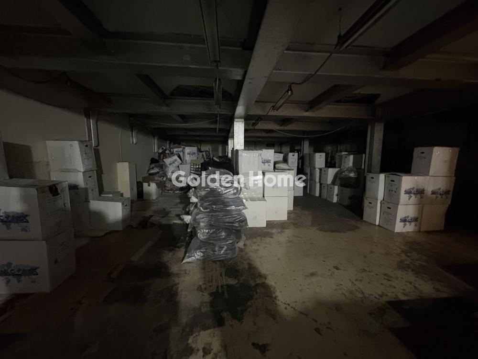
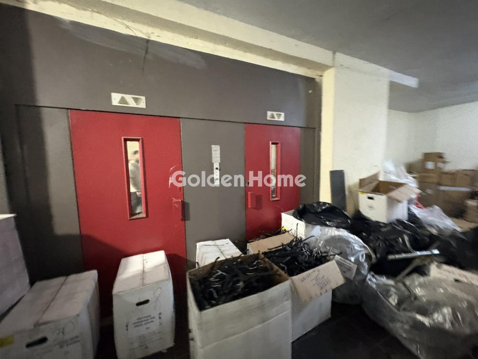
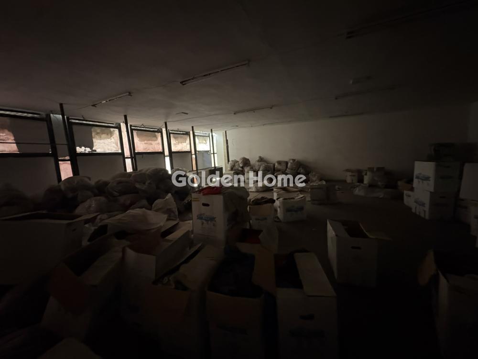
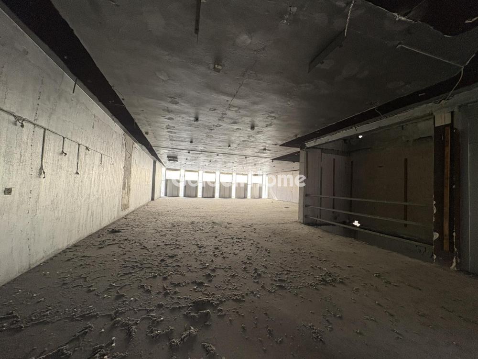
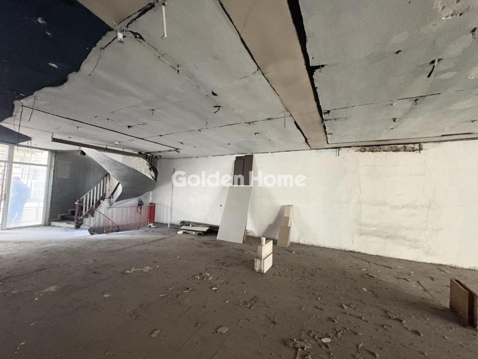
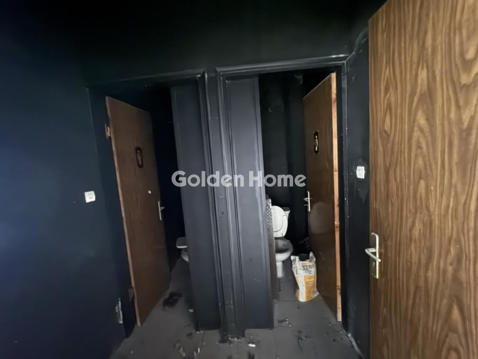
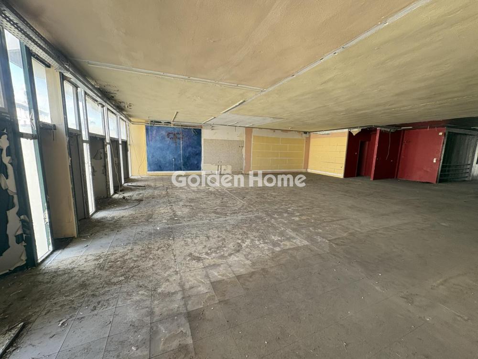
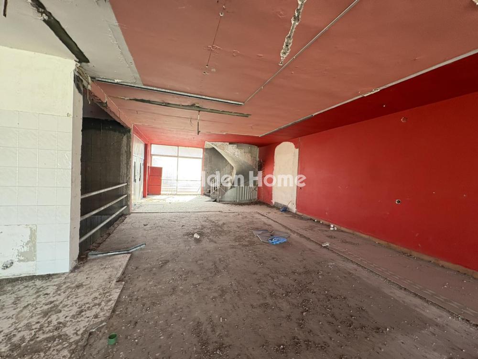
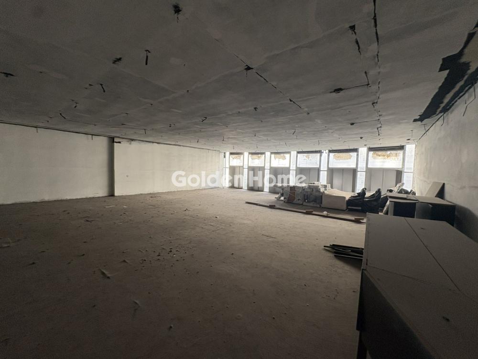
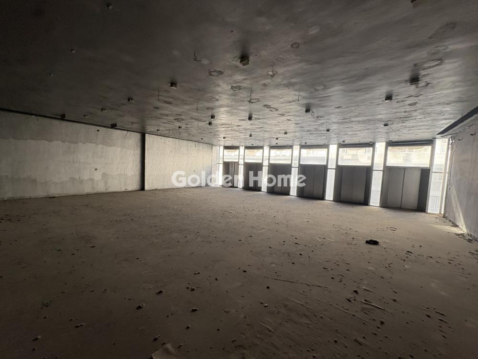




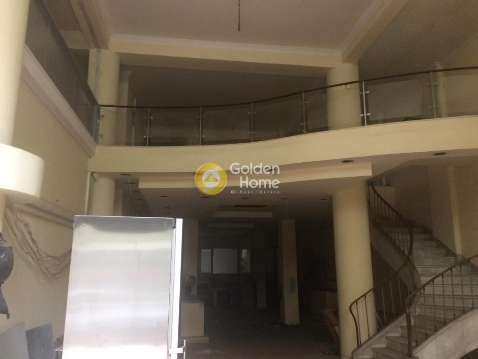
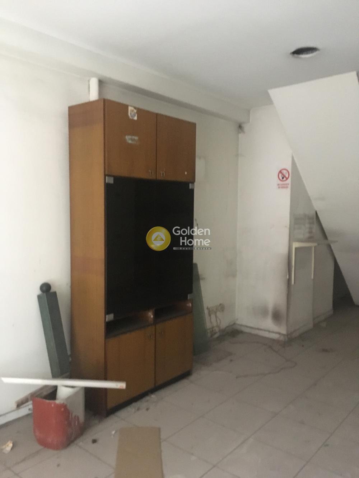


Professional 3,100 sq.m. Building in the Heart of Athens – 100 m from Omonia Square Excellent investment opportunity in the heart of Athens. Located in a highly central and strategic area, just 100 meters from Omonia Square, this 3,100 sq.m. professional building is immediately available and comprises 8 floors plus 2 basement levels. The property features large, spacious and open-plan areas without partitions, offering excellent flexibility for configuration and utilization according to the requirements of the investor or end user. Key Features Total area: 3,100 sq.m. 8 floors 2 basement levels Large open-plan spaces 2 elevators Pre-installation for 2 additional elevators Immediately available Prime central location, just 100 m from Omonia Square Excellent accessibility and connectivity within central Athens Suitable for The property offers a wide range of potential uses and investment opportunities, including: Corporate offices Department store / retail use Hotel development Serviced apartments / tourist accommodation, subject to applicable regulations Conversion into residential apartments, subject to planning and legal requirements
Now through the website goldenhome.gr you can send a direct request for an appointment to show the property you are interested in. The service is completely free, fill in your details
| Input Height (cm) : | 300 |
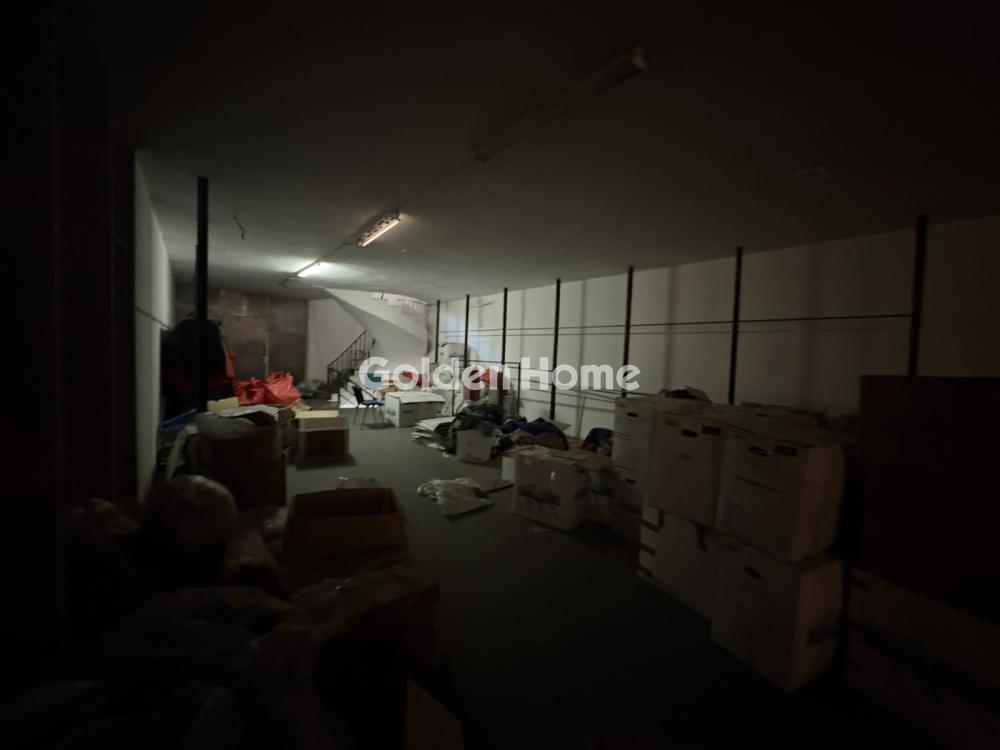
| Storehouse : | Big |
| Elevator : | Yes |
| Floor : | Tile |
| Area configuration : | Big halls, single space without columns |
| Double glazing : | Yes |
| Heating : | Air condition |
| Input Width (cm) : | 20 |
| Previous use : | Commercial |
| Alarm : | Preinstallation |
| Type Power : | Three phase |
| Renovation : | Complete |
| Level Separation : | Auxiliary |
| Level Usage : | Storage |
| Level Separation : | Auxiliary |
| Level Usage : | Storage |
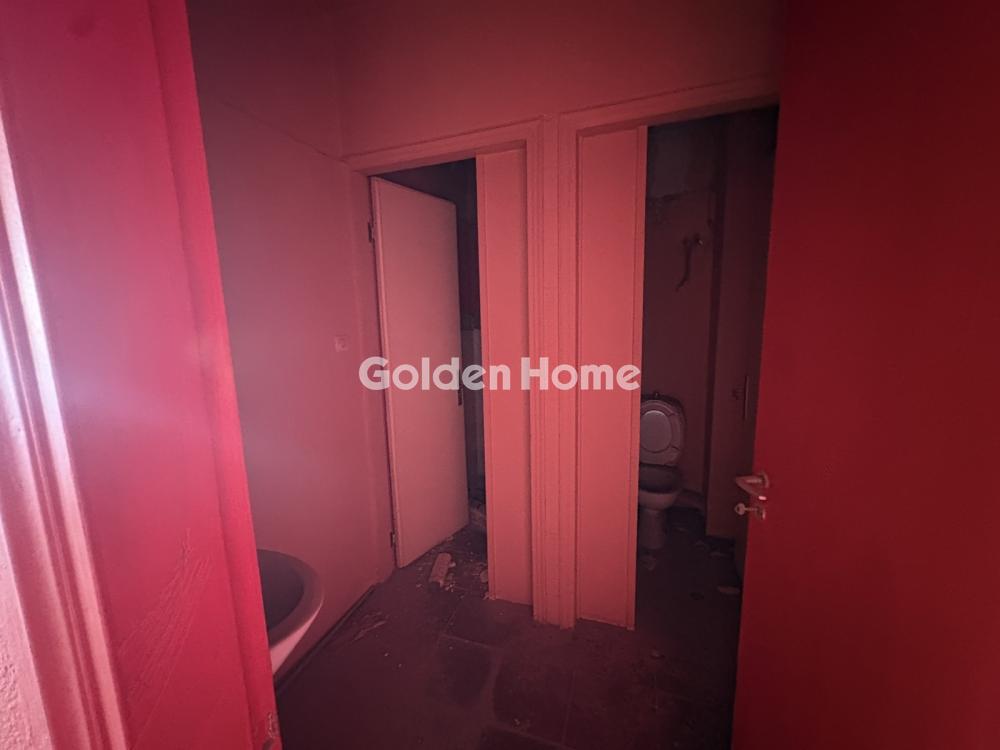
| Number of WC : | 2 |
| Level Separation : | Main |
| Level Usage : | Commercial |
| Level Separation : | Main |
| Number of WC : | 1 |
| Level Separation : | Main |
| Floor height : | 280 |
| Number of WC : | 1 |
| Level Separation : | Main |
| Number of WC : | 1 |
| Level Separation : | Main |
| Number of WC : | 1 |
| Level Separation : | Main |
| Number of WC : | 1 |
| Level Separation : | Main |
| Number of WC : | 1 |
| Level Separation : | Main |
| Number of WC : | 1 |
| Level Separation : | Main |
| Floor height : | 280 |
| Number of WC : | 1 |
| Level Separation : | Main |
| Floor height : | 280 |
| Start of Hire : | 0 |
| Remaining Duration : | 0 |
| Rental Performance : | 0 |
| Fire detection : | No |
| Fire extinguishment : | Yes |
| Loading and unloading ramps : | 0 |
| Natural Gas : | Preinstallation |
| Label Capability : | Yes |
| Position : | Double frontage |
| Lawn : | No |
| Access : | Metro |
| Use Area : | Wholesale |
| Security building : | No |
| Property type : | Autonomous building |
| Type of Construction : | Other |
| Energy Class : | G |
| Plans - Contracts : | Layouts |
| Floor area : | 300 |
| Floor area : | 300 |
| Floor area : | 250 |
| Floor area : | 200 |
| Floor area : | 260 |
| Floor area : | 260 |
| Floor area : | 260 |
| Floor area : | 260 |
| Floor area : | 260 |
| Floor area : | 260 |
| Floor area : | 260 |
| Floor area : | 230 |
| Shared bills : | 0 |





ΑΡ. Γ.Ε.ΜΗ.: 152149601000
© Copyright 2025 Golden Home SA. All rights reserved | Terms of Use | Cookie Policy | Privacy Policy
Designed by VNG Digital Marketing Group