

Contact
Follow us


Download the property search and management app
VARNAVAS - KENTRO
Property Code: 538115
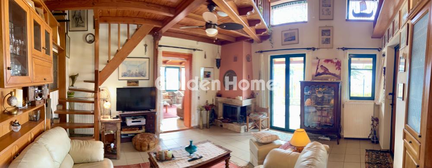
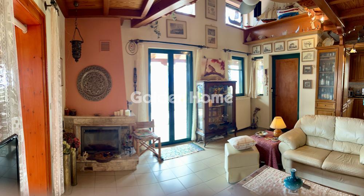
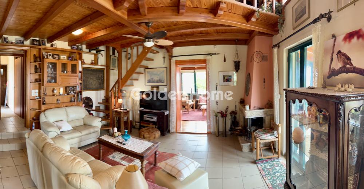
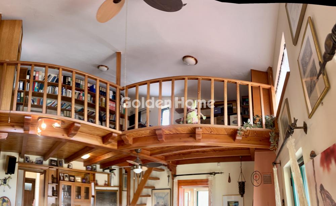
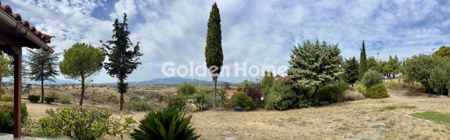
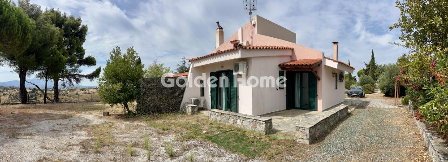
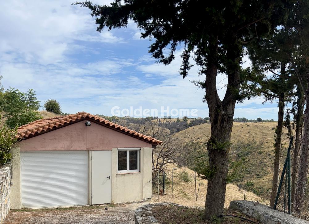
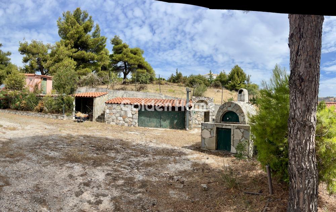
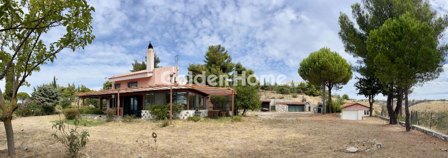
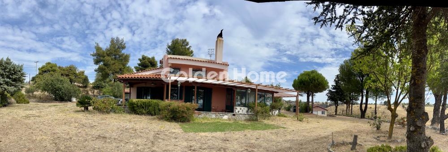
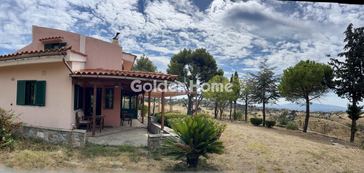
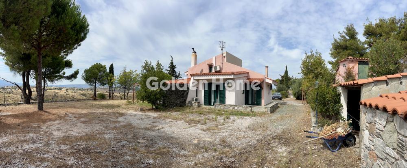
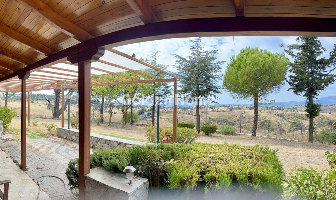
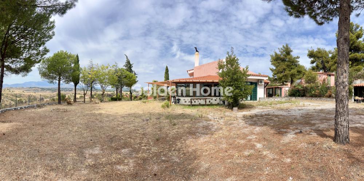
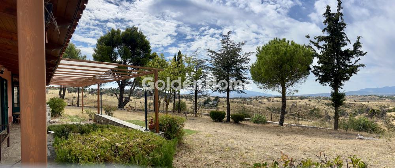
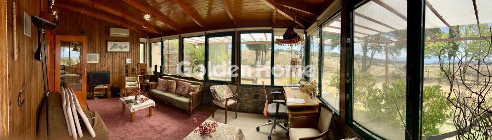
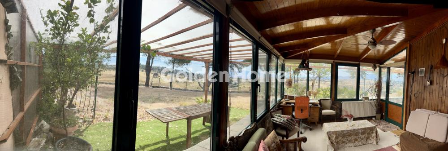
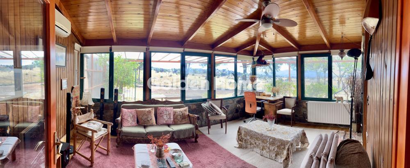
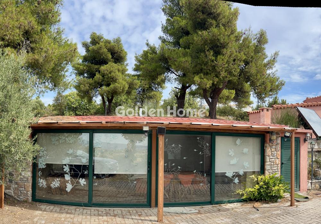
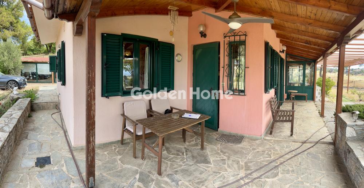
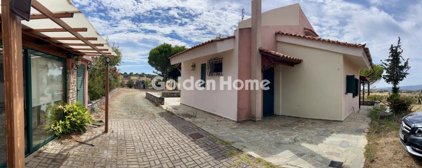
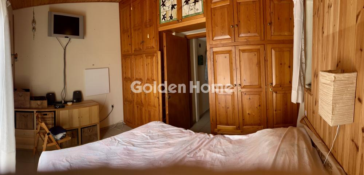
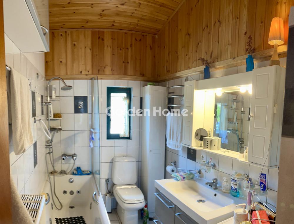
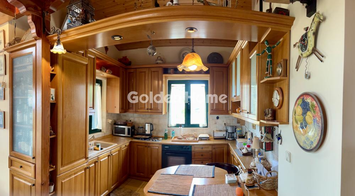
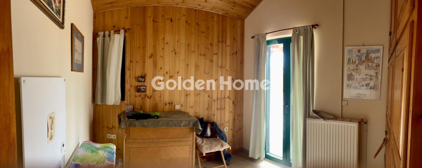
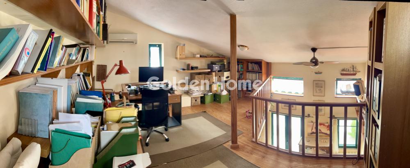
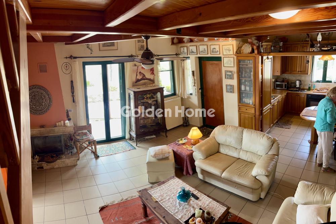
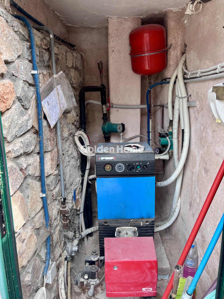
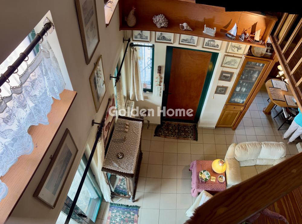
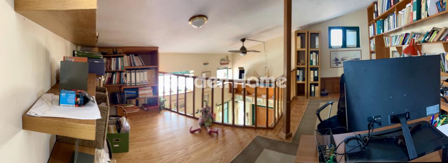
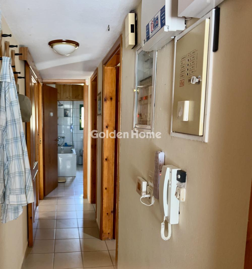
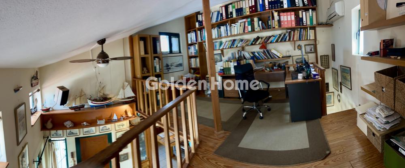
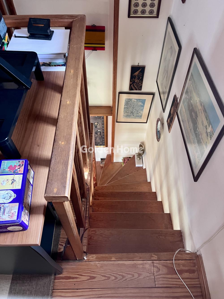
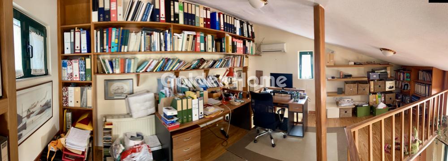
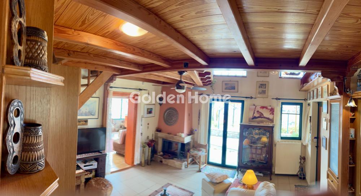
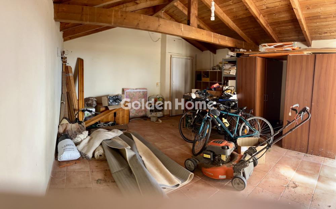
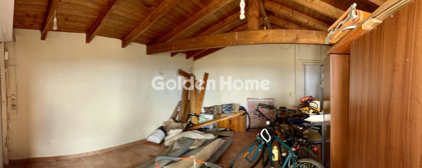
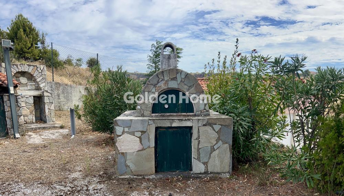
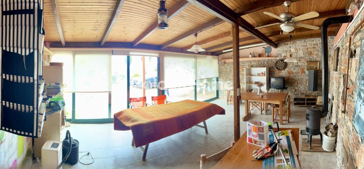
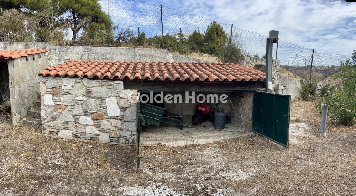
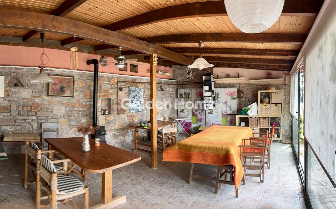
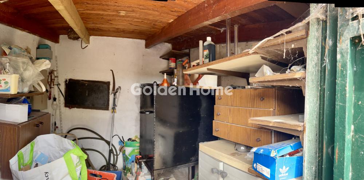
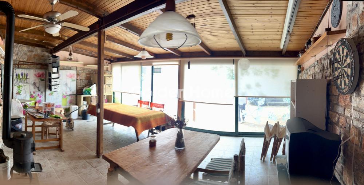
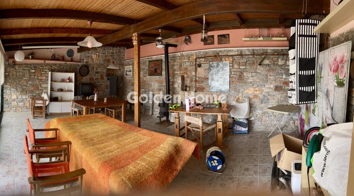
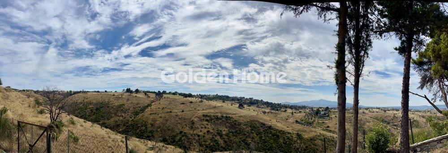
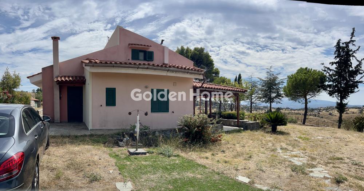
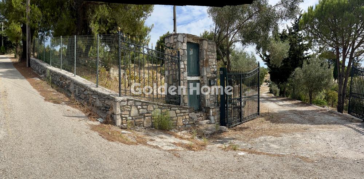
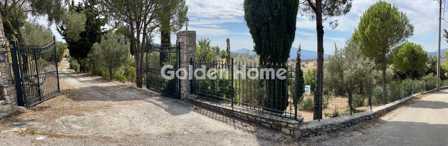
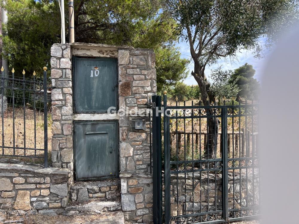
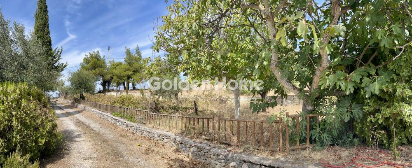
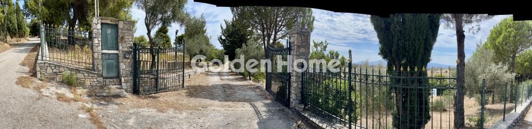
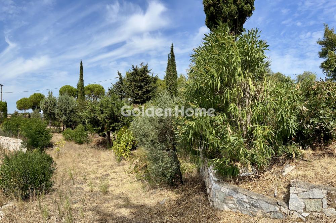
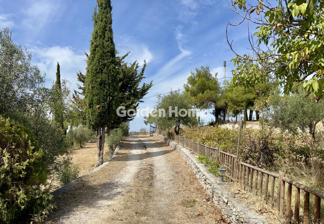
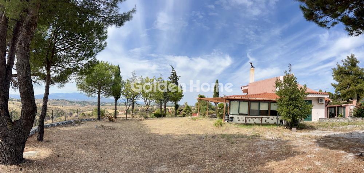
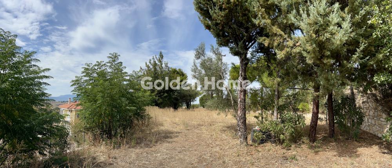
Here is the complete listing text, accurately translated into professional English, maintaining the appealing real estate narrative tone: Detached Villa 115 sq.m. with Loft, Private Tavern & Estate 4,100 sq.m. (Remaining Building Capacity 87 sq.m.) Set in an idyllic environment offering complete privacy, this rare and stunning detached residence is situated within a fully fenced, corner estate. The property combines the luxury of natural surroundings with fully autonomous hospitality, production, and storage infrastructure, while featuring a remaining building capacity of 87.14 sq.m. for any future expansion. Main Residence Interior Spaces Living Room: Bright living room with fireplace and traditional details. Extra Lounge / Potential Master Bedroom (25 sq.m.): A large, autonomous living area right off the main lounge, featuring floor-to-ceiling glass windows and panoramic views of the garden and mountain. This space can easily be converted into an impressive Master Bedroom with breathtaking views. Loft / Home Office: Accessed via an internal wooden staircase, leading to an atmospheric loft configured as an office/library with ample natural light. Kitchen & Amenities: Independent kitchen with wooden cabinetry, full bathroom, and guest WC. Detached Structures & Hospitality Infrastructure Independent Built "Tavern": A separate hospitality structure featuring stone walls, exposed wooden ceilings, a wood-burning stove, dining areas, and large glass windows for family and social gatherings year-round. Traditional Built Wood-Fired Oven & BBQ: External stone structures in the garden for authentic culinary experiences. Private Vineyard (approx. 500 sq.m.): Landscaped area for private wine production. Storage Facilities & Technical Infrastructure Separate Garage & Storage Building: Covered parking space and a large storage area equipped with an automatic garage door. Built Tool Storage Sheds: Dedicated covered space for agricultural and gardening equipment storage. Autonomous Heating System Facility: Separate structure housing the boiler and technical installations for an underground LNG tank, as well as a solar water heater. Investment Advantages & Key Features Remaining Building Capacity (87 sq.m.): Opportunity to add an additional residence, guest house, or expand existing structures. Pool Potential: Ample space on the flat plot for a large swimming pool. Complete Autonomy: Fully fenced estate with mature trees, olive trees, and complete tranquility. Ideal For: Families seeking an autonomous "paradise" with dedicated spaces for hospitality and entertainment. Buyers who appreciate traditional architecture, nature, and private production (vineyard/produce). Investors looking to create a luxury agritourism retreat or Boutique Estate (Airbnb).
Now through the website goldenhome.gr you can send a direct request for an appointment to show the property you are interested in. The service is completely free, fill in your details
| Boiler : | --- |
| WC : | With window |
| WC (number) : | 1 |
| Drainage : | Cesspit |
| Elevator : | No |
| Office : | Bright, Bedroom capability |
| Floors : | Tile, Parquet |
| Computer network : | --- |
| Satellite Antena : | Yes |
| Furnished : | Yes |
| Electrical devices : | All |
| Solar heater : | Yes |
| Heating : | Individual |
| Living room : | Big, Single with dinning room, Bright |
| Pets acceptable : | Yes |
| Burner : | Natural gas |
| Air conditioning : | Yes |
| Kitchen : | Single with dinning room, With island, Bright, With window, Single with living room |
| Kitchen (number) : | 1 |
| Bathrooms : | Big, With window, Bright |
| Bathrooms (number) : | 1 |
| Guestroom : | Single beds |
| Sitting room : | Single with dinning room, Bright, Single with kitchen |
| Stairs : | Interior, Corner |
| Fireplace : | Yes |
| Dining room : | Single with living room, Single with sitting room, Bright, With veranda, With beautiful view, Single with kitchen |
| Type Power : | Three phase |
| Rooms : | 2 |
| Bedrooms Master with Bathroom (num : | 0.0 |
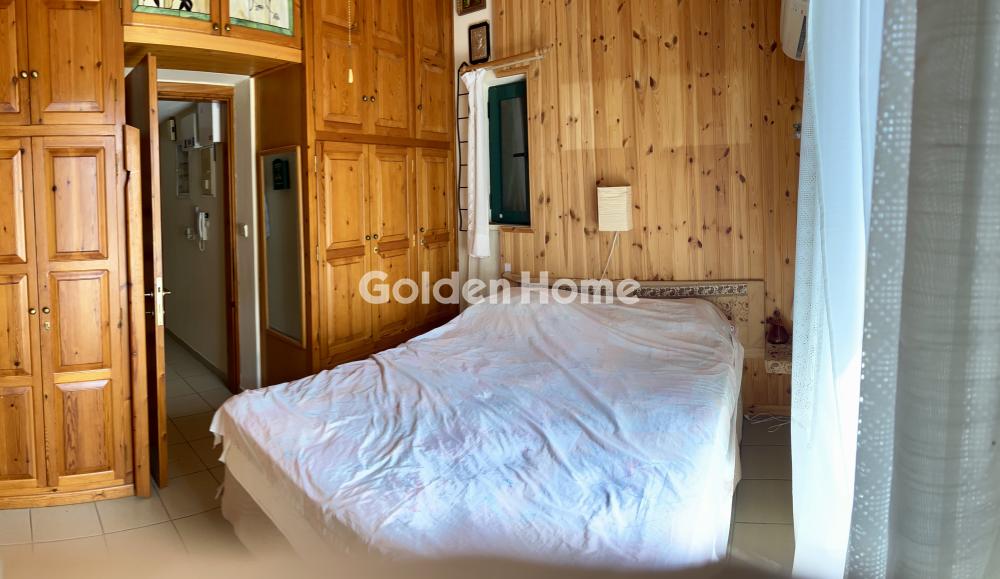
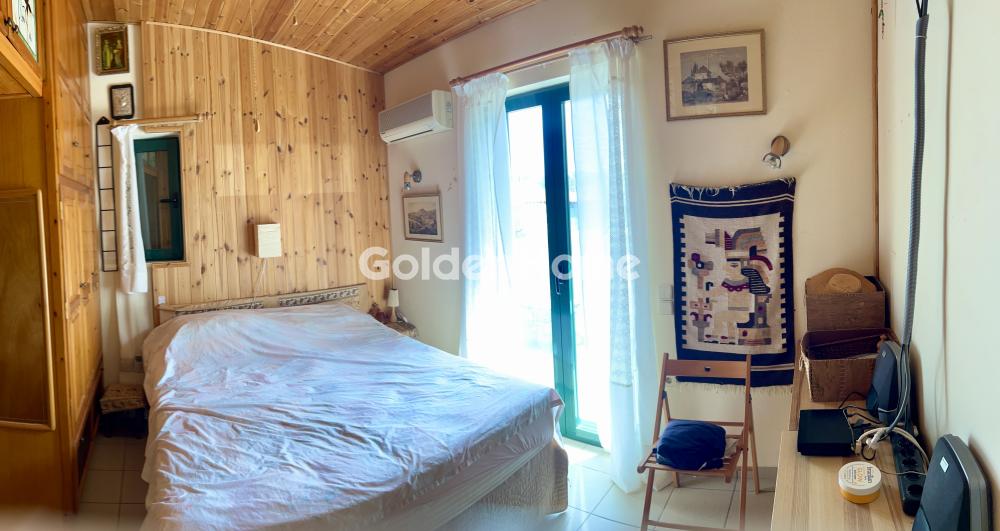
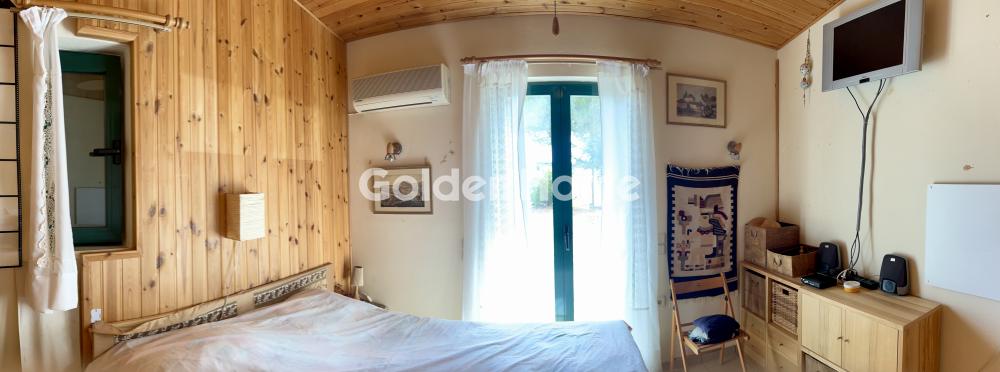
| Double bedrooms : | Big, With balcony with view, With big closets |
| Double bedrooms (number) : | 2 |
| Bedrooms children : | Big |
| Bedrooms children (number) : | 1 |
| Natural Gas : | Yes |
| Terraces : | Big, Perimeter |
| Terraces (s.m.) : | 100 |
| Property area : | 4000 |
| External appearance : | Good |
| Noise : | Quiet |
| Garden : | Yes, Proprietary |
| Garden (s.m.) : | 1000 |
| Balconies : | Perimeter, In the bedrooms, In the living room, In the living room with view, In the kitchen, Big, With beautiful view |
| Balconies (s.m.) : | 100 |
| Surrounding area : | Very green, Big plot, With big garden, Quiet area |
| Swimming pool (s.m.) : | 0.0 |
| Storehouse : | Big |
| Storehouse (s.m.) : | 15 |
| No. Floors : | 1 |
| Number of apartments : | 1 |
| Zone : | Residential zone |
| View : | Mountain, Forest, Unlimited |
| Positions Parking (number) : | 10 |
| Position : | Double frontage, Facade |
| Suitable for Vacation House : | Yes |
| Suitable for Business use : | No |
| Suitable for Students : | No |
| Hired : | No |
| Quality area : | Excellent |
| Transportation : | KTEL (Bus transport) |
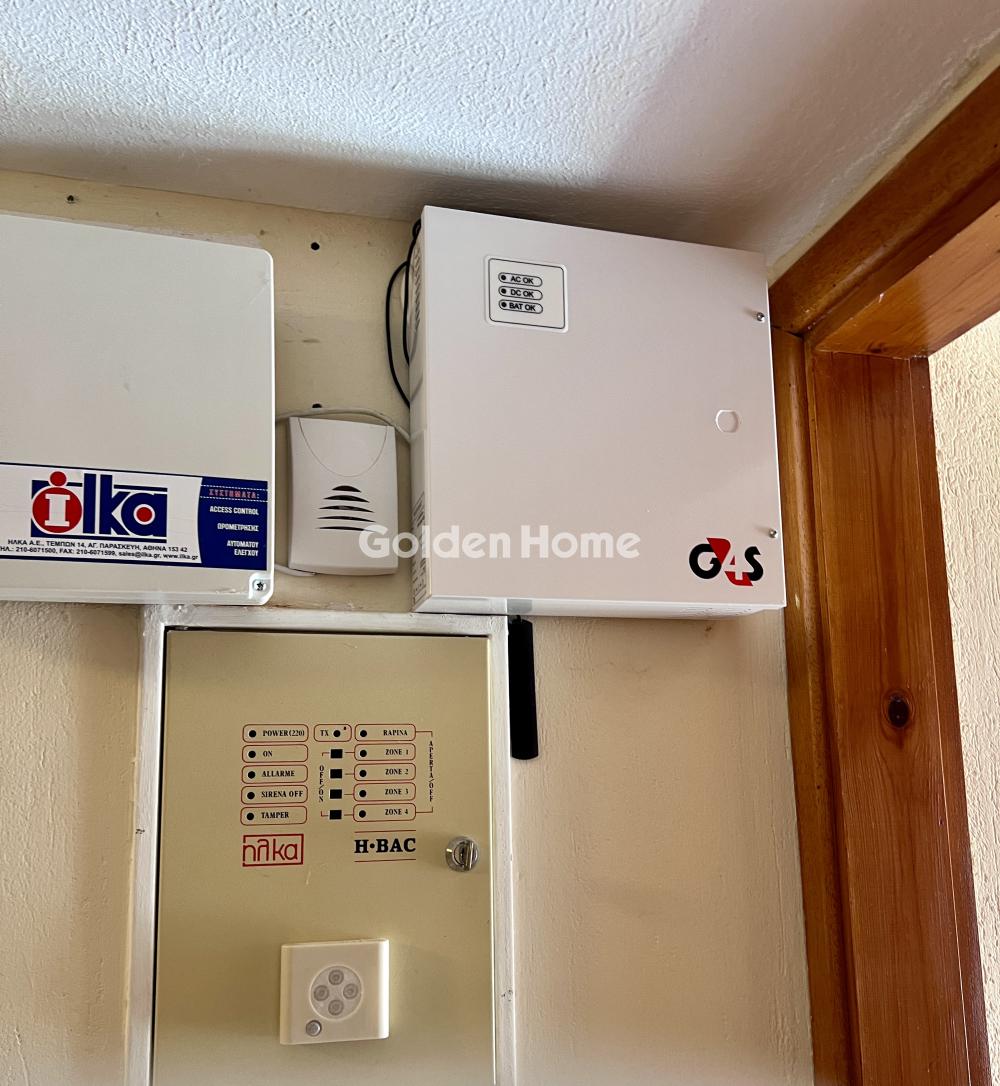
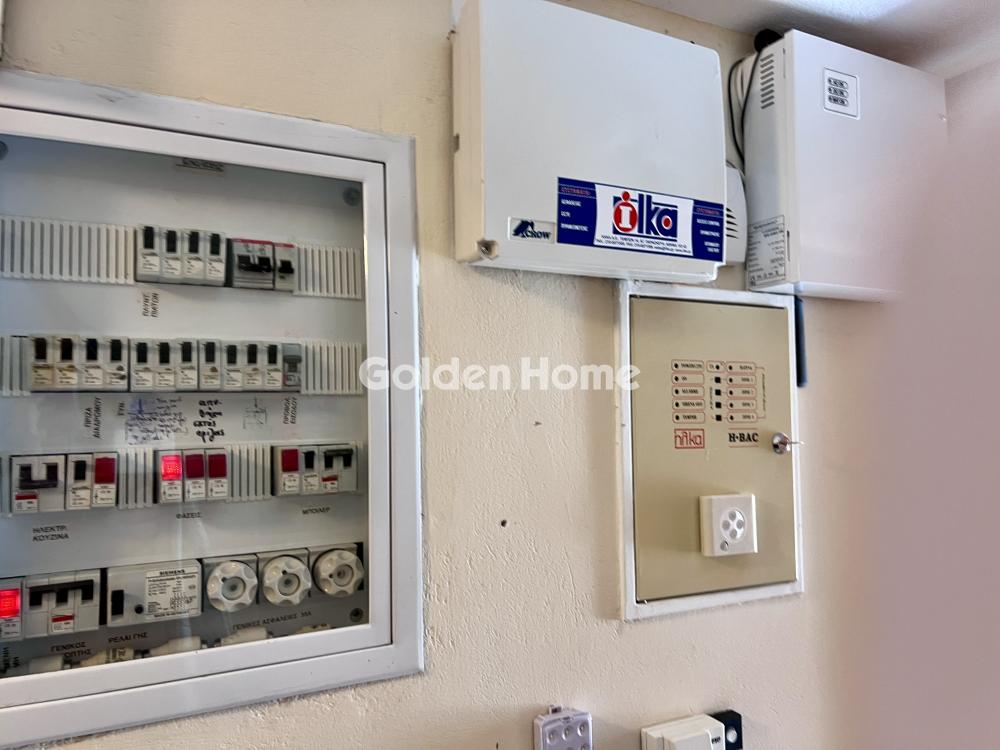
| Alarm : | Yes |
| Private Terrace (s.m.) : | 0.0 |
| Type Parking : | Open, Close, With individual garage door |
| Orientation : | Eastern, Southeast |
Example: Loan of €100,000, total duration 30 years. For the first three years, final interest rate 2.92% and for the remaining 27 years, final interest rate 4%. Indicative installment for the first three years ~€420 and for the remaining 27 years ~€500
Looking for the perfect home? Get the financing you need! Click the button below to register your interest in a mortgage loan.




ΑΡ. Γ.Ε.ΜΗ.: 152149601000
© Copyright 2025 Golden Home SA. All rights reserved | Terms of Use | Cookie Policy | Privacy Policy
Designed by VNG Digital Marketing Group