

Contact
Follow us



Download the property search and management app
PIRAEUS CENTER - CENTER
Property Code: 538361
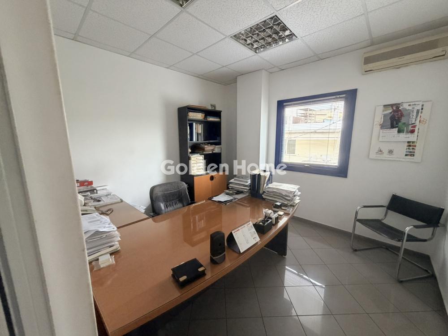
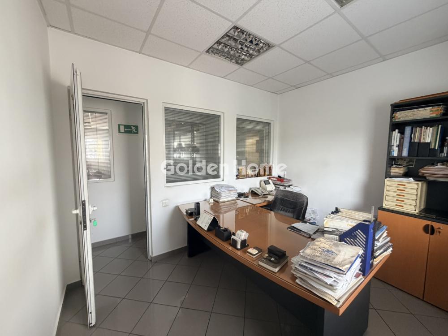
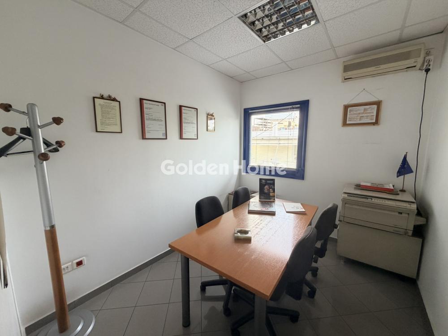
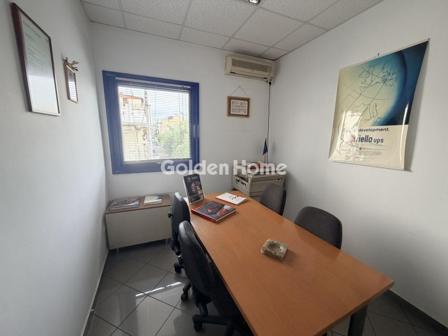
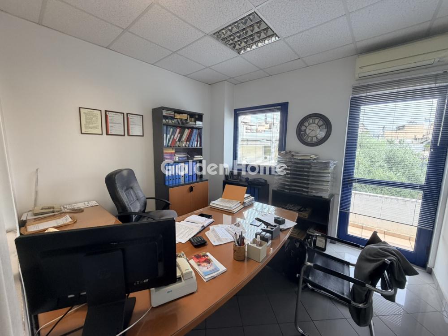
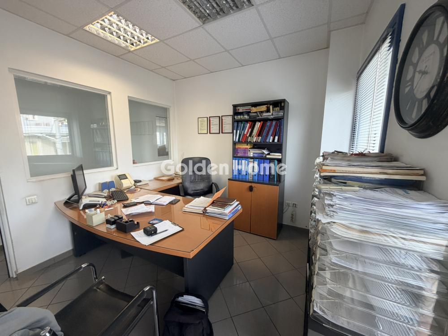
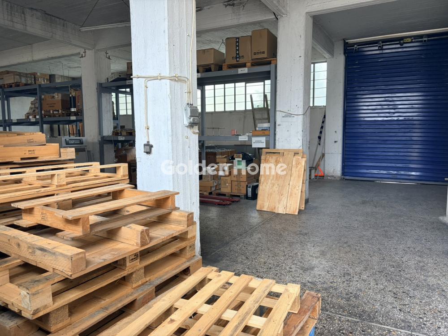
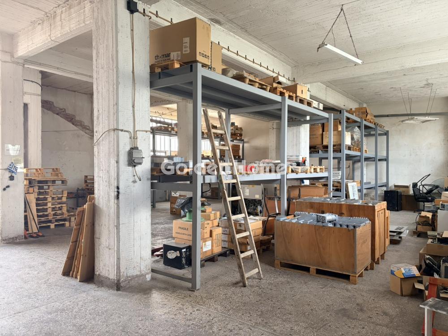
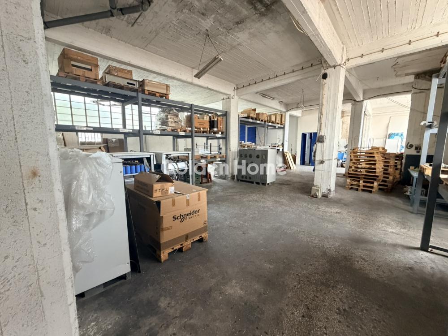
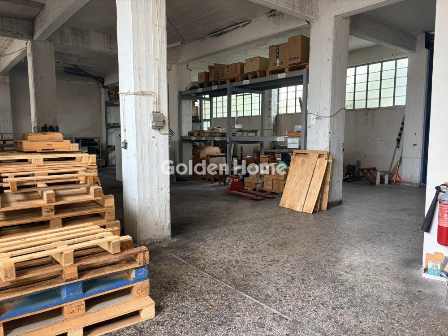
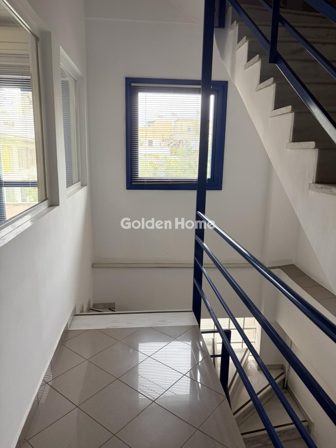
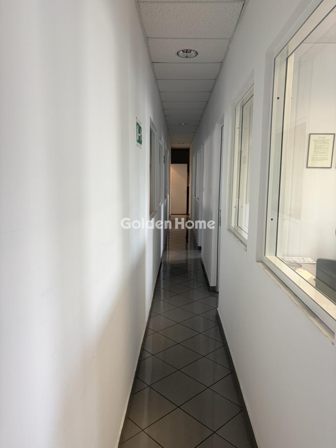
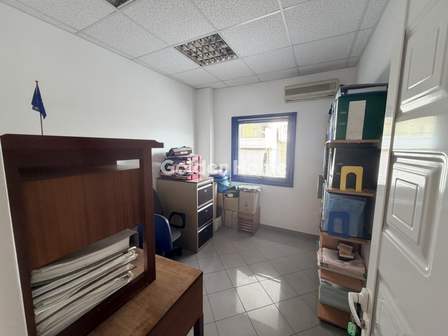
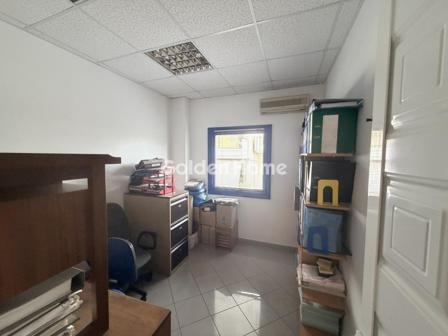
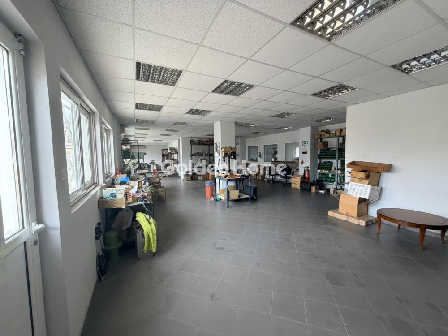
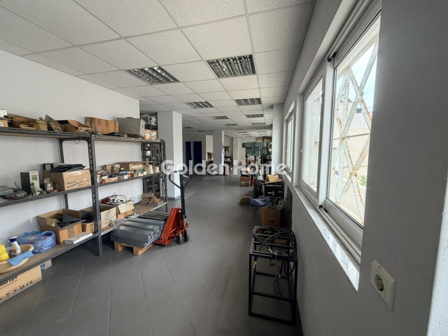
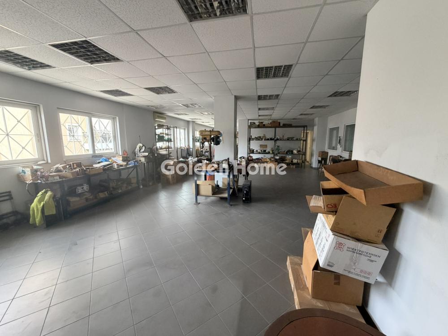
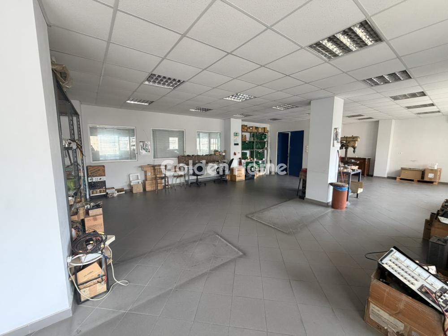
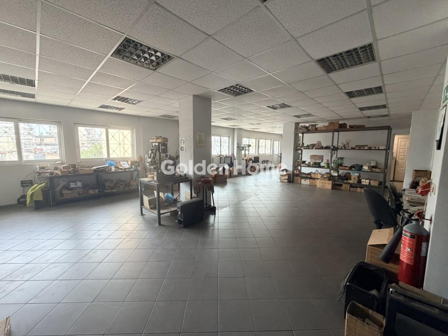
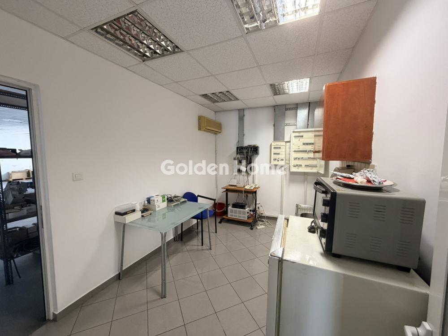
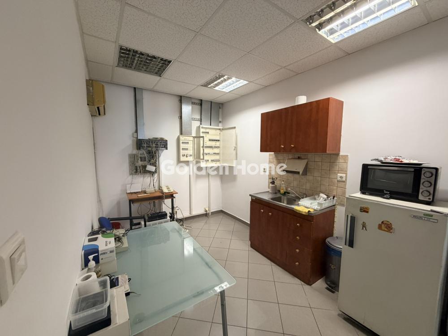
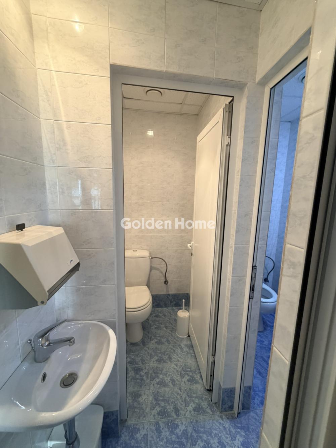
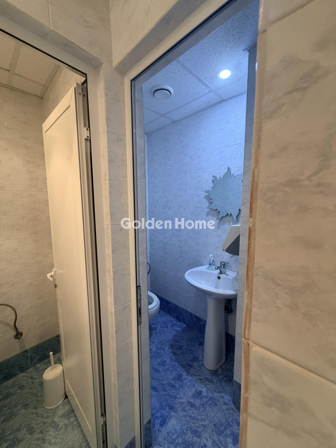
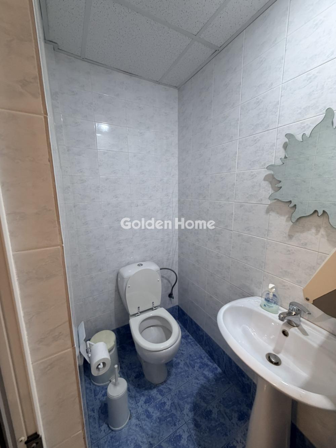
Standalone Commercial Building of 420 sq.m. for Sale in Piraeus – 360 sq.m. of Remaining Building Potential Strategically located in a key area of Piraeus, this standalone commercial building offers a total area of 420 sq.m., arranged over two functional levels. The property sits on a 300 sq.m. plot with a Floor Area Ratio (FAR) of 2.6 and benefits from an additional 360 sq.m. of remaining building potential, offering excellent opportunities for future expansion or further development. Layout & Property Features Ground Floor – Warehouse / Industrial Space: * Clear ceiling height of 4.45 m, with a correspondingly high garage entrance, allowing convenient vehicle access and loading/unloading operations. * Heavy-duty industrial flooring. * Specially designed steel pallet racking system, maximizing storage capacity and operational efficiency. Upper Floor – Office Space: * Excellent condition, featuring tiled flooring. * 5 separate, bright offices, suitable for administrative operations, accounting, meeting rooms, and client reception. * 4 restrooms and a functional kitchenette. Additional Features: The building is equipped with a freight elevator with a lifting capacity of 700 kg, spacious enough to accommodate a standard European pallet (Euro pallet), ensuring efficient transportation of goods and materials between floors. This property is an ideal choice for trading companies, logistics providers, distribution businesses, or companies seeking a combination of well-organized warehouse facilities and functional office spaces. The substantial remaining building potential further enhances the property’s investment appeal, offering excellent opportunities for future expansion and long-term value appreciation.
Now through the website goldenhome.gr you can send a direct request for an appointment to show the property you are interested in. The service is completely free, fill in your details
| Storehouse : | Yes |
| Elevator : | Yes |
| Floor : | Tile, Ιndustrial |
| Area configuration : | Big halls |
| Double glazing : | Yes |
| Heating : | Air condition |
| Property status : | Good |
| Previous use : | Commercial |
| Fire detection : | No |
| Fire extinguishment : | No |
| Loading and unloading ramps : | 1 |
| Alarm : | No |
| Natural Gas : | No |
| Input Height (cm) : | 4.45 |
| Beneficial Height : | 4.45 |
| Level Separation : | Main |
| Air conditioning : | Individual |
| Kitchen : | Yes |
| Floor height : | 2.65 |
| Level Usage : | Offices |
| Refrigeration : | Split system air condition |
| Label Capability : | Yes |
| Position : | Double frontage |
| Access : | Medium |
| Security building : | No |
| Property type : | Autonomous building |
| Type of Construction : | Conventional |
| Energy Class : | C |
| Floor area : | 210 |
Example: Loan of €100,000, total duration 30 years. For the first three years, final interest rate 2.92% and for the remaining 27 years, final interest rate 4%. Indicative installment for the first three years ~€420 and for the remaining 27 years ~€500
Looking for the perfect home? Get the financing you need! Click the button below to register your interest in a mortgage loan.




ΑΡ. Γ.Ε.ΜΗ.: 152149601000
© Copyright 2025 Golden Home SA. All rights reserved | Terms of Use | Cookie Policy | Privacy Policy
Designed by VNG Digital Marketing Group