


Contact
Follow us



Download the property search and management app
PILEA - CENTER
Property Code: 538491
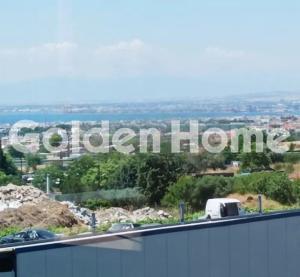
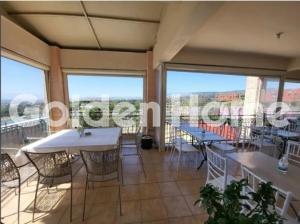
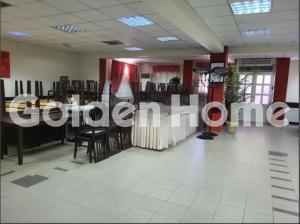
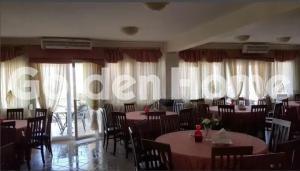
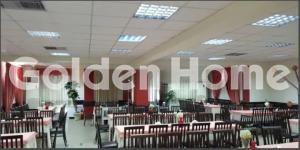
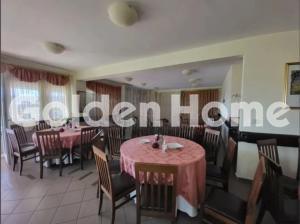
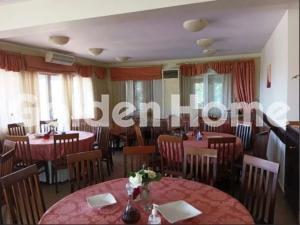
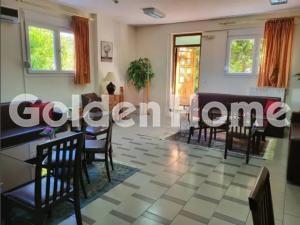
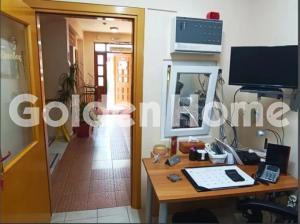
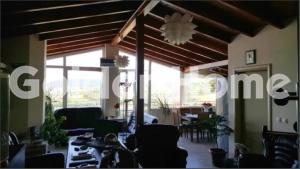
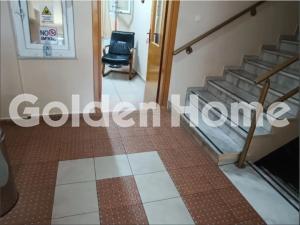
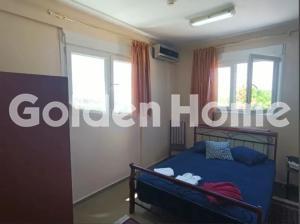
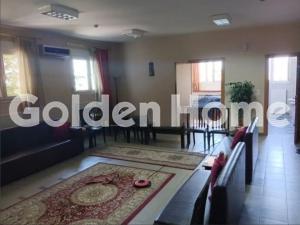
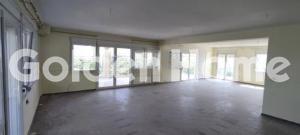
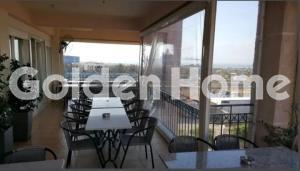
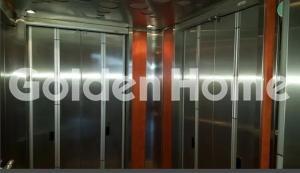
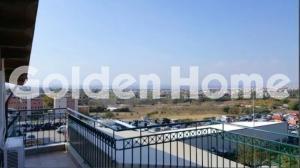
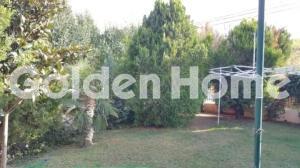
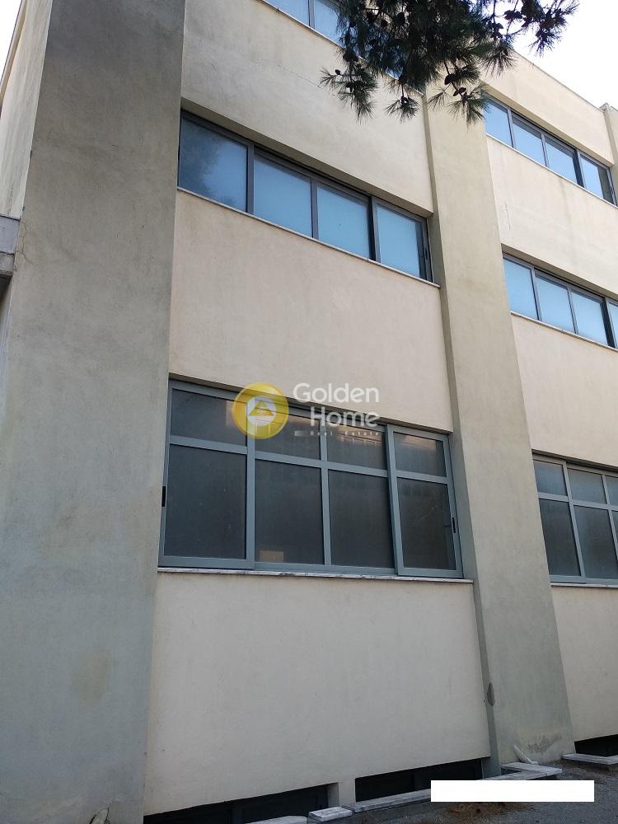
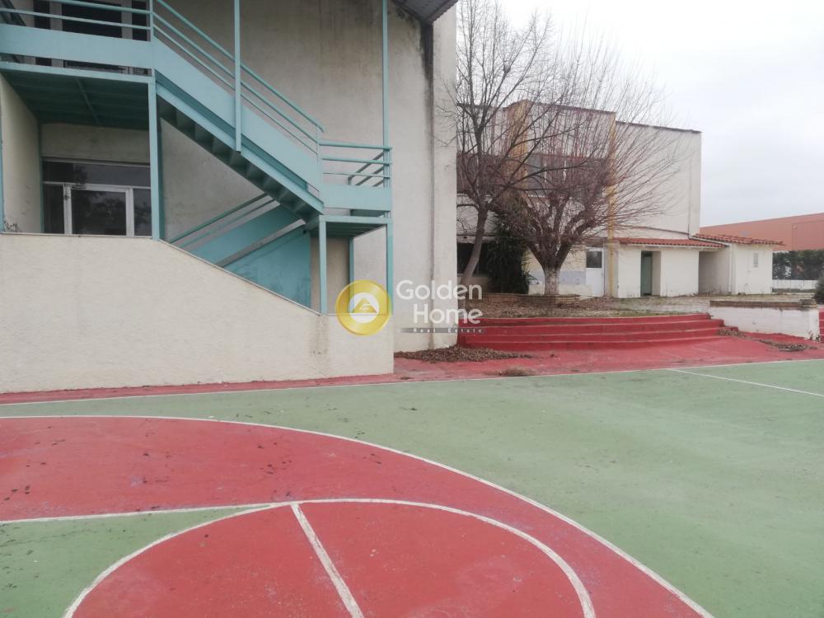
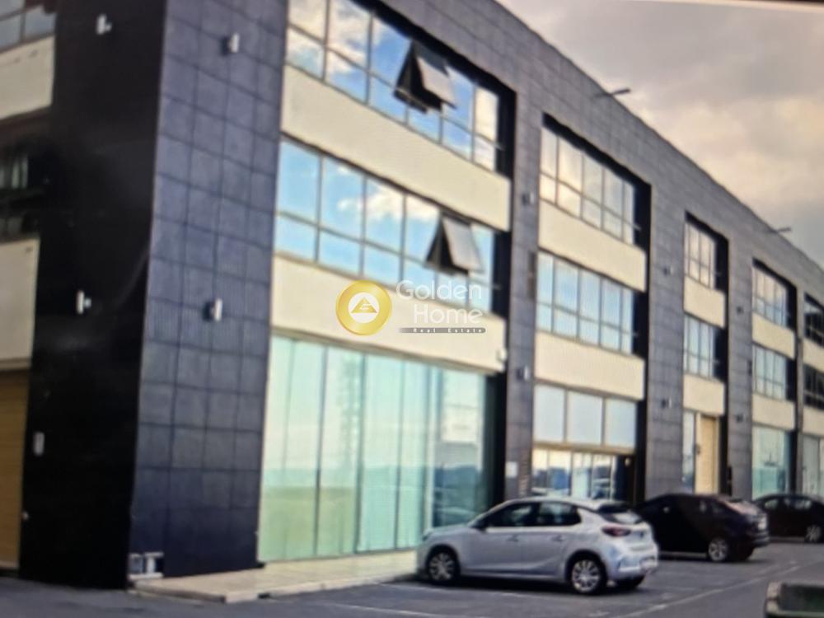
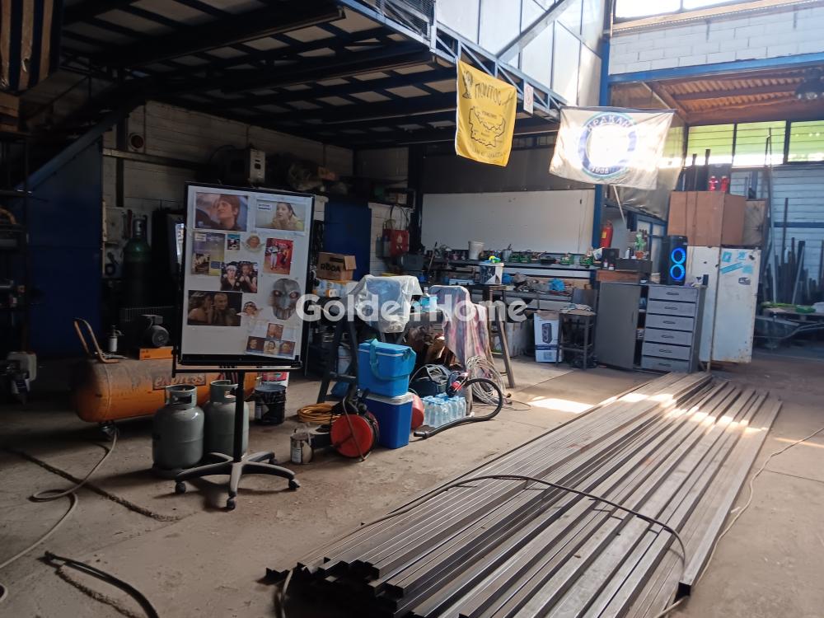
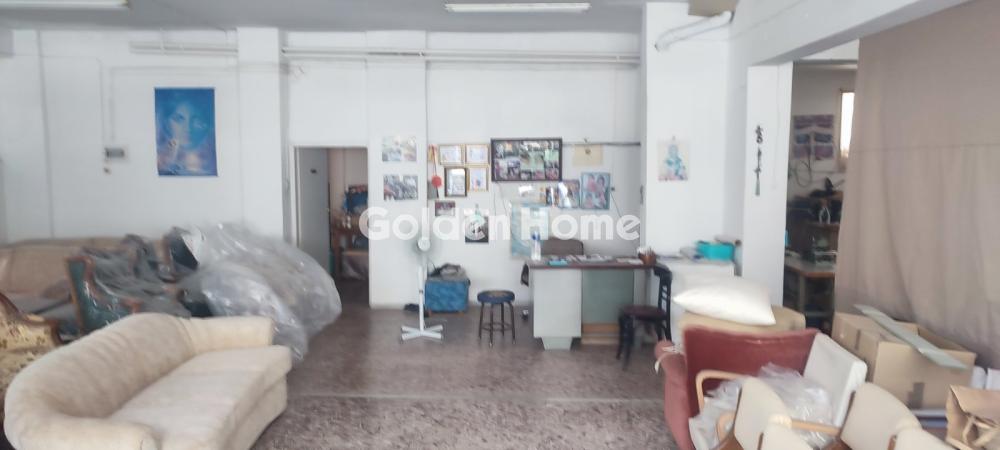
FOR SALE: A four-level commercial building (ground floor, mezzanine, first floor, second floor) with a total area of 1,073 sq.m. on a 1,450 sq.m. plot. It was constructed in 2007, has an energy class C rating, and features independent heating (oil), unobstructed views, aluminum window frames, tiled floors, security door, elevator, disabled access, parking, garden, fireplace, double-glazed windows, solar water heater, courtyard, ample natural light, and an internal staircase. It is built to specifications suitable for offices, a medical center, clinic, nursery, educational facility, Creative Activities Center (KDAP), or rehabilitation center (structural requirements, wide staircase, 9-person elevator, fire-safety tank, rooms with independent exits, and disabled-accessible WC). It includes 8 bedrooms or offices, 6 rooms/halls, a reception area, and a kitchen. On the 2nd floor–attic there is an office-residence with a bedroom, living room with kitchen, and 2 bathrooms. It is located near the ring road, with secure fencing and a surrounding garden, and offers an excellent view of the port of Thessaloniki. The property is delivered unfurnished.
Now through the website goldenhome.gr you can send a direct request for an appointment to show the property you are interested in. The service is completely free, fill in your details
| Double glazing : | Yes |
| Storehouse : | Yes, Big |
| Elevator : | Yes |
| Floor : | Tile |
| Area configuration : | Big halls |
| Heating : | Petrol |
| Property status : | Renovated, Good, Unfinished |
| Natural Gas : | No |
| Rental Performance : | 0 |
| Type Power : | Three phase |
| Level Separation : | Main |
| Area condition : | Unfinished |
| Alarm : | Yes |
| Security door : | Yes |
| Number of WC : | 2 |
| Level Separation : | Main |
| Number of WC : | 1 |
| Level Separation : | Main |
| Number of WC : | 2 |
| Level Separation : | Main |
| Number of WC : | 1 |
| Level Separation : | Main |
| Floor height : | 3 |
| Floor height : | 3 |
| Floor height : | 3 |
| Floor height : | 3 |
| Security door : | Yes |
| Security door : | Yes |
| Security door : | No |
| Security door : | No |
| Input Width (cm) : | 0 |
| Input Height (cm) : | 3 |
| Storehouse (s.m.) : | 30 |
| Kitchen : | No |
| Kitchen : | Yes |
| Kitchen : | No |
| Kitchen : | Yes |
| Start of Hire : | 0 |
| Remaining Duration : | 0 |
| Label Capability : | Yes |
| Position : | Facade |
| Lawn : | Yes |
| Access : | Immediate, Good |
| Parking Type : | Open |
| Use Area : | Commercial |
| Security building : | No |
| Positions Parking (number) : | 5 |
| Positions Parking (number) : | 5 |
| Lawn : | 1450 |
| Property type : | Autonomous building |
| Energy Class : | C |
| Plans - Contracts : | Layouts |
| Floor area : | - |
| Floor area : | 260 |
| Floor area : | 260 |
| Floor area : | 260 |
| Floor area : | 260 |
Example: Loan of €100,000, total duration 30 years. For the first three years, final interest rate 2.92% and for the remaining 27 years, final interest rate 4%. Indicative installment for the first three years ~€420 and for the remaining 27 years ~€500
Looking for the perfect home? Get the financing you need! Click the button below to register your interest in a mortgage loan.





ΑΡ. Γ.Ε.ΜΗ.: 152149601000
© Copyright 2025 Golden Home SA. All rights reserved | Terms of Use | Cookie Policy | Privacy Policy
Designed by VNG Digital Marketing Group