



Contact
Follow us



Download the property search and management app
GALATSI - KARAGIANNEIKA
Property Code: 538523
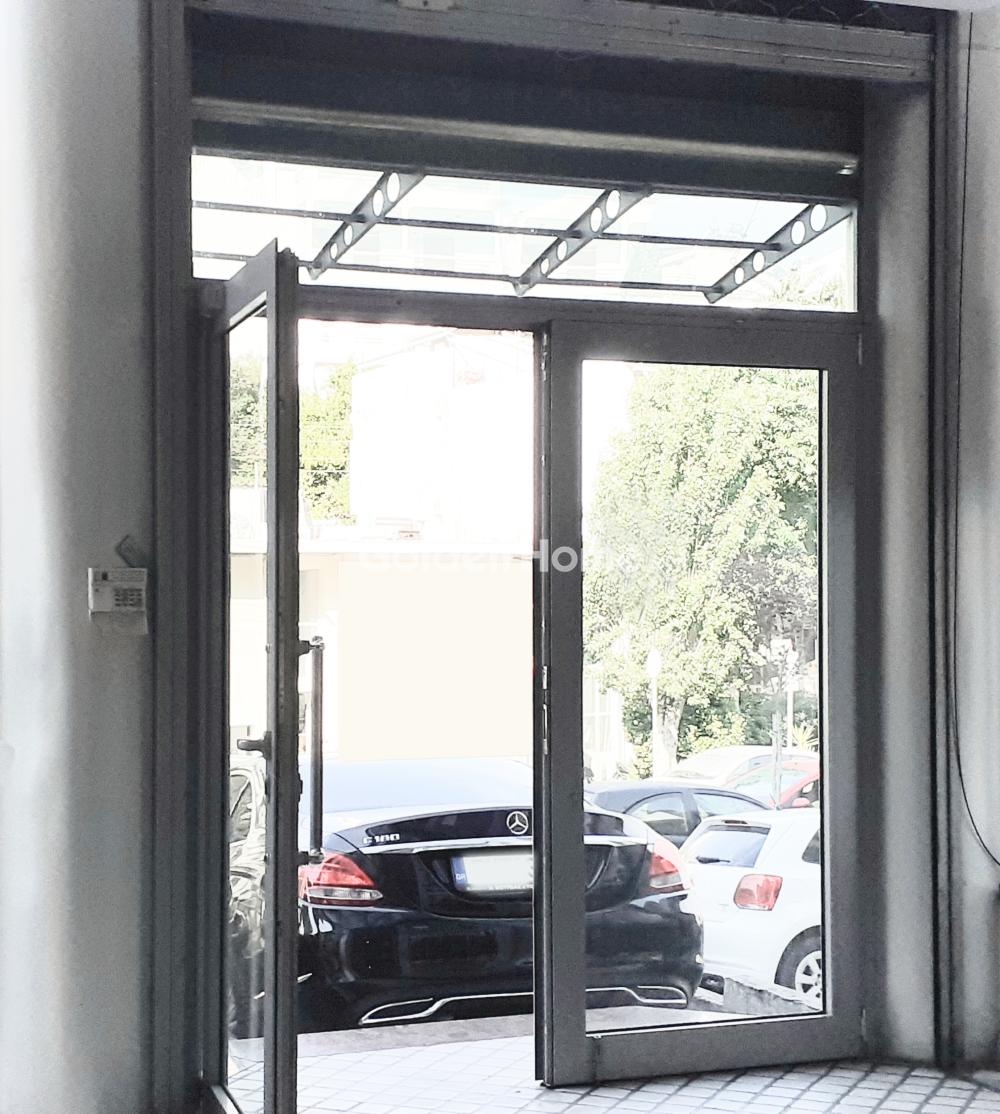
Galatsi | Commercial Property of 400 sq.m. for Sale | €820,000 An exceptional commercial property is available for sale in Galatsi, with a total area of 400 sq.m. Built in 1998, it is ideally located just 600 metres from the future Metro station. The property extends over two levels and features spacious, open-plan areas without internal columns, offering excellent flexibility in layout and adaptation to the needs of various businesses. It includes large display windows providing abundant natural light, heating and cooling systems, an internal courtyard, and a spacious terrace with unobstructed views of Tourkovounia Hill and the Athens skyline. An additional feature is a small apartment with a private garden, located at the rear of the third floor, offering an independent space with a variety of potential uses. Layout and Features: 2nd Floor: 250 sq.m. of main-use space, with an independent heating and cooling system. 3rd Floor: 150 sq.m. of auxiliary-use space, featuring a kitchen, WC, and air conditioning. The property is an excellent choice for a diagnostic centre, medical facility, corporate offices, educational institution, or retail business. It combines the functionality and versatility of a spacious commercial property with a distinctive advantage: impressive, unobstructed views across Athens.
Now through the website goldenhome.gr you can send a direct request for an appointment to show the property you are interested in. The service is completely free, fill in your details
| Years of Operation : | 27 |
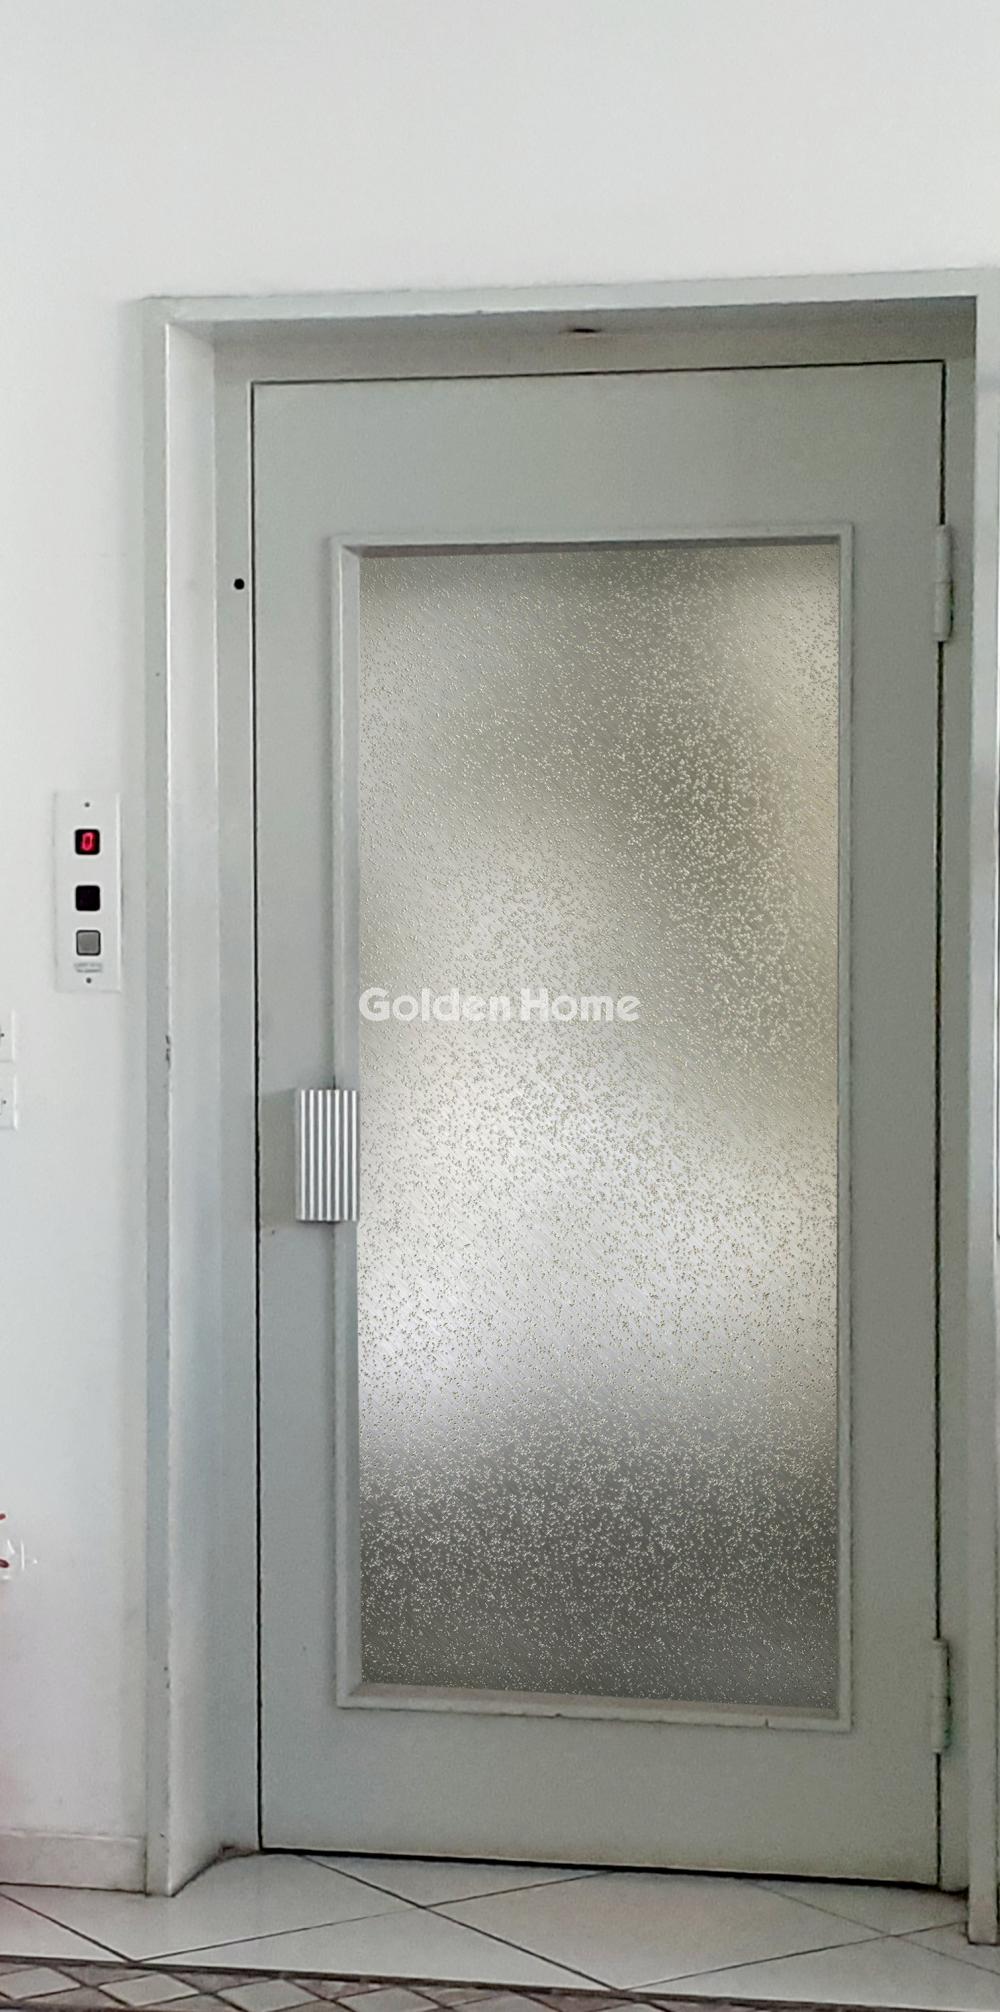
| Elevator : | Yes |
| Floor : | Tile, Marble |
| Area configuration : | single space, Big halls, single space without columns |
| Double glazing : | Yes |
| Equipment : | Ventilation, Cooling - Heating, Structured wiring, Suspended ceilings, Fire safety system, Alarm system |
| Heating : | Petrol |
| loft : | No |
| loft Sqm : | 0 |
| Previous use : | Commercial |
| Fire detection : | Yes |
| Fire extinguishment : | Yes |
| Alarm : | Yes |
| Type Power : | Three phase |
| Beneficial Height : | 400 |
| Level Separation : | Main |
| Kitchen : | Yes |
| Air conditioning : | Cooling - Heating |
| Level Usage : | Medical office, Diagnostic center, Offices, Seminary, Commercial |
| Number of WC : | 1 |
| Level Separation : | Auxiliary |
| Air conditioning : | Cooling - Heating |
| Kitchen : | Yes |
| Level Usage : | Medical office, Diagnostic center, Offices, Seminary, Commercial, Residence |
| Label Capability : | Yes |
| Commerciality : | High |
| Position : | Double frontage, Facade |
| Lawn : | No |
| Lawn : | 0 |
| Access : | Immediate, Bus |
| Use Area : | Commercial |
| Property Type : | Office |
| Type of Construction : | Conventional |
| Energy Class : | D |
| Plans - Contracts : | Conventional, Layouts, Site plan |
| Floor area : | 250 |
| Floor area : | 150 |
Example: Loan of €100,000, total duration 30 years. For the first three years, final interest rate 2.92% and for the remaining 27 years, final interest rate 4%. Indicative installment for the first three years ~€420 and for the remaining 27 years ~€500
Looking for the perfect home? Get the financing you need! Click the button below to register your interest in a mortgage loan.




ΑΡ. Γ.Ε.ΜΗ.: 152149601000
© Copyright 2025 Golden Home SA. All rights reserved | Terms of Use | Cookie Policy | Privacy Policy
Designed by VNG Digital Marketing Group


