


Contact
Follow us



Download the property search and management app
VARI-VARKIZA - MILADEZA
Property Code: 538643
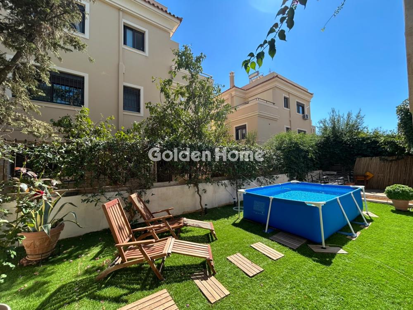
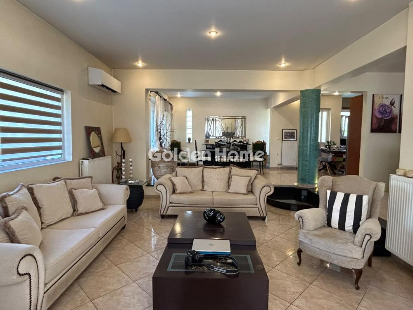
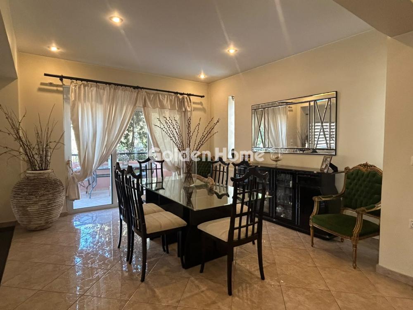
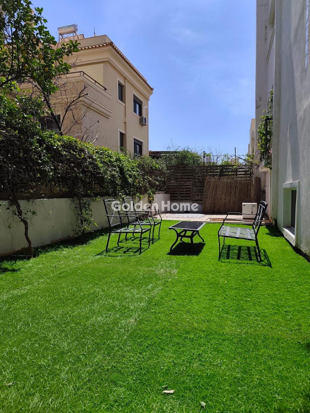
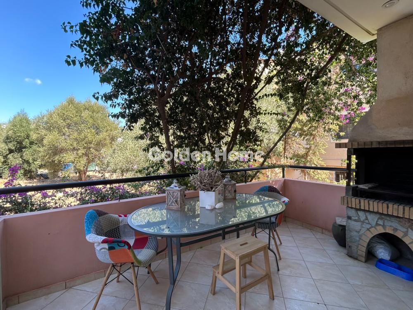
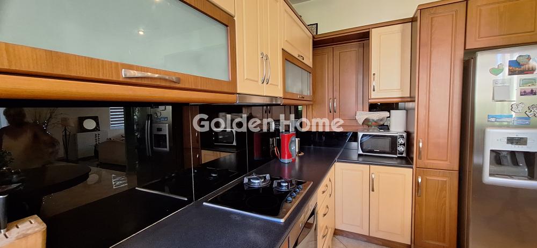
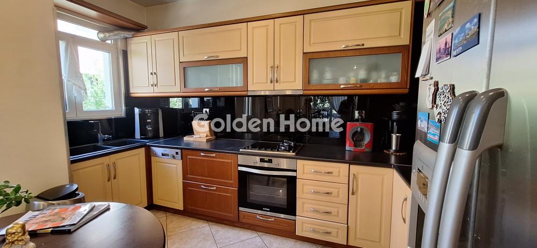
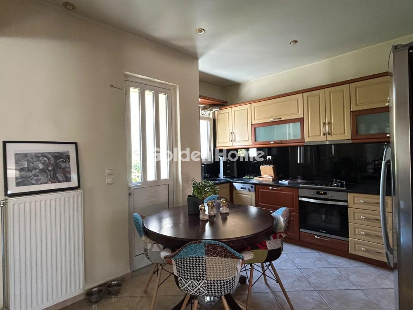
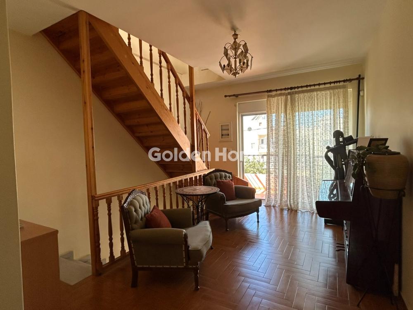
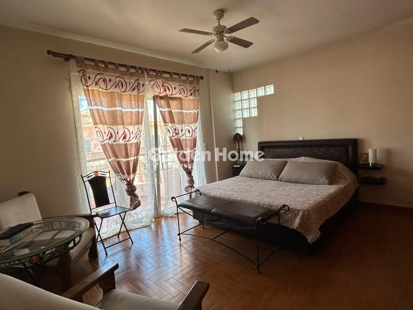
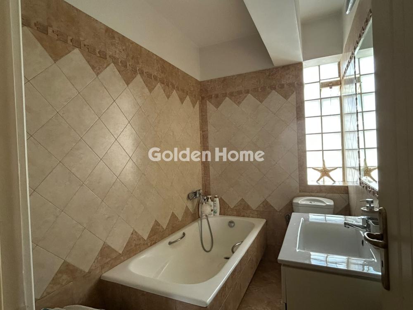
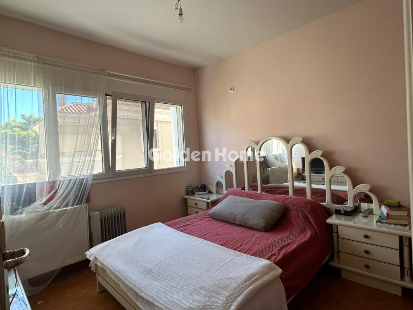
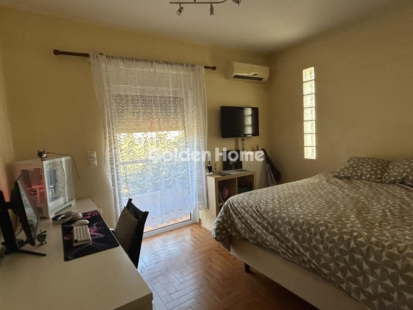
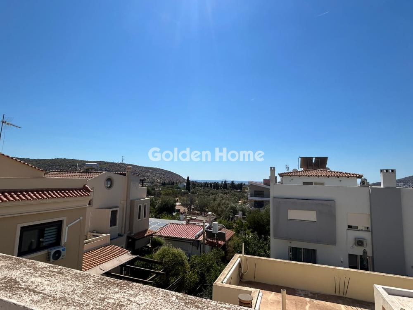
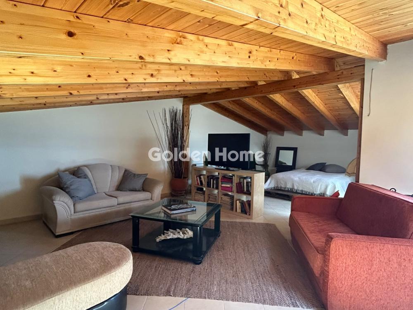
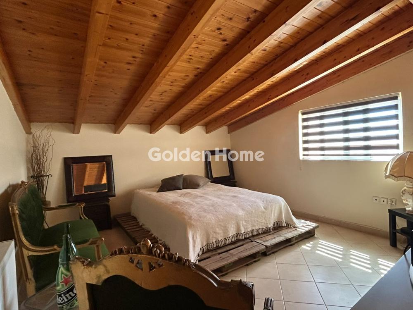
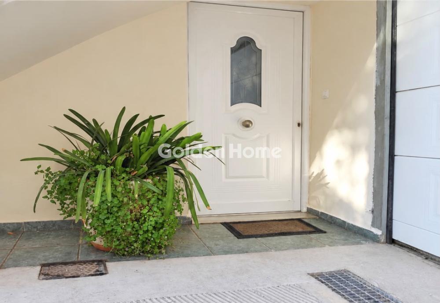
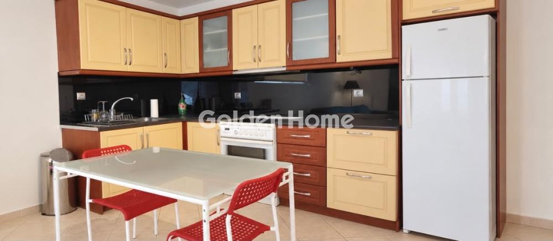
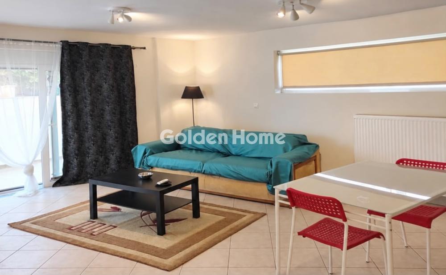
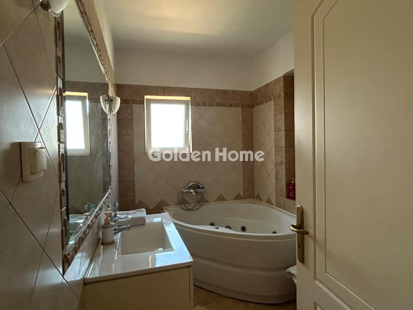
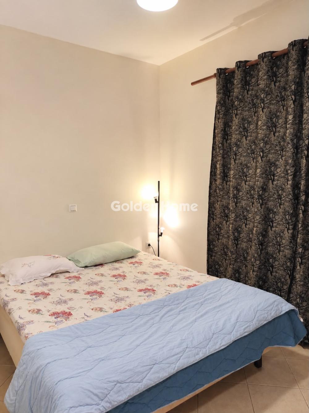
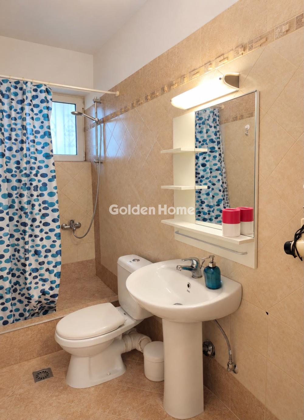
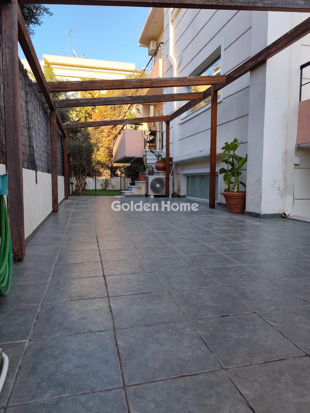
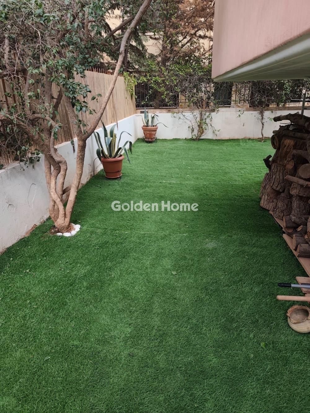
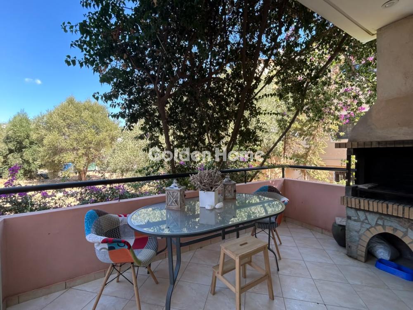


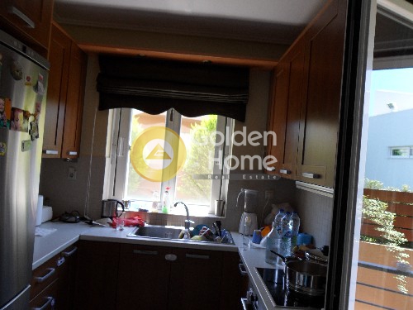
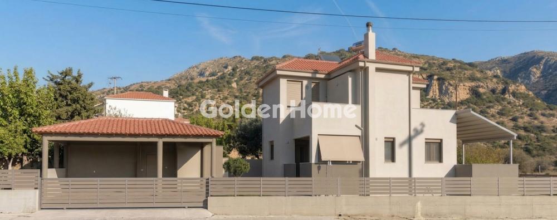




This is a home designed for a family that wants generous living space while remaining within easy reach of the sea and the southern suburbs of Athens. Located in Miladesa, Vari, this detached house was built in 2006 and offers a total of 316 sqm arranged across four levels. Its layout provides clearly defined spaces for everyday family life, entertaining, working from home and accommodating guests. The upper ground floor forms the main living area of the property. It includes the living room, dining room and kitchen, along with a guest WC. Two balconies extend the living spaces outdoors and provide additional areas that can be used throughout the day. The first floor is dedicated to the main sleeping areas and includes three bedrooms. Each bedroom has access to its own balcony. The main bedroom has an en-suite bathroom, while a second bathroom serves the other two bedrooms. Above this level, the attic adds valuable flexibility to the house. Depending on the needs of its next owners, it can function as a guest room, children’s playroom, home office or study. The attic also opens onto its own balcony, from which there is a sea view. The property also includes an 85 sqm semi-basement with a separate entrance. This level provides a storage room as well as an indoor parking space, offering practical additional space for the household. A second parking space is available outside the house. The garden surrounds the property, creating outdoor space around the residence. The current owners have placed a removable above-ground swimming pool in the garden, demonstrating one possible way of using part of the exterior area without making the pool a permanent feature of the property. According to the information provided, the house is in excellent condition and does not require renovation, with painting being the only work currently needed. The location also provides convenient access to everyday services and key destinations in the southern suburbs. Shops and supermarkets are located nearby, while Varkiza beach is approximately five minutes away by car. Glyfada centre and the Ellinikon development can be reached in around fifteen minutes, and Athens International Airport is also approximately fifteen minutes away by car. Private and international schools are within driving distance. With 316 sqm of interior space, four levels, three main bedrooms, flexible attic accommodation, a large semi-basement, garden, multiple balconies and two parking spaces, the property offers a substantial amount of space for a family looking for a detached home in Vari, with access to both the coastline and the wider southern suburbs of Athens.
Now through the website goldenhome.gr you can send a direct request for an appointment to show the property you are interested in. The service is completely free, fill in your details
| WC : | With ventilation |
| WC (number) : | 1 |
| Renovation : | Some |
| Drainage : | Sewer |
| Elevator : | No |
| Floors : | Tile |
| Heating : | Central |
| Living room : | Big, Bright |
| Pets acceptable : | Yes |
| Burner : | Petrol |
| Kitchen : | Bright, With window, With balcony |
| Bathrooms : | With window |
| Bathrooms (number) : | 3 |
| Security door : | Yes |
| Sitting room : | Single with dinning room |
| Stairs : | Interior |
| Type Power : | Single phase |
| Rooms : | 4 |
| Bedrooms Master with bathroom : | With jaccuzi |
| Bedrooms Master with Bathroom (num : | 1 |
| Level Use : | Living room, Kitchen, Double bedrooms, Bath, Storage |
| Level Use : | Dining room, Sitting, Kitchen |
| Level Use : | Master bedrooms, Double bedrooms, Bath |
| Level Use : | Sitting |
| Fireplace : | Yes |
| Satellite Antena : | --- |
| Solar heater : | Yes |
| Air conditioning : | Yes |
| Kitchen (number) : | 1 |
| Dining room : | Single with living room, Single with kitchen |
| Floor area 0- : | 90 |
| Floor area 0+ : | 90 |
| Floor area 1 : | 90 |
| Floor area 2 : | 46 |
| Property area : | 200 |
| External appearance : | Good |
| Noise : | Quiet |
| Garden : | Yes, Proprietary |
| Surrounding area : | Very green, Close to school, Close to market, Quiet area |
| Balconies : | In the bedrooms, In the living room, In the kitchen |
| Terraces : | In the living room |
| Balconies (s.m.) : | 30 |
| Garden (s.m.) : | 60 |
| Storehouse : | Yes |
| No. Floors : | 3 |
| Number of apartments : | 2 |
| Zone : | Residential zone |
| Positions Parking (number) : | 3 |
| Position : | Double frontage |
| Quality construction : | Modern construction |
| Quality area : | Excellent, Very green |
| Orientation : | Western |
| Transportation : | Bus |
| Type Parking : | Open, Basement |
| View : | Sea, Garden |
| Hired : | No |
| Suitable for Vacation House : | Yes |
| Suitable for Business use : | No |
| Suitable for Students : | No |
| Private Terrace : | Yes |
Example: Loan of €100,000, total duration 30 years. For the first three years, final interest rate 2.92% and for the remaining 27 years, final interest rate 4%. Indicative installment for the first three years ~€420 and for the remaining 27 years ~€500
Looking for the perfect home? Get the financing you need! Click the button below to register your interest in a mortgage loan.





ΑΡ. Γ.Ε.ΜΗ.: 152149601000
© Copyright 2025 Golden Home SA. All rights reserved | Terms of Use | Cookie Policy | Privacy Policy
Designed by VNG Digital Marketing Group