

Contact
Follow us



Download the property search and management app
TAVROS - CENTER
Property Code: 541889
11400
12 € / m2
Modify Date: 22/10/26
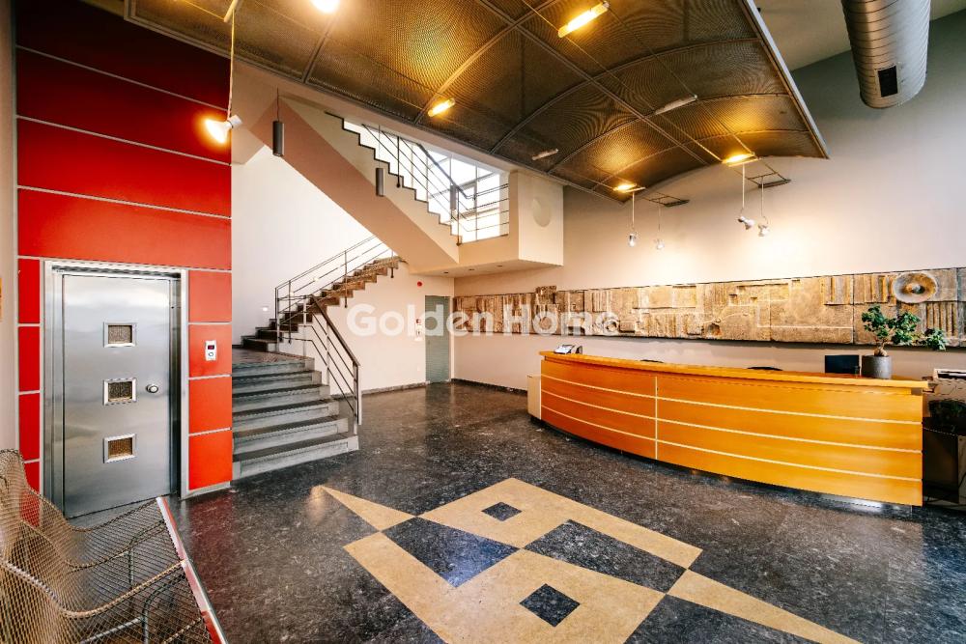
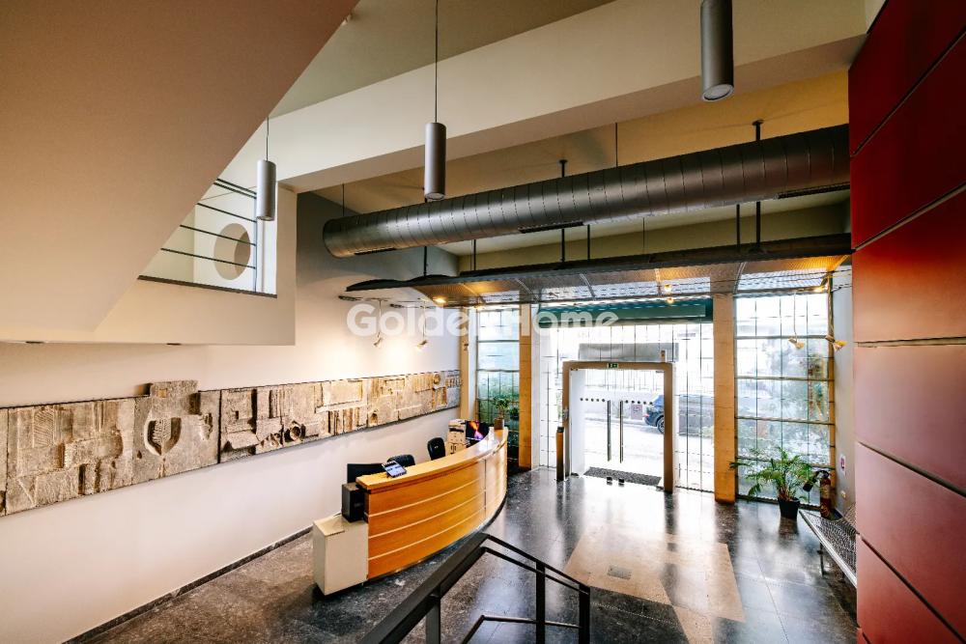
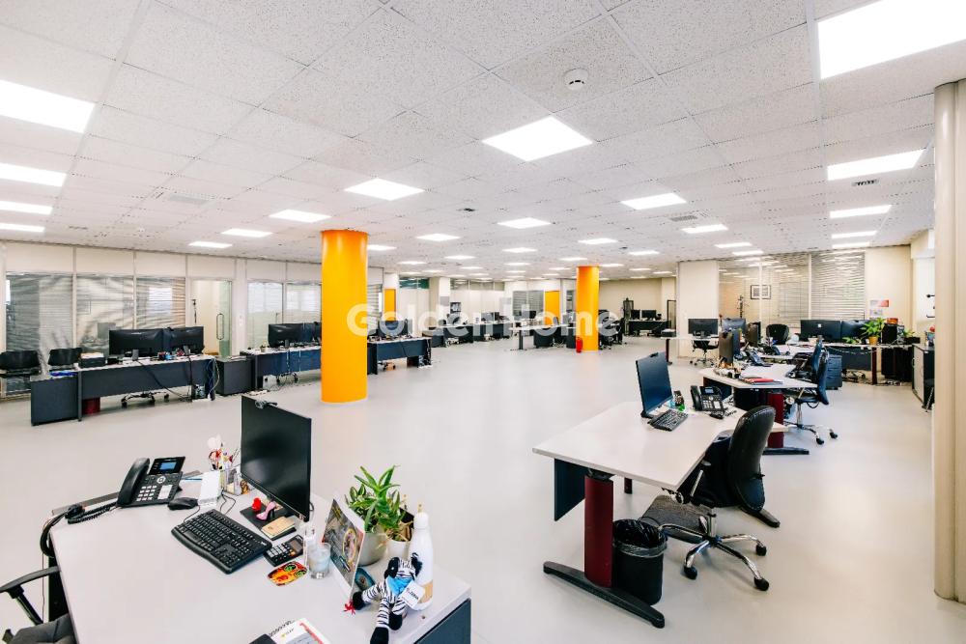
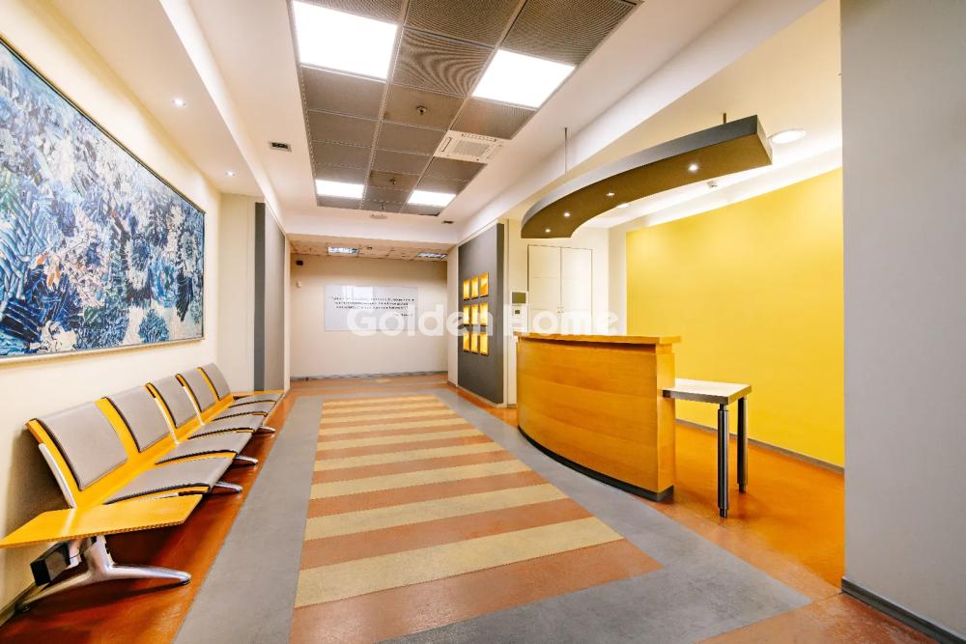
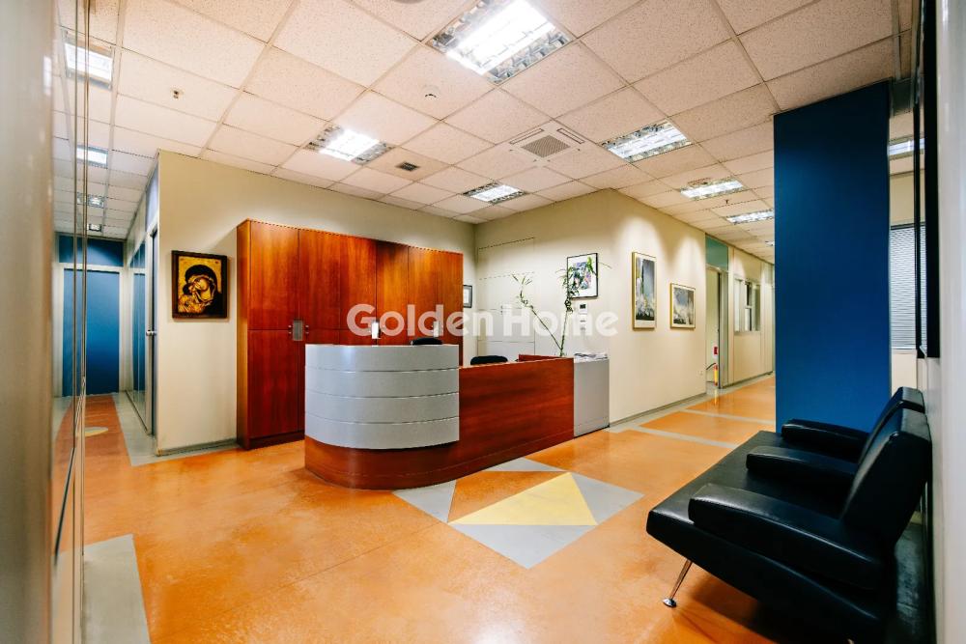
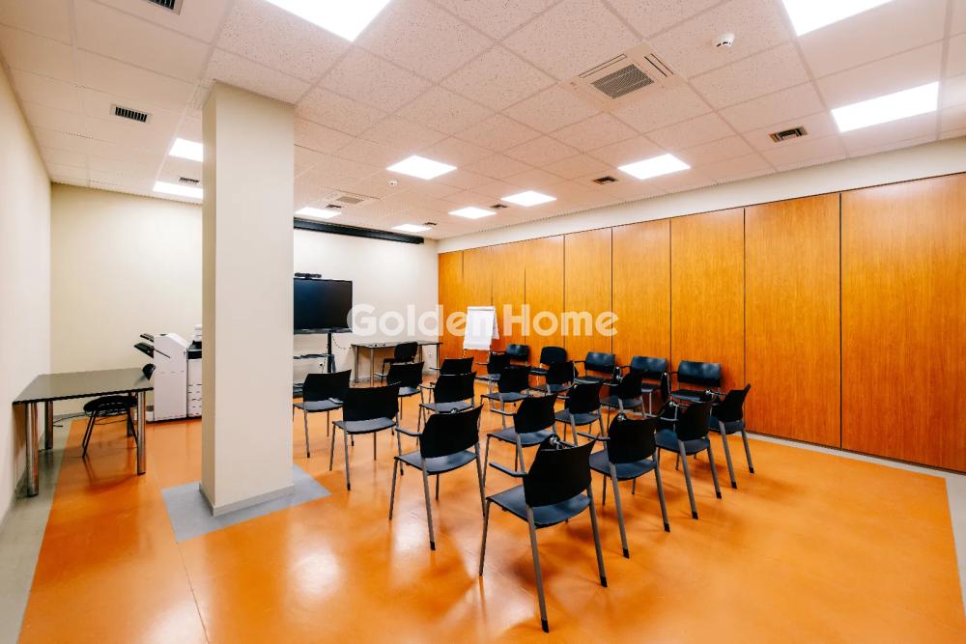
Elevate your business presence into an exceptional aesthetic and high-specification 950 sq.m. commercial space in Tavros, designed specifically for top-tier companies seeking prestige, functionality, and technological superiority. These luxury offices are located on the 1st floor of an iconic and modern building, featuring a bright, dual-aspect, and corner orientation that ensures abundant natural light, configured into 4 large, flexible workspaces complemented by an impressive presentation room with shared management. The building stands out for its energy self-sufficiency and top-tier infrastructure, featuring a B+ energy class, medium voltage with a substation, a generator (H/Z), and a 35,000 kWh/year photovoltaic system offering significantly reduced electricity costs with a three-phase power supply, combined with autonomous heating-cooling and a modern ventilation system. The safety and comfort of your staff and clients are guaranteed through reception and security services, an alarm system, fire detection, security cameras, armored doors, and aluminum window frames with double glazing, while additional amenities include a passenger elevator and parking spaces. With monthly communal fees at 2.5 euros per sq.m. and excellent accessibility via asphalt roads, the space enjoys a strategic location just a 12-minute walk from the Kallithea ISAP station and 5 minutes from the Tavros Suburban Railway station, right next to banks, restaurants, and select local cafes.
Now through the website goldenhome.gr you can send a direct request for an appointment to show the property you are interested in. The service is completely free, fill in your details
| Floor Strength kg/m2 : | 500 |
| Elevator : | Yes |
| Floor : | Tile |
| Double glazing : | Yes |
| Equipment : | Cooling - Heating, Suspended ceilings, Fire safety system, Alarm system |
| Heating : | Individual, Air condition |
| Property status : | Good |
| Fire detection : | Yes |
| Fire extinguishment : | Yes |
| Loading and unloading ramps : | 0 |
| Alarm : | Yes |
| Type Power : | Three phase |
| Number of WC : | 10 |
| Level Separation : | Main |
| Air conditioning : | Cooling - Heating |
| Kitchen : | Yes |
| Security door : | Yes |
| Position : | Facade |
| Lawn : | Yes |
| Access : | Suburban, Electric, Highway, Immediate |
| Use Area : | Ιndustrial |
| Positions Parking (number) : | 8 |
| Property Type : | Office |
| Type of Construction : | Conventional |
| Shared bills : | 1 |
| Floor area : | 950 |




ΑΡ. Γ.Ε.ΜΗ.: 152149601000
© Copyright 2025 Golden Home SA. All rights reserved | Terms of Use | Cookie Policy | Privacy Policy
Designed by VNG Digital Marketing Group