


Contact
Follow us



Download the property search and management app
PETROUPOLI - CENTER
Property Code: 541982
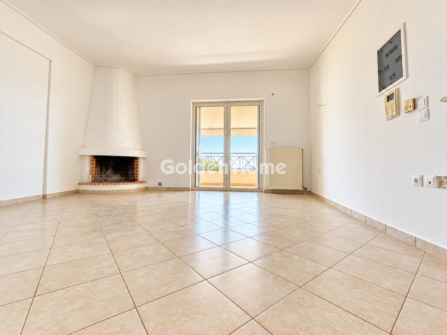
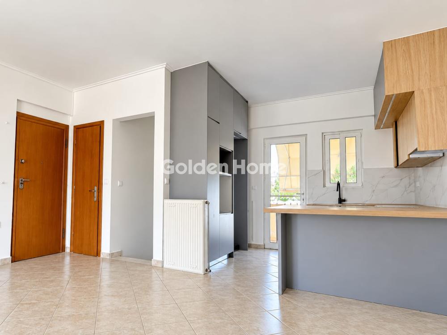
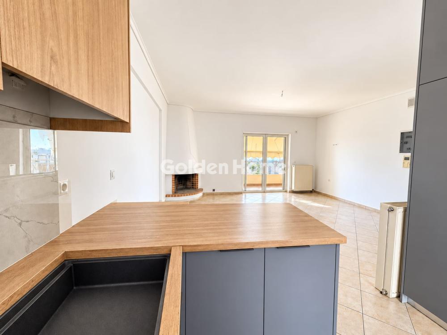
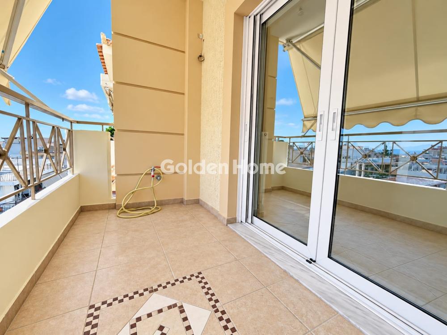
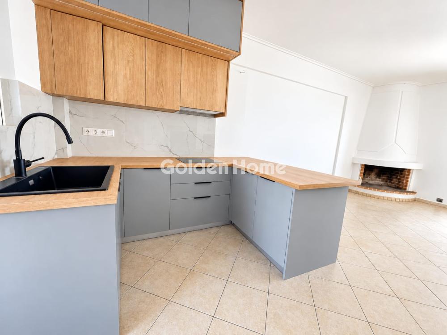
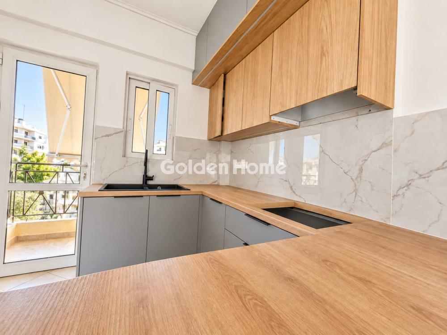
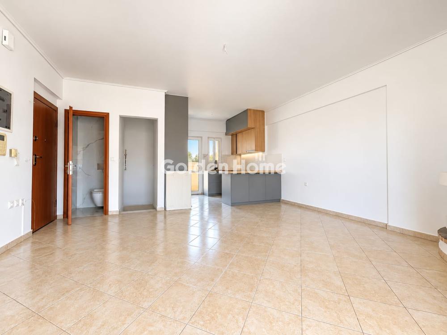
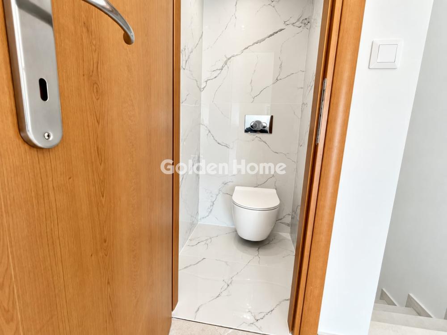
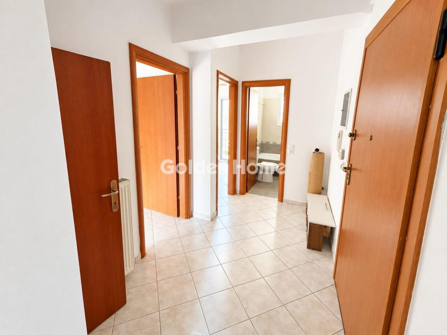
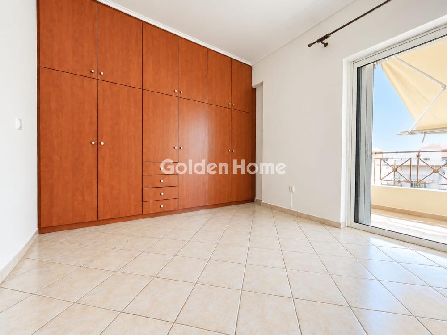
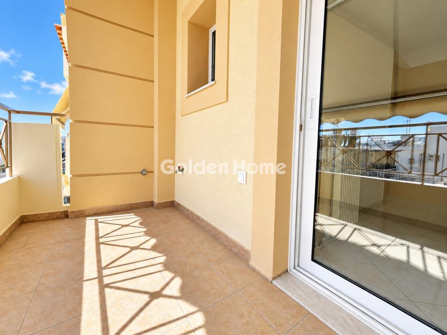
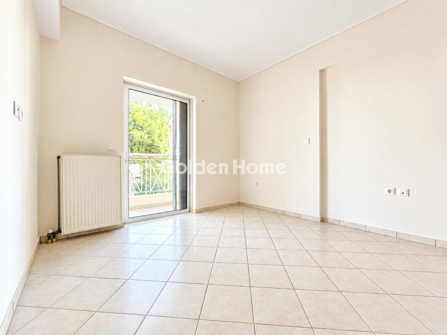
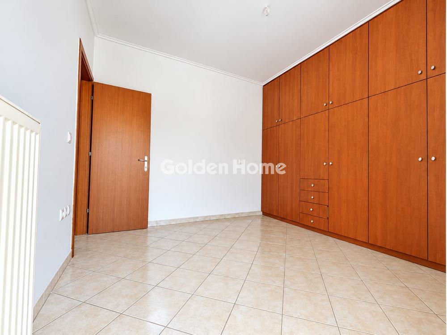
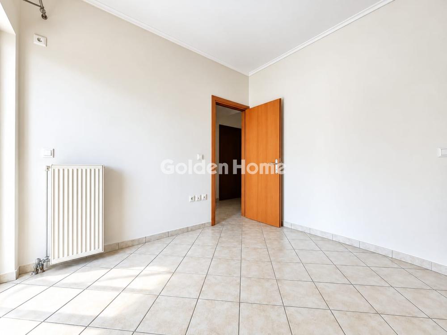
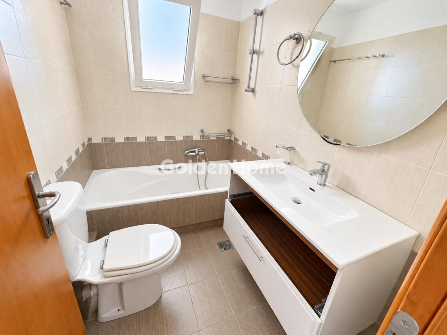
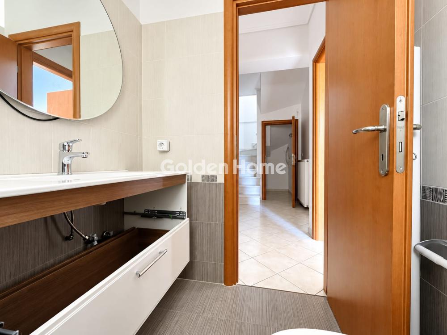
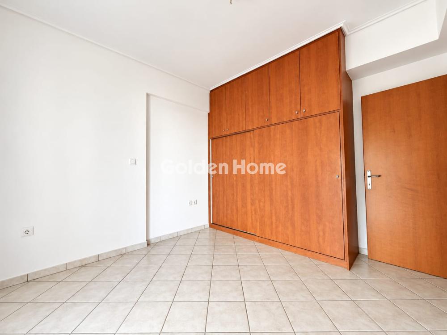
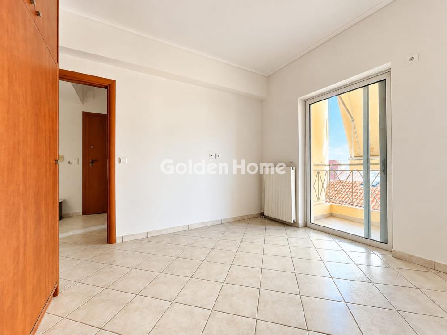
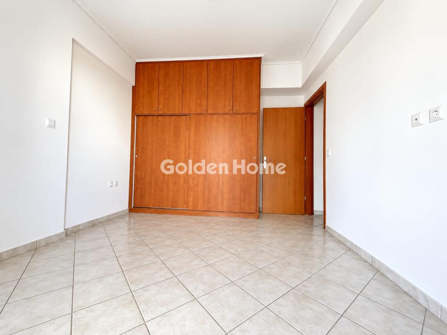
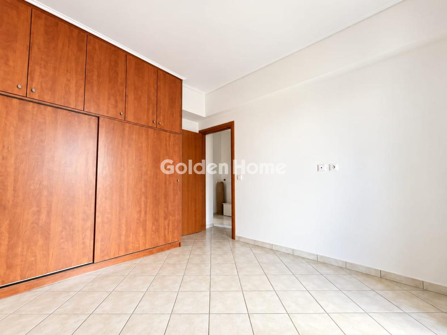
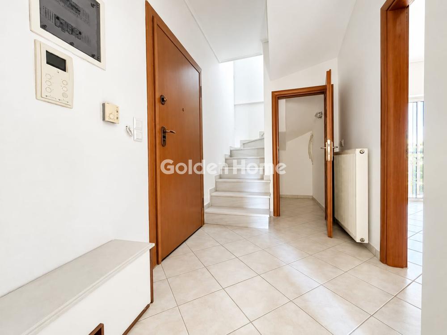
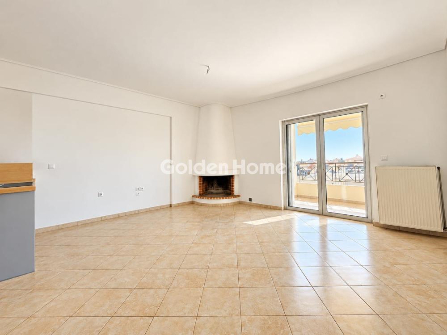
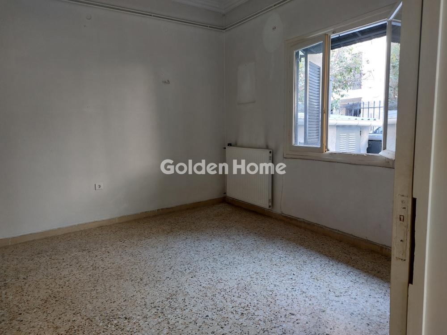

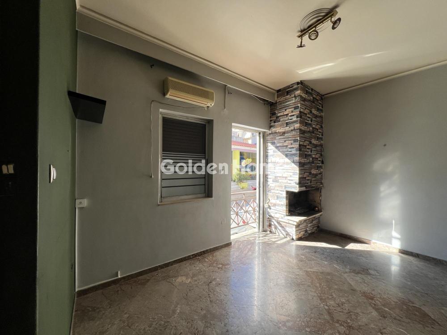



An exceptionally well-designed 85 sq.m. maisonette occupying the 3rd and 4th floors of a corner residential building, originally constructed in 2005 and partially renovated in 2026, is now available for immediate sale in Petroupoli. Ideally situated just steps away from the area’s commercial centre and public transport links, the property enjoys the perfect balance between everyday convenience and the tranquillity of a particularly quiet residential neighbourhood. Front-facing, dual-aspect and filled with natural light throughout the day, this attractive residence offers a well-planned layout, comfortable living spaces and excellent functionality. The property benefits from a spacious covered parking space in the pilotis, as well as an internal storage room. Additional features include independent oil-fired heating, a solar water heater, awnings throughout and aluminium-framed windows fitted with insect screens. The upper level, located on the 4th floor, features a generous, well-proportioned open-plan living and dining area with a fireplace, seamlessly connected to the kitchen to create a welcoming and practical setting for everyday living and entertaining. Balconies at both the front and rear of the property provide pleasant outdoor spaces, while a convenient guest WC completes this level. The lower level, on the 3rd floor, comprises two comfortable bedrooms, each featuring spacious built-in wardrobes and its own private balcony, together with a generously sized bathroom benefiting from a window that provides natural light and ventilation. An internal storage room on the same level offers valuable additional space for household organisation. A particularly appealing feature of this maisonette is the independent entrance door serving each floor, offering enhanced flexibility, greater privacy and a wider range of possibilities for arranging and utilising the living spaces. Combining a thoughtfully designed layout, abundant natural light, comfortable accommodation, private parking and a highly convenient location, this property represents an excellent opportunity for both owner-occupiers and buyers seeking a quality residential investment in Petroupoli. Our agency is pleased to recommend this attractive property and invites you to discover its advantages in person. Contact us today by phone, email or message for further information and to arrange a viewing at your earliest convenience.
Now through the website goldenhome.gr you can send a direct request for an appointment to show the property you are interested in. The service is completely free, fill in your details
| Boiler : | Double energy |
| WC : | With ventilation, Small |
| WC (number) : | 1 |
| Renovation : | Some |
| Drainage : | Sewer |
| Elevator : | External , In all the floors, Yes |
| Floors : | Tile |
| Computer network : | --- |
| Satellite Antena : | --- |
| Solar heater : | Yes, Double energy |
| Heating : | Individual, Individual with timing |
| CCTV : | Installation |
| Living room : | Big, Single with dinning room, Bright |
| Pets acceptable : | Yes |
| Burner : | Petrol |
| Air conditioning : | Yes, Inverter air condition |
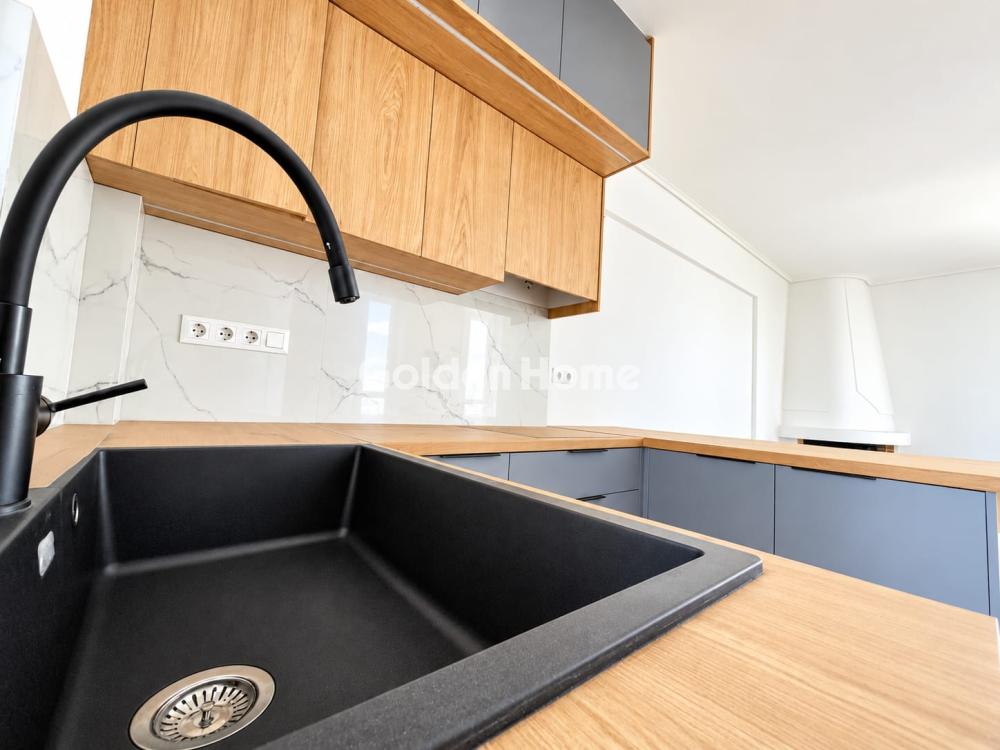
| Kitchen : | Single with dinning room, With island, Bright, With window, With balcony, With furniture for fitted devices, Single with living room |
| Kitchen (number) : | 1 |
| Bathrooms : | Big, With window, Bright |
| Bathrooms (number) : | 1 |
| Guestroom : | --- |
| Security door : | Yes |
| Sitting room : | Big, Single with dinning room, Bright, Single with kitchen |
| Stairs : | External, Interior |
| Fireplace : | Yes |
| Phone center : | Preinstallation |
| Dining room : | Single with living room, Single with sitting room, Bright, With veranda, Single with kitchen |
| Type Power : | Single phase |
| Rooms : | 2 |
| Double bedrooms : | With big closets |
| Double bedrooms (number) : | 2 |
| Floor area 4 : | 43 |
| Floor area 5 : | 40 |
| Floor area 3 : | 42 |
| Area condition : | Newly built |
| Level Use : | Double bedrooms, Bath, Storage, Safety door |
| Area condition : | Newly built |
| Level Use : | Living room, Dining room, Sitting, Kitchen, Safety door |
| Property area : | 250 |
| External appearance : | Excellent |
| Noise : | Quiet |
| Garden : | Yes, Shared |
| Garden (s.m.) : | 80 |
| Balconies : | In the bedrooms, In the living room, In the kitchen |
| Balconies (s.m.) : | 14 |
| Surrounding area : | Close to school, Close to market, Quiet area, Close to public transports |
| Tents : | Yes, Manual, Everywhere, Living room, Bedroom |
| Storehouse : | Yes, In the house |
| Storehouse (s.m.) : | 3 |
| No. Floors : | 4 |
| Number of apartments : | 5 |
| Zone : | Residential zone |
| View : | Mountain |
| Positions Parking (number) : | 1 |
| Position : | Corner, Double frontage, Facade |
| Suitable for Vacation House : | No |
| Suitable for Business use : | No |
| Suitable for Students : | Yes |
| Property status : | Newly built |
| Hired : | No |
| Quality construction : | Excellent construction |
| Quality area : | Excellent |
| Orientation : | Southeast |
| Penthouse : | Yes |
| Transportation : | Bus |
| Alarm : | Preinstallation |
| Type Parking : | Pilotis |
Example: Loan of €100,000, total duration 30 years. For the first three years, final interest rate 2.92% and for the remaining 27 years, final interest rate 4%. Indicative installment for the first three years ~€420 and for the remaining 27 years ~€500
Looking for the perfect home? Get the financing you need! Click the button below to register your interest in a mortgage loan.





ΑΡ. Γ.Ε.ΜΗ.: 152149601000
© Copyright 2025 Golden Home SA. All rights reserved | Terms of Use | Cookie Policy | Privacy Policy
Designed by VNG Digital Marketing Group