

Contact
Follow us



Download the property search and management app
DROSIA - REA
Property Code: 542195
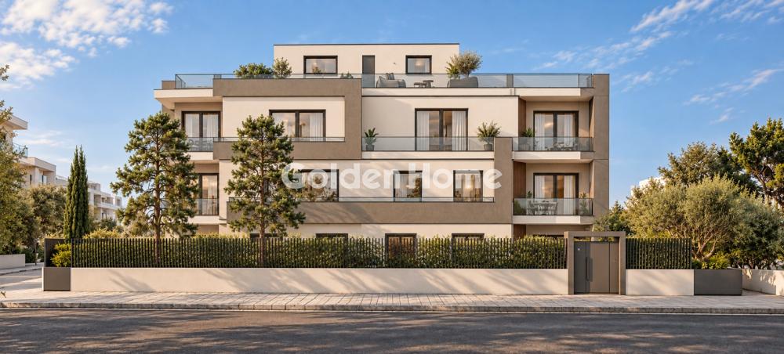
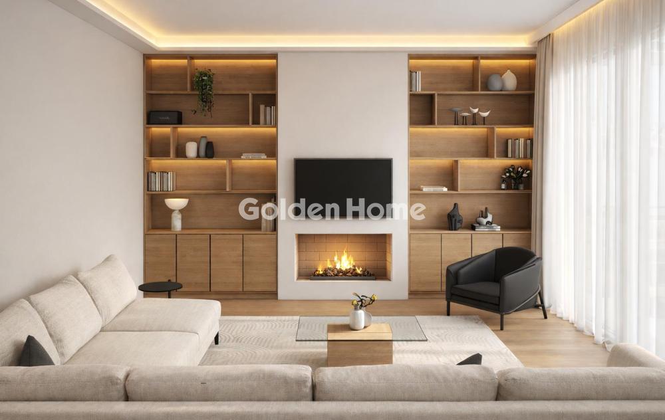
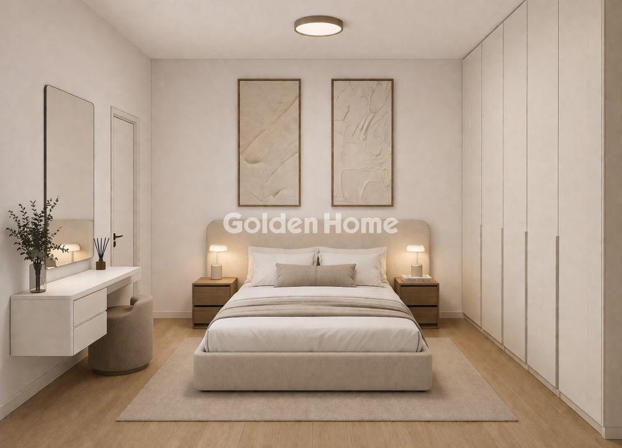
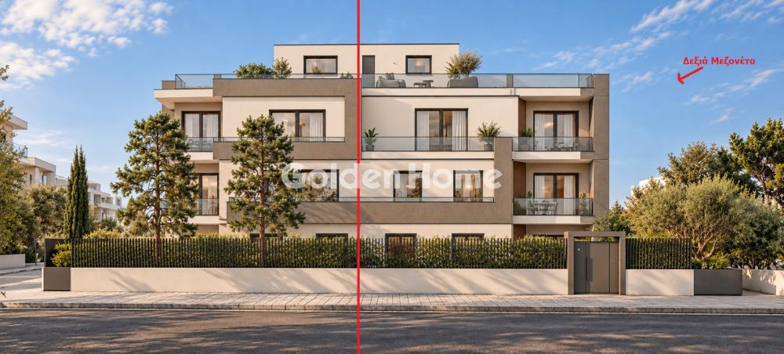
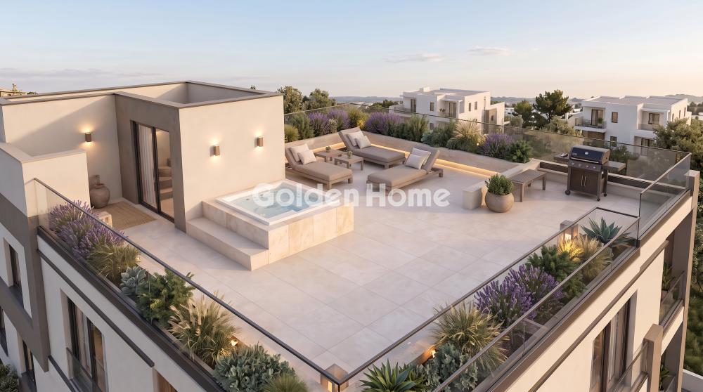
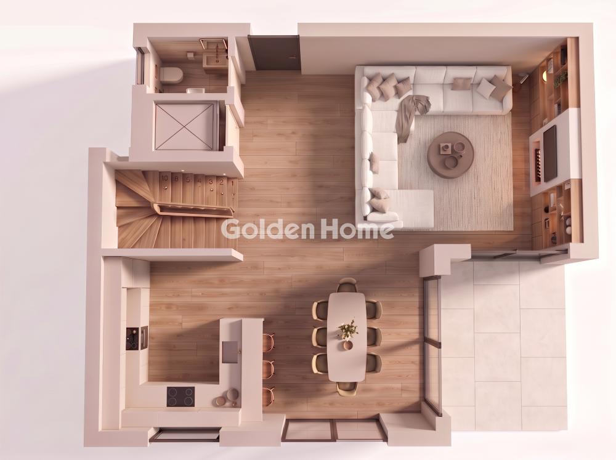
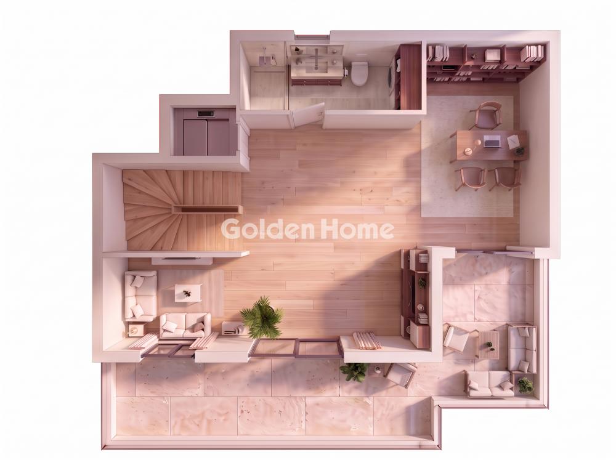
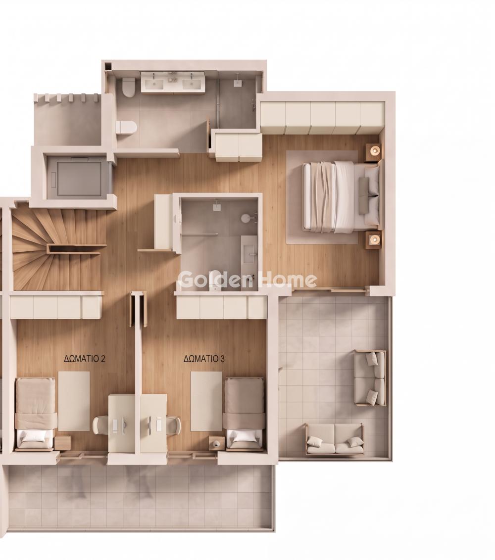
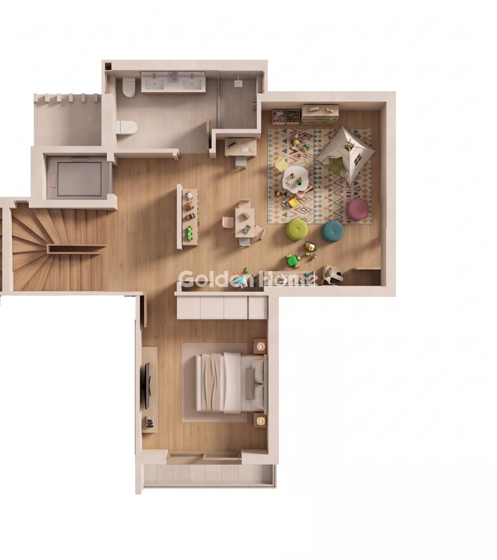
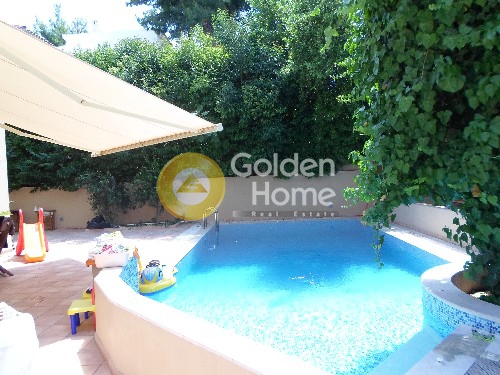
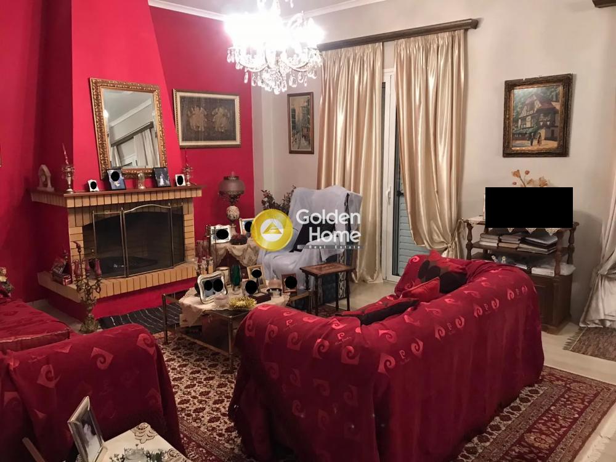
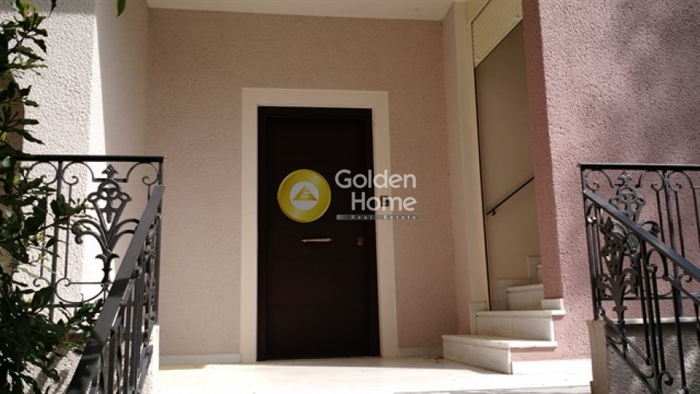
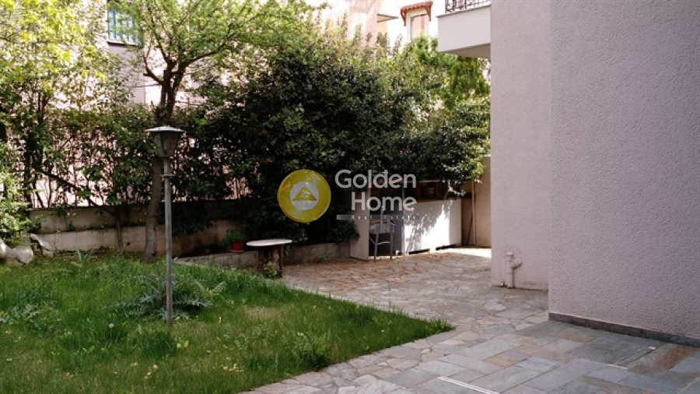
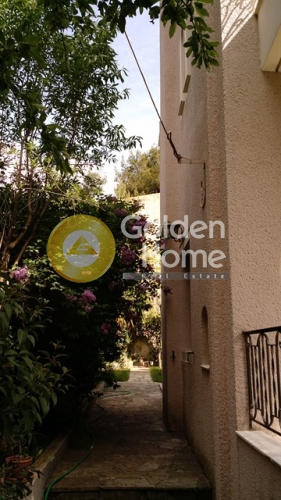
FOR SALE | LUXURY 262 SQ.M. DETACHED MAISONETTE WITH ROOF GARDEN & PRIVATE GARDEN | REA, DROSIA Located in one of the greenest and most desirable residential areas of the Northern Suburbs of Athens, in Rea, Drosia, this exceptional 262 sq.m. detached maisonette extends across four levels and offers a private garden, a spacious rooftop terrace and contemporary amenities designed for comfortable modern living. Combining elegant living spaces with a highly functional layout and versatile accommodation, this residence is an excellent choice for families seeking privacy, space and an elevated lifestyle in a green residential setting. PROPERTY LAYOUT • Ground Floor: A bright and spacious living room with fireplace, open-plan kitchen, dining area and guest WC. • First Floor: A master bedroom with en-suite bathroom, complemented by two additional bedrooms and a separate shared bathroom. • Second Floor: A versatile private space, ideal for a home office, additional sitting room or relaxation area, featuring its own bathroom and a spacious terrace. • Basement – Playroom: A multi-purpose area suitable for a playroom, guest suite or additional bedroom, complete with a bathroom, storage room and provisions for a kitchenette. • Roof Garden: A fully accessible rooftop area offering excellent potential for an exclusive outdoor retreat, ideal for entertaining, with the possibility of installing a BBQ or Jacuzzi. PREMIUM FEATURES & AMENITIES • Internal elevator serving all four levels. • Independent heating system with a heat pump. • Integrated fan coil system for heating and cooling. • Provision for the installation of a solar water heater. • Durable, contemporary vinyl flooring throughout, excluding bathrooms. • Installed security alarm system. • Private garden for exclusive use. • One covered parking space. LOCATION Situated in Rea, Drosia, on Leoforos Athinon, near 15 Osios Loukas Street, the property enjoys a green residential setting in the Northern Suburbs of Athens, offering an appealing combination of privacy, comfort and contemporary living. An exceptional residential opportunity featuring a private garden, an expansive rooftop terrace and four versatile levels, offering generous living spaces and flexibility to accommodate modern family needs. Total Area: 262 sq.m. Property Type: Detached four-level maisonette Outdoor Spaces: Private garden & roof garden Parking: One covered parking space
Now through the website goldenhome.gr you can send a direct request for an appointment to show the property you are interested in. The service is completely free, fill in your details
| Boiler : | --- |
| Playroom : | Big, Bright |
| WC : | Big |
| WC (number) : | 1 |
| Drainage : | Sewer |
| Elevator : | Interior, In all the floors, Yes |
| Office : | Bright, Quiet , With balcony, Bedroom capability |
| Floors : | Tile, Parquet |
| Computer network : | Yes, --- |
| Satellite Antena : | Yes |
| Solar heater : | Yes, Preinstallation |
| Heating : | Individual, Fan Coil |
| CCTV : | Yes, Installation |
| Living room : | Big, Single with dinning room, Bright, Modern, With hidden lighting |
| Pets acceptable : | Yes |
| Air conditioning : | Yes |
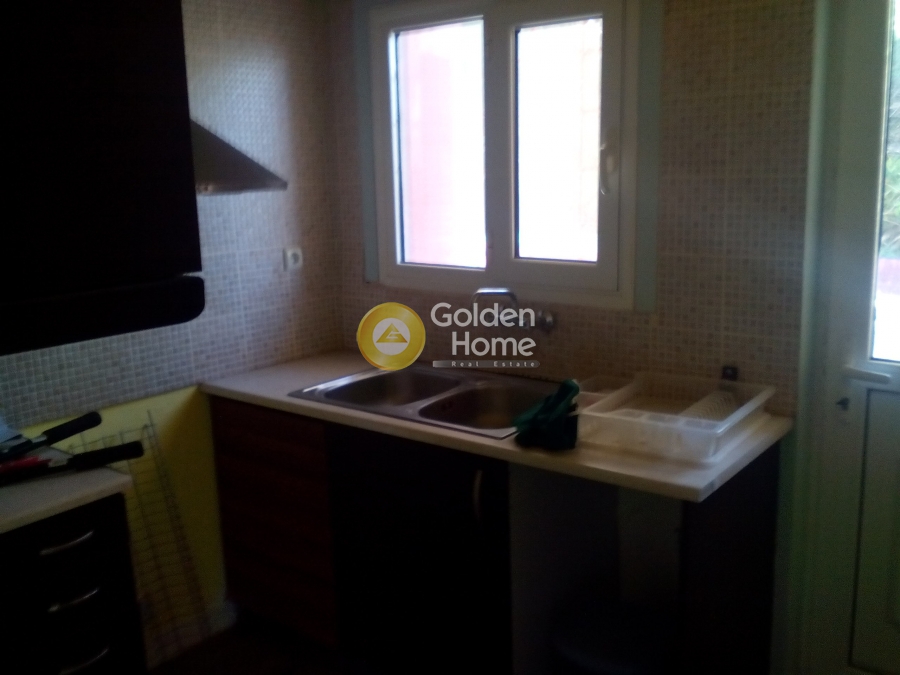
| Kitchen : | Single with dinning room, With island, Bright, Modern, With window, With balcony, Single with living room |
| Kitchen (number) : | 1 |
| Bathrooms : | Big, With window, With luxury sanitary ware, Bright |
| Bathrooms (number) : | 3 |
| Security door : | Yes |
| Sitting room : | Big, Single with dinning room, Bright, Modern, With hidden lighting, Single with kitchen |
| Stairs : | External, Interior |
| Fireplace : | Yes |
| Phone center : | Yes, Preinstallation |
| Dining room : | Single with living room, Single with sitting room, Bright, With veranda, With beautiful view, Single with kitchen |
| Type Power : | Three phase |
| Rooms : | 3 |
| Bedrooms Master with bathroom : | Big, With big closets |
| Bedrooms Master with Bathroom (num : | 1 |
| Double bedrooms : | Big, With big closets |
| Double bedrooms (number) : | 2 |
| Bedrooms children : | Big, --- |
| Bedrooms children (number) : | 2 |
| Natural Gas : | --- |
| Floor area 0- : | 55,7 |
| Area condition : | Under construction |
| Level Use : | Secondary kitchen, Double bedrooms, Bath, Storage |
| Floor area 0 : | 78,27 |
| Area condition : | Under construction |
| Level Use : | Living room, Kitchen, Garden |
| Floor area 1 : | 79 |
| Area condition : | Under construction |
| Level Use : | Master bedrooms, Double bedrooms, Small bedrooms, Bath |
| Floor area 2 : | 48,8 |
| Area condition : | Unfinished |
| Level Use : | Bath, Office |
| Property area : | 400 |
| External appearance : | Excellent, Modern, Beautiful garden, Beautiful entrance |
| Noise : | Quiet , --- |
| Garden : | Yes, Proprietary |
| Garden (s.m.) : | 50 |
| Balconies : | Perimeter, In the bedrooms, In the living room, In the living room with view, In the kitchen, With beautiful view |
| Surrounding area : | Very green, Big plot, With big garden, Quiet area |
| Storehouse : | Yes |
| Storehouse (s.m.) : | 10 |
| No. Floors : | 2 |
| Number of apartments : | 1 |
| Zone : | Residential zone |
| View : | Mountain, Garden |
| Positions Parking (number) : | 1 |
| Position : | Double frontage, Facade |
| Suitable for Vacation House : | Yes, No |
| Suitable for Business use : | No |
| Suitable for Students : | No |
| Property status : | Newly built |
| Hired : | No |
| Quality construction : | Excellent construction, Luxury construction, Modern construction |
| Quality area : | Excellent, Very quiet, Very green, Luxury residences |
| Orientation : | Eastern, Meridian, Western, Northern, Southeast, Southwest, Northeastern, Northwestern, Eastern meridian, West meridian |
| Penthouse : | Yes |
| Transportation : | Bus, KTEL (Bus transport) |
| Alarm : | Yes, Preinstallation, With cameras |
| Private Terrace : | Yes, Mountain view |
| Private Terrace (s.m.) : | 100 |
| Type Parking : | Close, Basement, With individual garage door |
Example: Loan of €100,000, total duration 30 years. For the first three years, final interest rate 2.92% and for the remaining 27 years, final interest rate 4%. Indicative installment for the first three years ~€420 and for the remaining 27 years ~€500
Looking for the perfect home? Get the financing you need! Click the button below to register your interest in a mortgage loan.




ΑΡ. Γ.Ε.ΜΗ.: 152149601000
© Copyright 2025 Golden Home SA. All rights reserved | Terms of Use | Cookie Policy | Privacy Policy
Designed by VNG Digital Marketing Group