

Contact
Follow us



Download the property search and management app
PIRAEUS CENTER - LIMANI
Property Code: 542219
1500
9.7402597402597 € / m2
Modify Date: 22/10/26
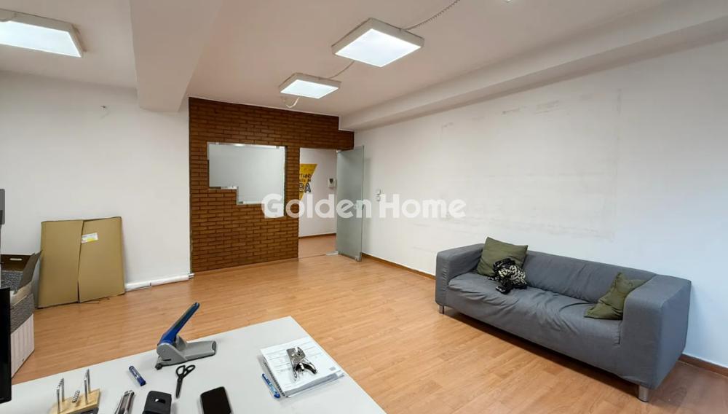
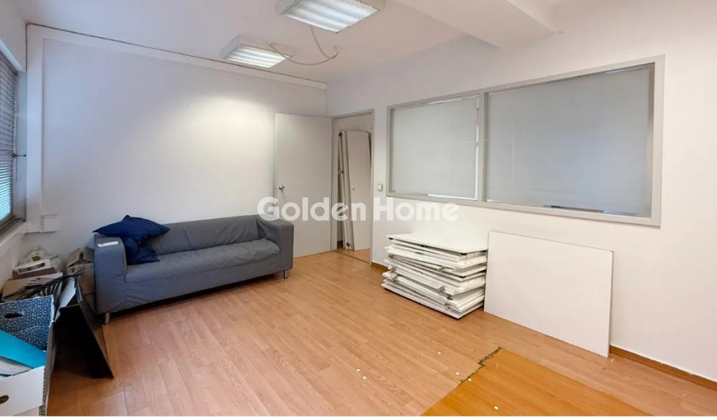
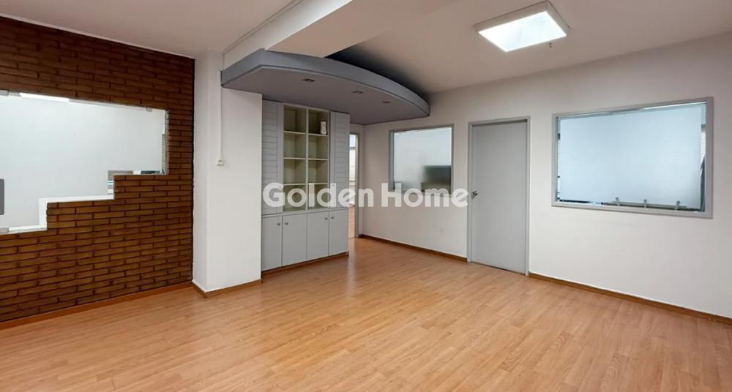
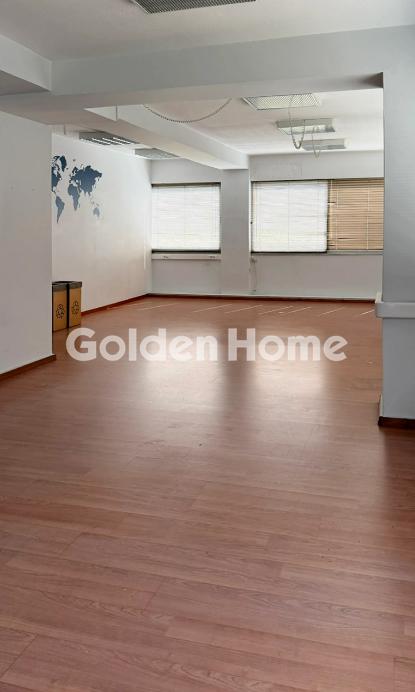
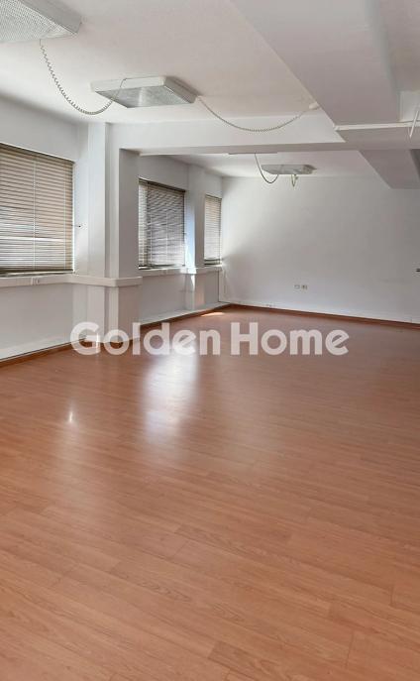
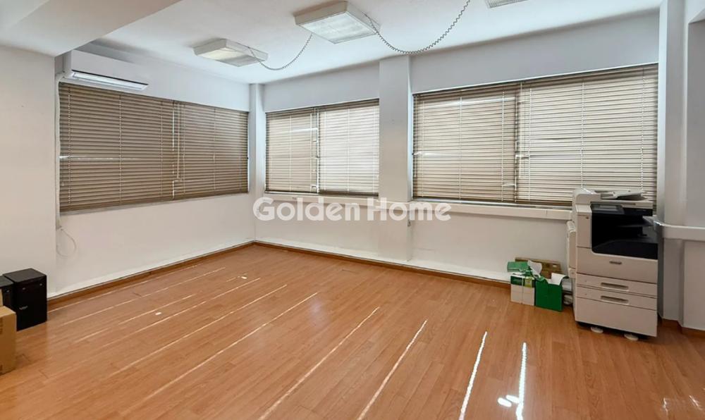
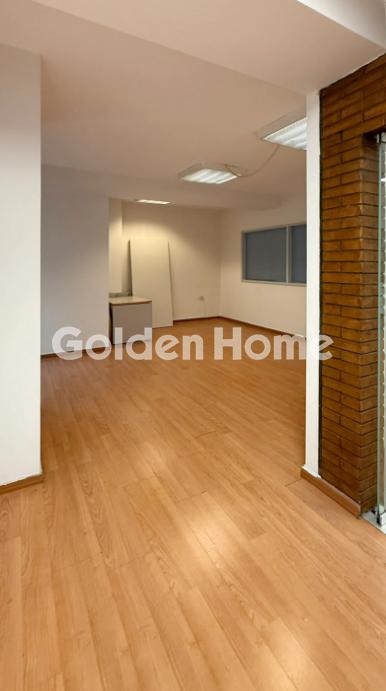
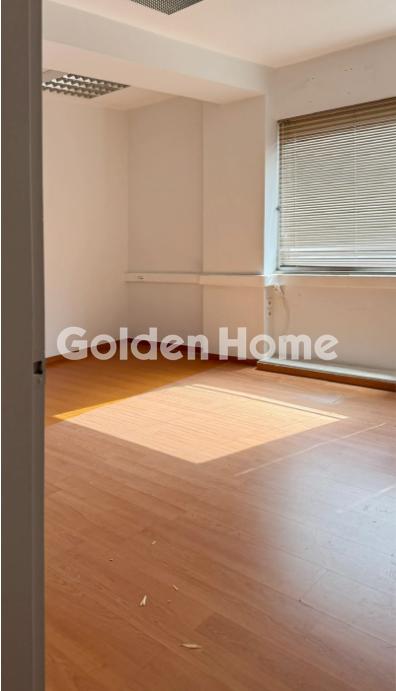
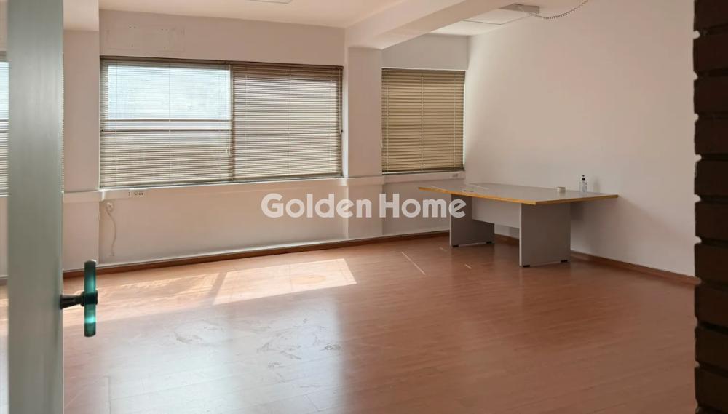
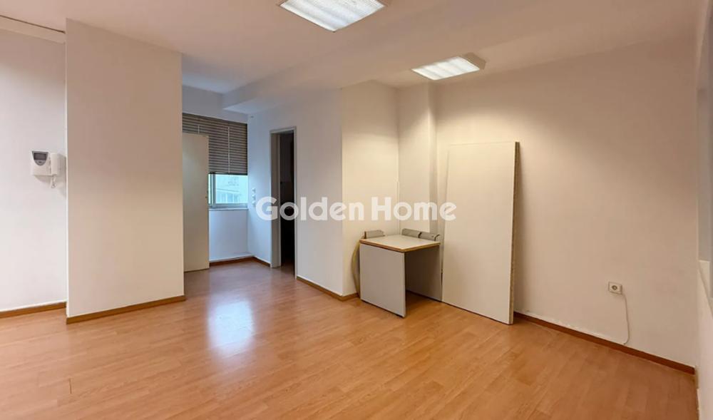
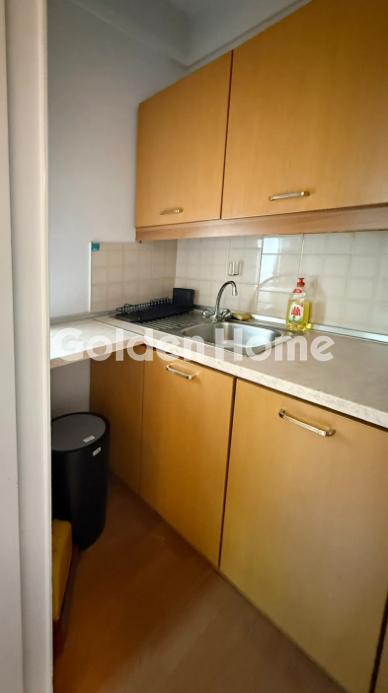
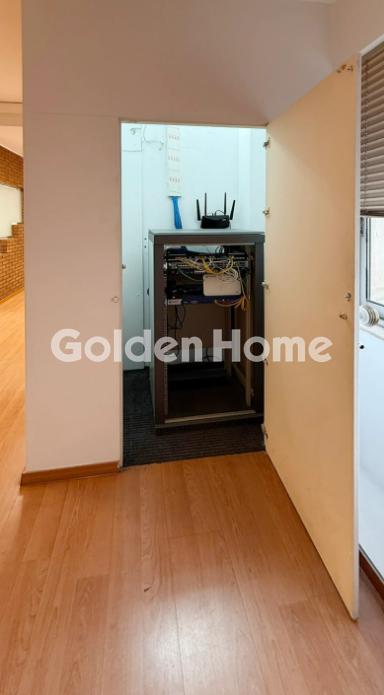
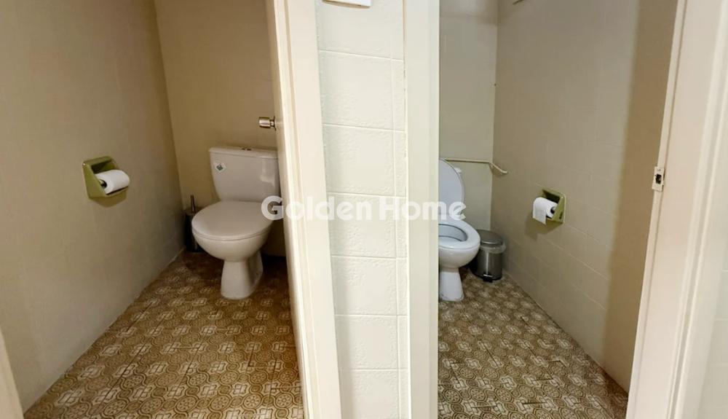
Office Space for Rent 154 sq.m. – Piraeus. A bright and renovated professional office space with a total area of 154.28 sq.m. is available for rent on the 2nd floor of a corner office building, in a particularly prime location in Piraeus. The property features a functional layout, with a spacious open-plan workspace and individual offices, offering flexibility and comfort for everyday professional activity. The southwest orientation and large openings ensure abundant natural light, creating a pleasant and productive working environment. The space was renovated in 2019 and is located in an office building with an elevator and a professional entrance. Its existing configuration and technical infrastructure serve the needs of a modern business. Property features: Area: 154.28 sq.m. Floor: 2nd, Layout: Open-plan space and individual offices, 2 WC, Kitchenette, Independent server room, Structured cabling, Security door, Corner property with southwest orientation, Abundant natural light. Ideal for corporate and administrative offices, Shipping companies, Technical and consulting companies, Accounting and insurance offices, Service companies, Medical practices and related professional activities, subject to verification of the required specifications. A flexible professional space with a functional layout, significant infrastructure and excellent potential for utilization, suitable for businesses seeking an organized and comfortable workspace in Piraeus.
Now through the website goldenhome.gr you can send a direct request for an appointment to show the property you are interested in. The service is completely free, fill in your details
| Input Height (cm) : | 300 |
| Floor Strength kg/m2 : | 500 |
| Elevator : | Yes |
| Floor : | Tile |
| Area configuration : | single space, Big halls |
| Double glazing : | No |
| Heating : | Central, Petrol |
| Property status : | Renovated |
| Input Width (cm) : | 200 |
| Alarm : | No |
| Equipment : | Structured wiring |
| Type Power : | Three phase |
| Beneficial Height : | 3 |
| Loading and unloading ramps : | 0 |
| Level Separation : | Main |
| Label Capability : | Yes |
| Position : | Corner, Facade |
| Lawn : | No |
| Access : | Metro, Electric, Bus |
| Use Area : | Residential |
| Type of Construction : | Conventional |
| Energy Class : | D |
| Shared bills : | 1 |
| Floor area : | 154 |




ΑΡ. Γ.Ε.ΜΗ.: 152149601000
© Copyright 2025 Golden Home SA. All rights reserved | Terms of Use | Cookie Policy | Privacy Policy
Designed by VNG Digital Marketing Group