

Contact
Follow us



Download the property search and management app
PEDELI - PALEA PENTELI
Property Code: 543275
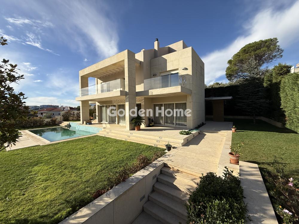
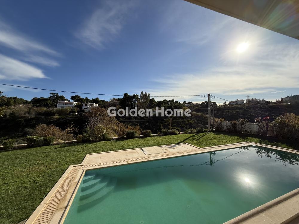
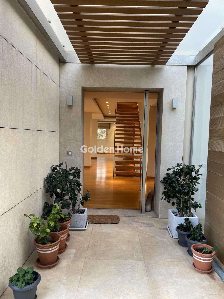
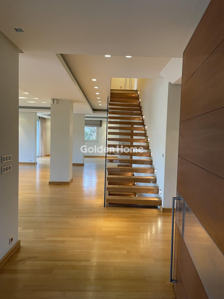
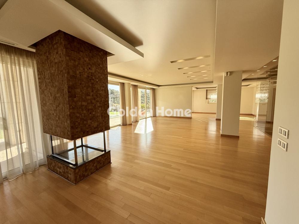
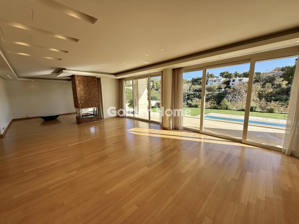
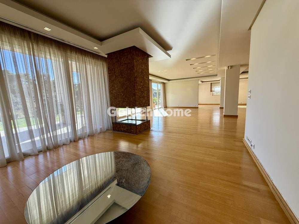
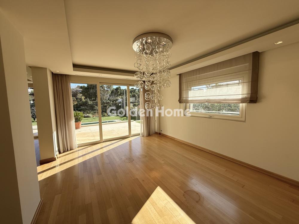
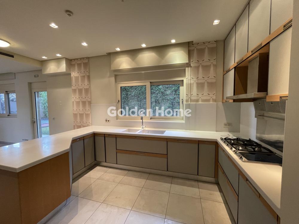
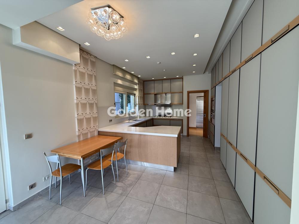
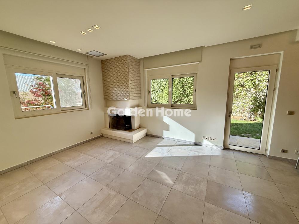
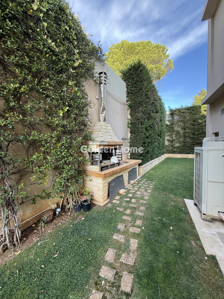
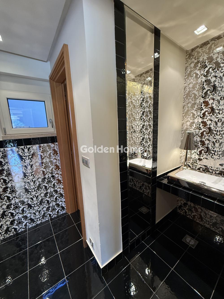
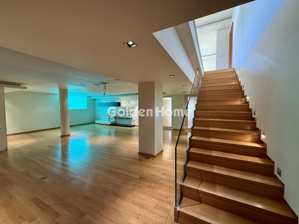
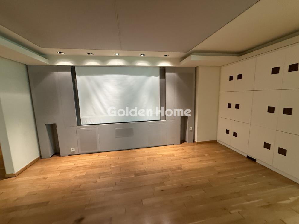
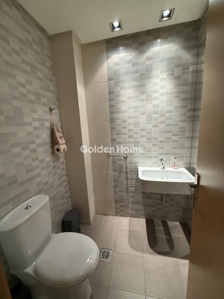
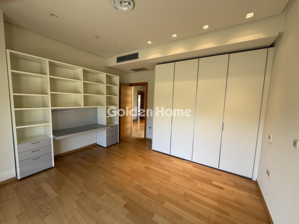
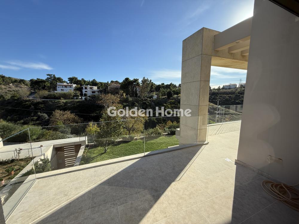
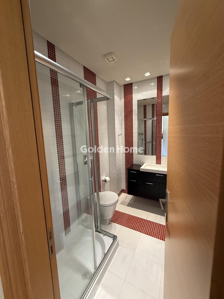
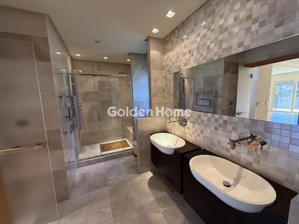
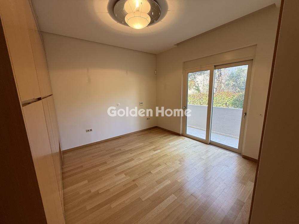
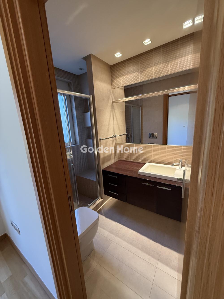
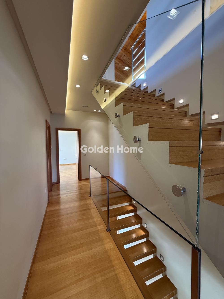
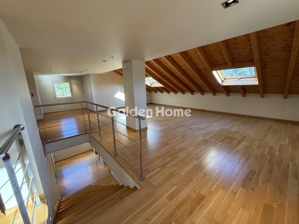
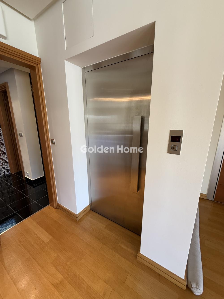
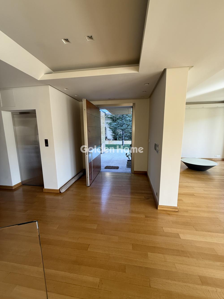
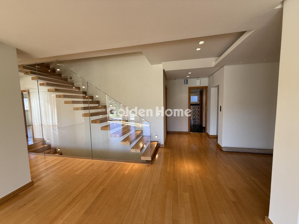
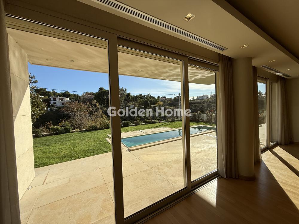
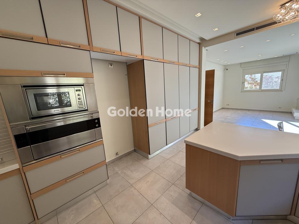
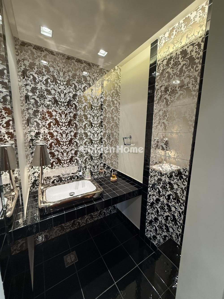
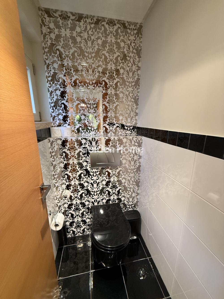
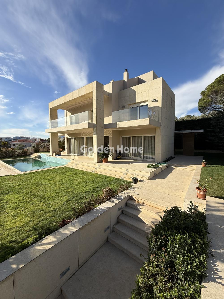
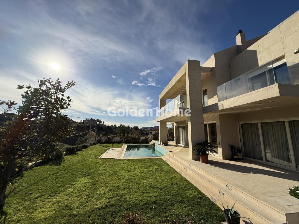
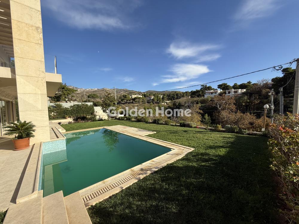
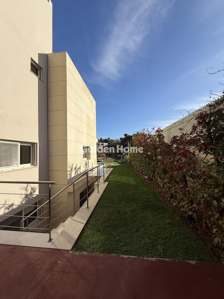
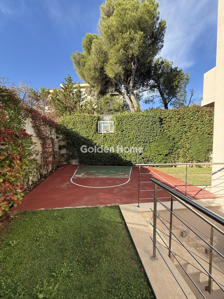
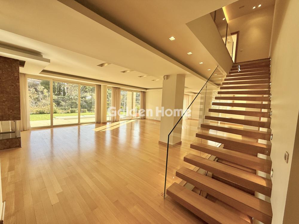
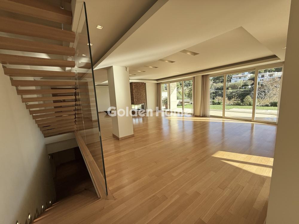
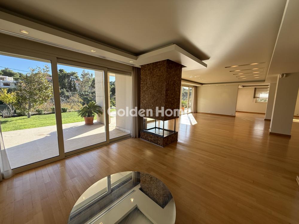
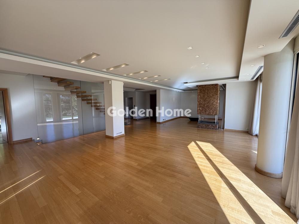
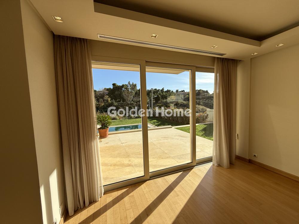
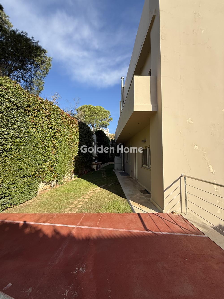
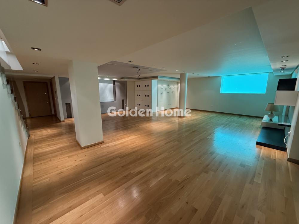
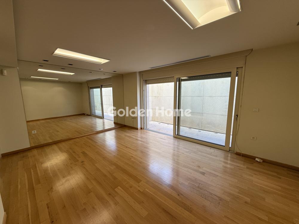
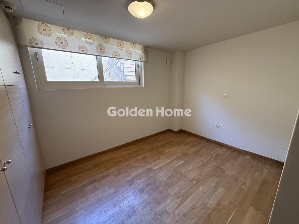
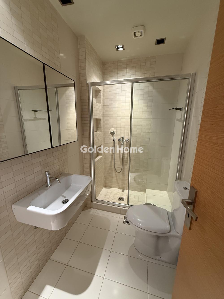
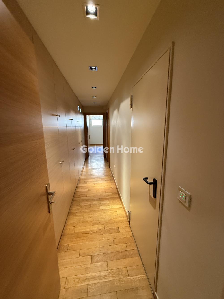
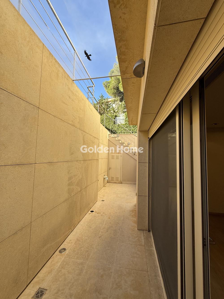
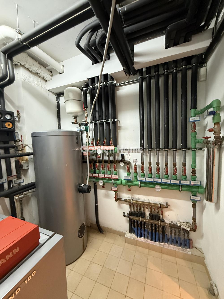
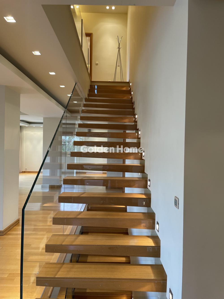
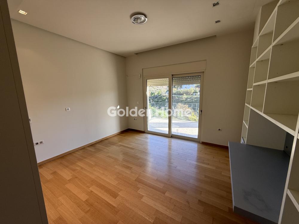
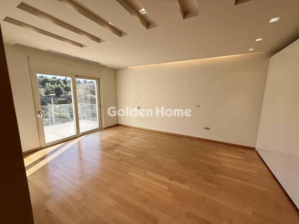
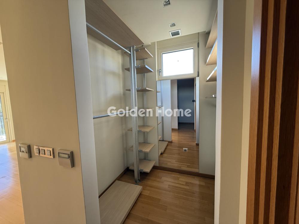
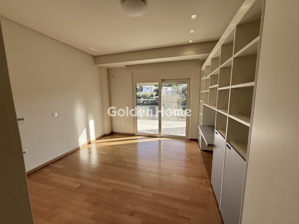
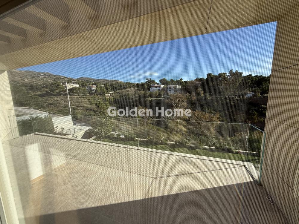
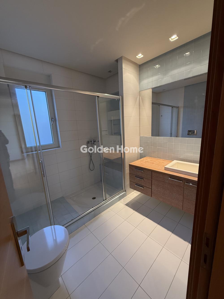
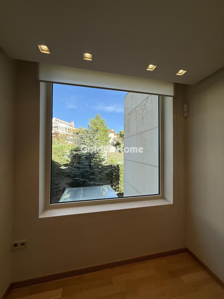
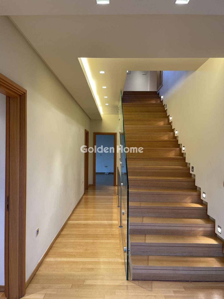
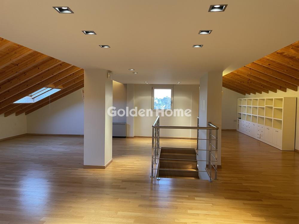
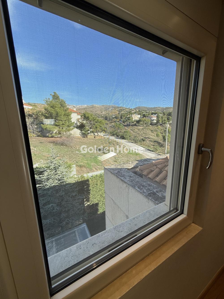
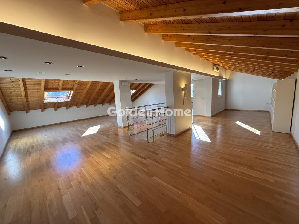
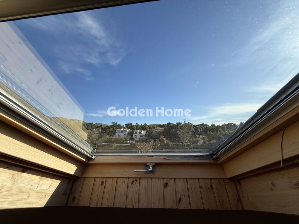
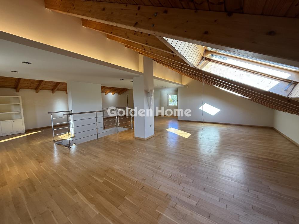
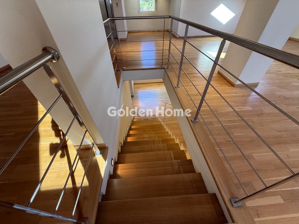
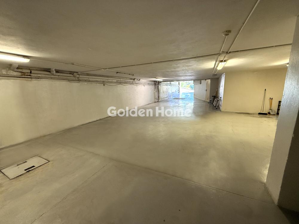
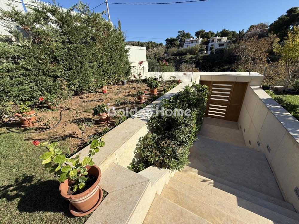
This is the villa of your dreams! An amazing 650 sq.m. villa is for sale in Palaia Penteli. Extremely functional, modern yet simple residence, where the balance of luxury and finesse prevails. Designed by a renowned architectural firm, a model construction from 2010 with top-quality materials and timeless value. The dominant advantages are its location and ample light. In an entirely natural environment, on a sloping plot of 970 sq.m., with a southeast orientation, it ensures privacy in an area without nearby residences. It is particularly bright with dozens of openings surrounding it, providing panoramic views from every level of the natural environment, while it is only 2 km away from the center of Palaia Penteli. It is developed over 4 levels, all accessible via an elevator. The entry and road level (level -1 of the residence, not a basement) features a large playroom of 190 sq.m. that includes: a sitting and dining area with an installed home cinema with a special soundproofing system, a utility kitchen, a gym, a staff room with its own bathroom, a large and wide corridor with closets, a laundry and drying area, an additional guest bathroom, and a closed garage at the base of the residence with 3 parking spaces and 1 additional smaller storage room. On the main entrance level (level 0 of the residence and one level above the road), spanning 195 sq.m., the successive living rooms with a modern large central fireplace and the dining area, all very bright, lead to the large terrace encircling the 38 sq.m. tiled pool, with overflow and heating capability. A cloakroom and the guest WC are located near the main entrance. At the back of the living room, in a separate area, the kitchen dominates, which communicates discreetly through a door with the dining room but also has its own sitting area with a fireplace and its own garden, where a space has been created with a basketball hoop and a very well-maintained outdoor BBQ. The two upper levels encompass the private areas of the residence. Specifically, on level 1, covering 195 sq.m., there are 5 master bedrooms, all with private bathrooms and large closets, one of which, at the end of the large corridor, has a two-space private bathroom, a cloakroom, and a large wardrobe, while here is also the main control and programming panel for the heating and cooling systems. All the bedrooms have their own terrace with unrestricted views of the beautiful natural surroundings of Penteli and the pool. Finally, on level 2 of the residence, there is a 70 sq.m. attic, with a visible roof adorned with a tasteful wooden interior finish and excellent thermal insulation, featuring 4 windows and a private bathroom. A very bright and secluded space with many uses, such as a bedroom, sitting room, office, or playroom. The 4 levels of this fantastic villa are connected by a spacious Kleeman internal elevator with an intercom system. The heating is underfloor with autonomy, not only by level but also in different zones on each level, depending on the spaces. The cooling is controlled by a central VRV system, which also provides additional heating, if needed, on every level and in each bedroom, offering full autonomy. The wooden floors in the main areas and the interior doors are made of excellently crafted oak. The hot water is provided by a tri-energy solar system, while the boiler has a capacity of 250 liters. A telephone exchange with 4 external lines and 16 internal connections. A security system with multiple options with additional communication and perimeter CCTV system cameras. Home Cinema installation with complete soundproofing. A central cleaning system on each level with a central receiver on the lowest level. A Smart Home system for complete control of lighting, security, cooling/heating, and boiler in over 100 possible combinations. Tiled swimming pool of 38 sq.m. with overflow and heating capability. Garden irrigation is supplied from a borehole within the plot. Pre-installation for a backup generator. External facade California marble. External Dithlasis lighting. Rehau water supply pipes provide complete autonomy at all points through a control center. All windows and external shutters on the verandas are made of triplex glass and Securit. The kitchen is custom-made from Interni/Moda Bagno with a Gorian countertop and Smeg appliances. All bathroom fixtures by Moda Bagno. Wardrobes by Deloudis. It is a unique experience to live and enjoy this villa!
Now through the website goldenhome.gr you can send a direct request for an appointment to show the property you are interested in. The service is completely free, fill in your details
| Boiler : | Triple energy |
| Playroom : | Big, With extra kitchen, Bright, Home cinema installation |
| WC : | Big, With window |
| WC (number) : | 1 |
| Drainage : | Sewer |
| Elevator : | Interior, Big, In all the floors |
| Gym : | With air condition, Fitness equipment, Oak floor |
| Floors : | Tile, Marble, Oak |
| Room service : | With closets, With window |
| Furnished : | Luxurius |
| Electrical devices : | Fridge, Washing machine, Dishwasher, Kitchen, Oven, TV, Audio system |
| Solar heater : | Triple energy |
| Heating : | Individual, Air condition, Underfloor |
| CCTV : | Yes |
| Living room : | Single with dinning room, Bright, Modern |
| Pets acceptable : | Yes |
| Burner : | Petrol |
| Air conditioning : | Inverter air condition |
| Kitchen : | Independent, Bright, With balcony, With fitted devices |
| Kitchen (number) : | 2 |
| Bathrooms : | Big, With window, With luxury sanitary ware, Bright |
| Bathrooms (number) : | 7 |
| Security door : | Yes |
| Sitting room : | Big, Single with dinning room, Bright, Modern |
| Stairs : | Interior |
| Fireplace : | Yes |
| Phone center : | Yes |
| Dining room : | Single with living room, Bright |
| Type Power : | Three phase |
| Rooms : | 6 |
| Bedrooms Master with bathroom : | Big, With balcony with view, With big closets |
| Bedrooms Master with Bathroom (num : | 6 |
| Natural Gas : | --- |
| Floor area 0 : | 190 |
| Area condition : | Newly built |
| Level Use : | Secondary kitchen, Double bedrooms, Storage, Gym, Safety door |
| Floor area 1 : | 195 |
| Area condition : | Newly built |
| Level Use : | Living room, Dining room, Kitchen, Garden, Pool, Safety door |
| Floor area 2 : | 195 |
| Area condition : | Newly built |
| Level Use : | Master bedrooms, Bath |
| Floor area 3 : | 70 |
| Area condition : | Newly built |
| Level Use : | Sitting, Master bedrooms, Bath, Guest room |
| Terraces : | Big, With beautiful view |
| Terraces (s.m.) : | 80 |
| Property area : | 970 |
| External appearance : | Excellent, Modern, Beautiful garden, Beautiful entrance |
| Noise : | Quiet |
| Garden : | Proprietary |
| Garden (s.m.) : | 450 |
| Balconies : | In the bedrooms, Big, With beautiful view |
| Balconies (s.m.) : | 45 |
| Surrounding area : | Very green, Big plot, With big garden, Quiet area |
| Swimming pool : | Proprietary, Big, Beautiful surrounding area |
| Swimming pool (s.m.) : | 38 |
| Storehouse : | Big, In the house |
| Storehouse (s.m.) : | 35 |
| No. Floors : | 4 |
| Number of apartments : | 1 |
| Zone : | Residential zone |
| View : | Mountain, Garden, Unlimited |
| Positions Parking (number) : | 4 |
| Position : | Double frontage, Facade |
| Suitable for Vacation House : | Yes |
| Suitable for Business use : | Yes |
| Suitable for Students : | No |
| Property status : | Newly built |
| Hired : | No |
| Quality construction : | Excellent construction, Luxury construction, Modern construction |
| Quality area : | Excellent, Very quiet, Very green, Luxury residences |
| Orientation : | Southeast |
| Alarm : | Yes, With cameras |
| Type Parking : | Basement, With individual garage door |
Example: Loan of €100,000, total duration 30 years. For the first three years, final interest rate 2.92% and for the remaining 27 years, final interest rate 4%. Indicative installment for the first three years ~€420 and for the remaining 27 years ~€500
Looking for the perfect home? Get the financing you need! Click the button below to register your interest in a mortgage loan.




ΑΡ. Γ.Ε.ΜΗ.: 152149601000
© Copyright 2025 Golden Home SA. All rights reserved | Terms of Use | Cookie Policy | Privacy Policy
Designed by VNG Digital Marketing Group