

Contact
Follow us



Download the property search and management app
POLICHNI - CENTER
Property Code: 543589
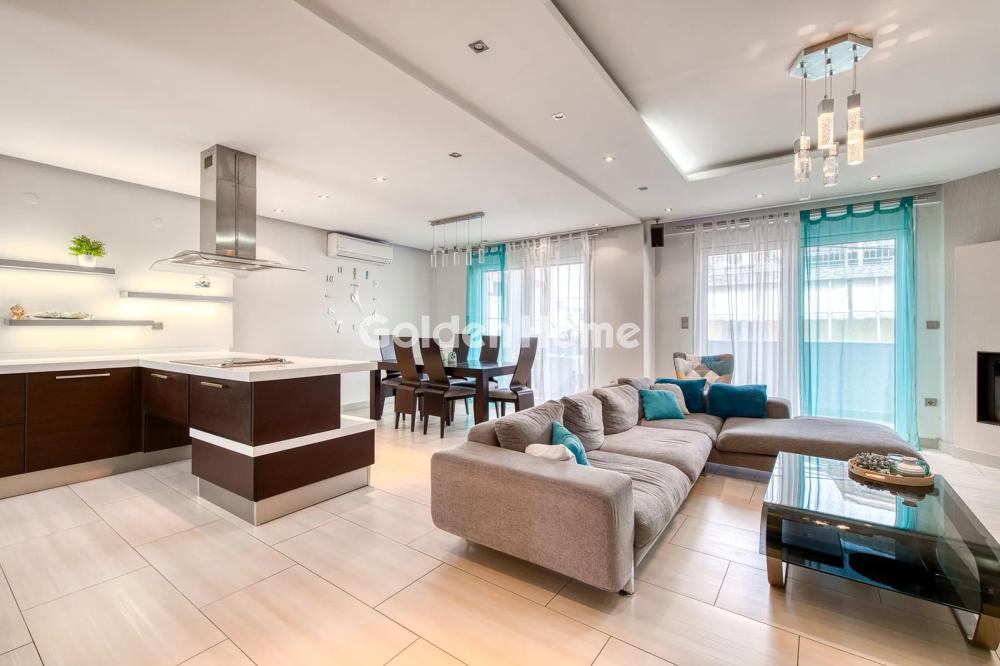
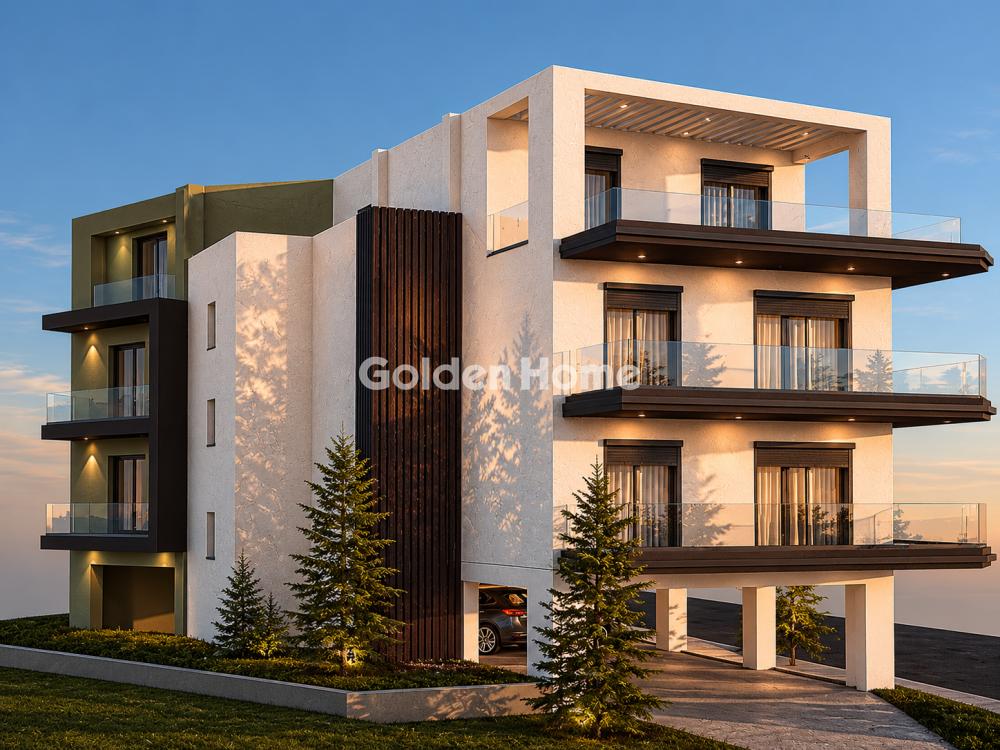
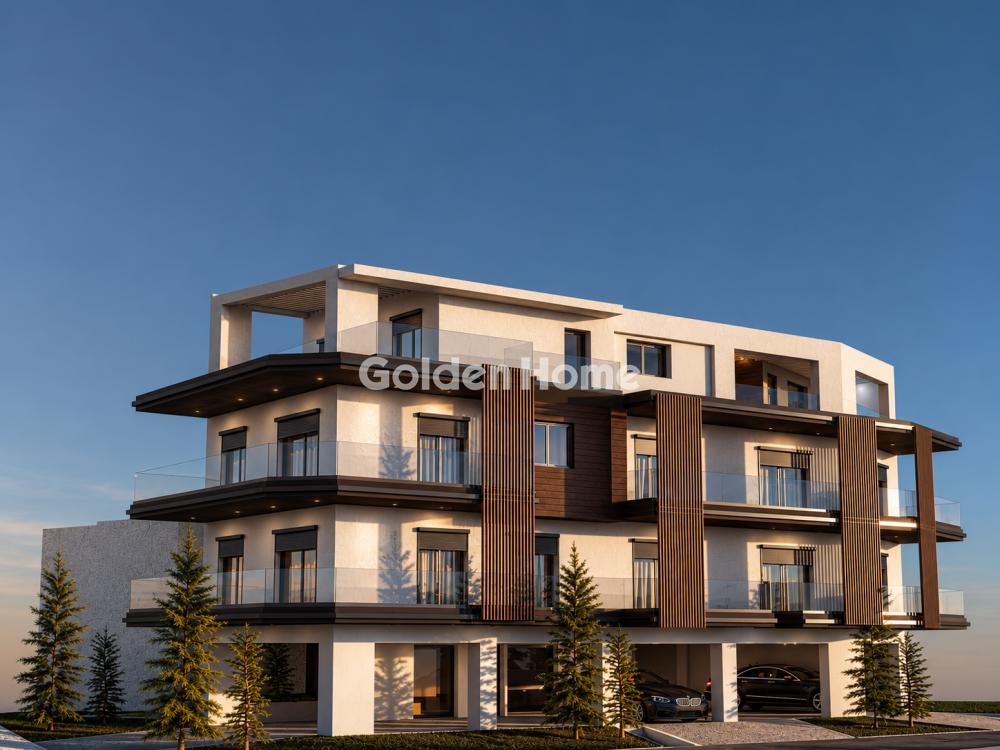
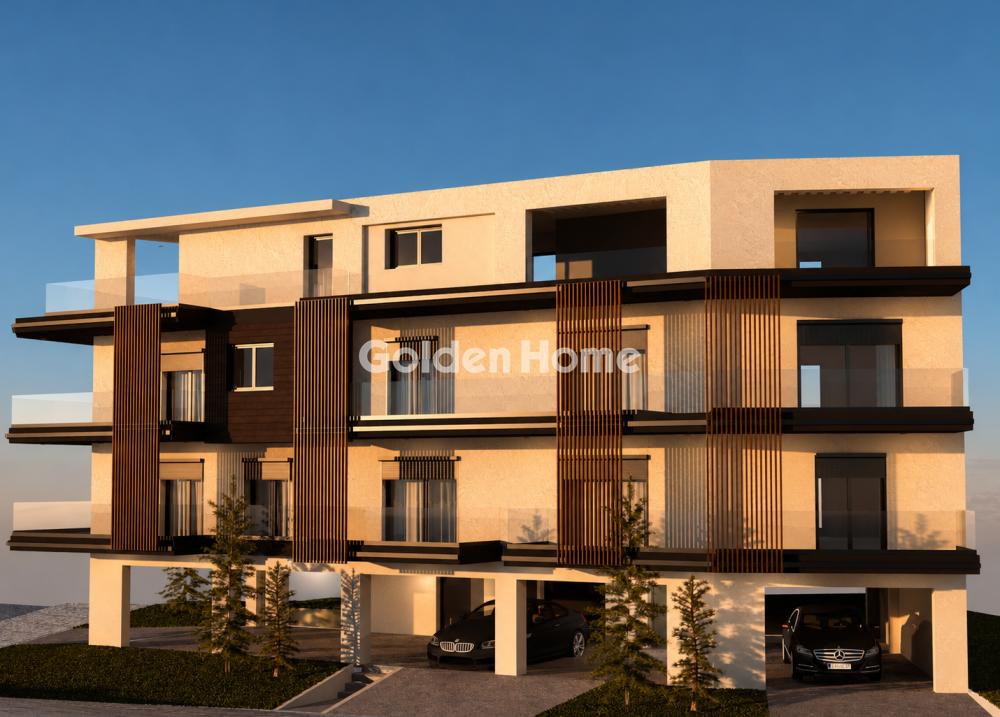
Apartment for Sale in Polichni, Thessaloniki – 92.53 sq.m. with 23 sq.m. Storage Room and Parking Space A newly built apartment on an elevated first floor is for sale in the expanding area of Polichni, Thessaloniki, towards the Ring Road and the hospitals. The apartment has a gross area of 92.53 sq.m. and a net internal area of 74.04 sq.m. It features two large bedrooms, a spacious open-plan living room and kitchen, a bathroom, large balconies, and a permanent, unobstructed view. The apartment is sunny, designed with bioclimatic orientation in mind, and offers convenient access for people with disabilities. Its key advantages include an exclusive parking space in the building’s pilotis (covered ground-floor parking area), equipped with an electric vehicle charging installation, as well as a 23 sq.m. basement storage room. The storage room features tiled flooring, lighting, water supply, drainage, and an internet connection. It is also accessible by elevator. High-Quality Construction and Modern Installations The apartment features internal and external thermal insulation, enhanced roof insulation and waterproofing, as well as soundproofing interventions in shared walls, floors, and drainage pipes. The aluminum frames are fitted with double thermal and acoustic insulating glazing, electric shutters, and insect screens. Heating is provided by a Viessmann natural gas boiler with Wi-Fi control capability. Provision has also been made for air-conditioning units and a solar water heater. Additional installations include an automatic bathroom ventilation system with motion and humidity sensors, programmable room ventilation, fiber-optic internet connectivity to both the apartment and the storage room, and security systems including an alarm, fire detection, and a video intercom with mobile phone notifications. Both the apartment entrance and the building entrance are fitted with security doors. Lightning protection and earthquake protection measures are also provided. The bathroom features furniture and sanitary ware by PORCELANA, while the kitchen countertop is made of technogranite. The building also has a landscaped garden with automatic irrigation, perimeter fencing, remotely operated gates, and automatic outdoor lighting. Location and Accessibility The location offers easy access to the Ring Road and is served by three bus routes. Schools of all educational levels, shops, parks, gyms, sports facilities, and hospitals are all nearby. The wider area is seeing the development of significant healthcare infrastructure, including the new Thessaloniki Children's Hospital and the proposed new Oncology Hospital. The area is also included in plans for the future expansion of the Thessaloniki Metro towards the hospitals. Property Details - Gross floor area: 92,53 sq.m. - Net floor area: 74,04 sq.m. - Bedrooms: 1 - Bathrooms: 1 - Basement storage room: 23 sq.m. - Delivery: By 30 October 2027 - Photographs: From the developer’s previous projects For further information and to explore the area, viewings of apartments in a nearby building can be arranged.
Now through the website goldenhome.gr you can send a direct request for an appointment to show the property you are interested in. The service is completely free, fill in your details
| Boiler : | --- |
| WC (number) : | 0 |
| Renovation : | Complete |
| Drainage : | Sewer |
| Elevator : | Big, Yes |
| Floors : | Tile |
| Computer network : | Yes |
| Satellite Antena : | --- |
| Solar heater : | Preinstallation |
| Heating : | Individual |
| CCTV : | Yes |
| Living room : | Single with dinning room |
| Pets acceptable : | Yes |
| Burner : | Autonomous gas burner on the balcony |
| Air conditioning : | Preinstallation |
| Kitchen : | Single with living room |
| Kitchen (number) : | 1 |
| Bathrooms : | With shower, With luxury sanitary ware |
| Bathrooms (number) : | 1 |
| Security door : | Yes |
| Sitting room : | Single with dinning room, Single with kitchen |
| Fireplace : | Yes |
| Type Power : | Single phase |
| Double bedrooms : | --- |
| Double bedrooms (number) : | 1 |
| Bedrooms children : | --- |
| Bedrooms children (number) : | 1 |
| Natural Gas : | Yes |
| Terraces (s.m.) : | 0 |
| Property area : | 116 |
| External appearance : | Excellent |
| Noise : | Quiet |
| Garden : | Shared |
| Garden (s.m.) : | 20 |
| Balconies : | Big |
| Balconies (s.m.) : | 18 |
| Surrounding area : | Very green, Close to school, Close to market, Big plot, Quiet area, Close to public transports |
| Swimming pool (s.m.) : | 0 |
| Tents : | Yes |
| Storehouse : | Yes |
| Storehouse (s.m.) : | 23 |
| No. Floors : | 2 |
| Number of apartments : | 6 |
| Zone : | Residential zone |
| View : | Unlimited |
| Positions Parking (number) : | 1 |
| Suitable for Vacation House : | No |
| Suitable for Business use : | Yes |
| Suitable for Students : | Yes |
| Property status : | Newly built |
| Hired : | No |
| Quality construction : | Excellent construction |
| Quality area : | Excellent |
| Orientation : | Northeastern |
| Transportation : | Bus |
| Alarm : | Yes |
| Private Terrace (s.m.) : | 0 |
| Type Parking : | Pilotis |
Example: Loan of €100,000, total duration 30 years. For the first three years, final interest rate 2.92% and for the remaining 27 years, final interest rate 4%. Indicative installment for the first three years ~€420 and for the remaining 27 years ~€500
Looking for the perfect home? Get the financing you need! Click the button below to register your interest in a mortgage loan.




ΑΡ. Γ.Ε.ΜΗ.: 152149601000
© Copyright 2025 Golden Home SA. All rights reserved | Terms of Use | Cookie Policy | Privacy Policy
Designed by VNG Digital Marketing Group