

Contact
Follow us



Download the property search and management app
ILION - CENTER
Property Code: 544578
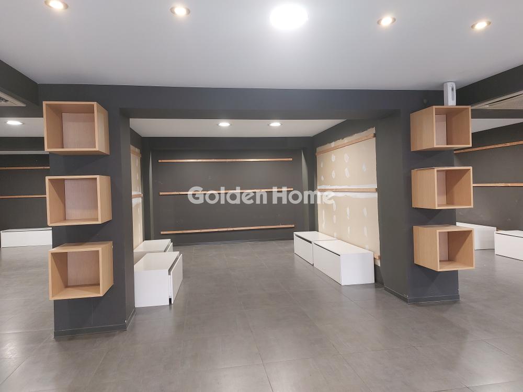
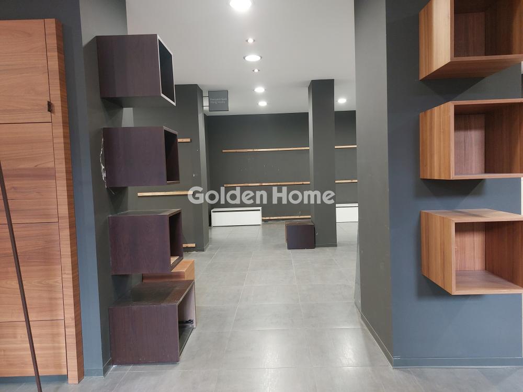
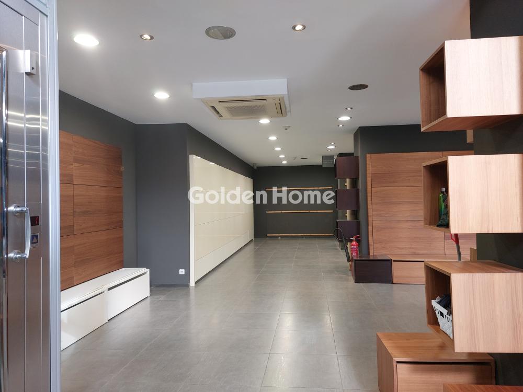
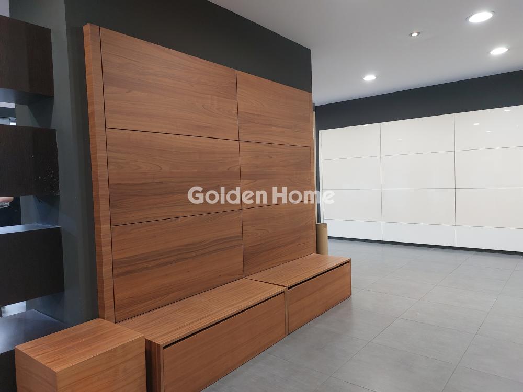
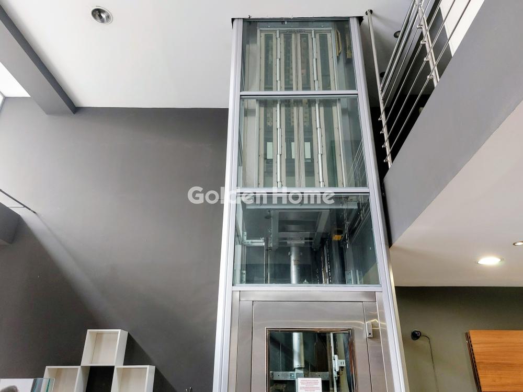
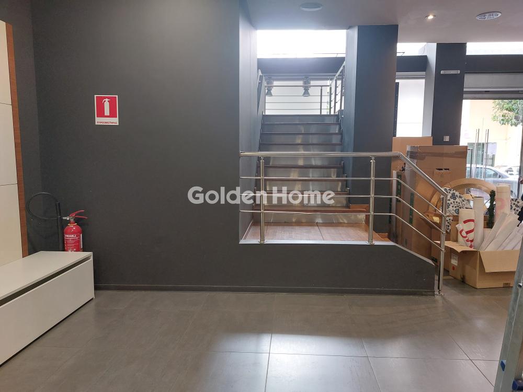
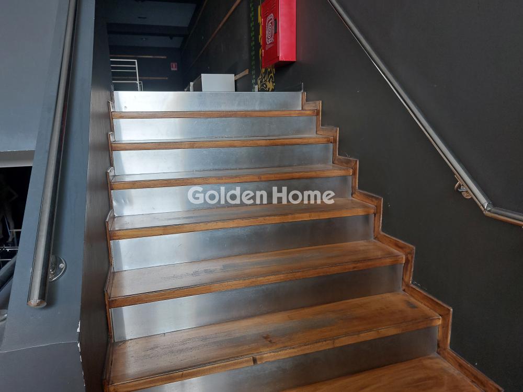
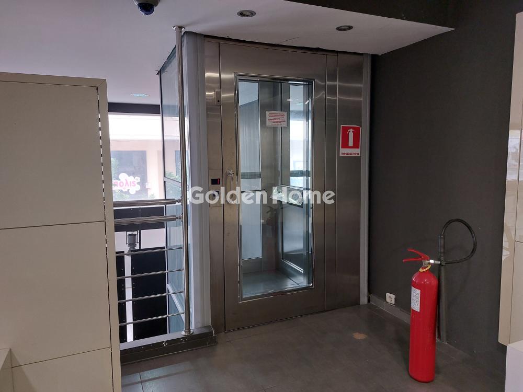
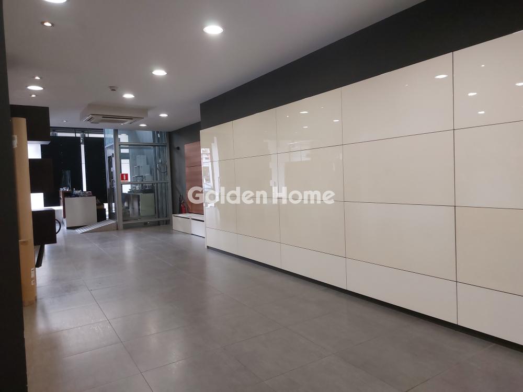
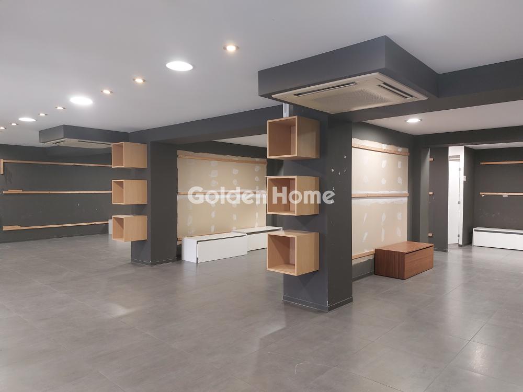
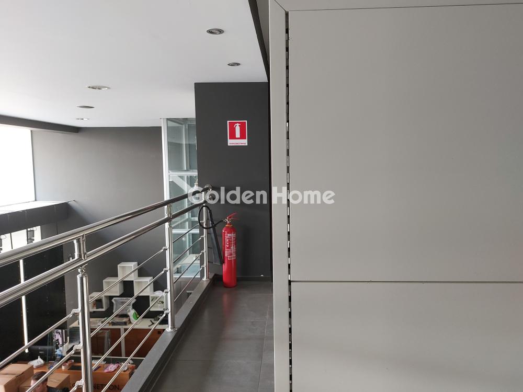
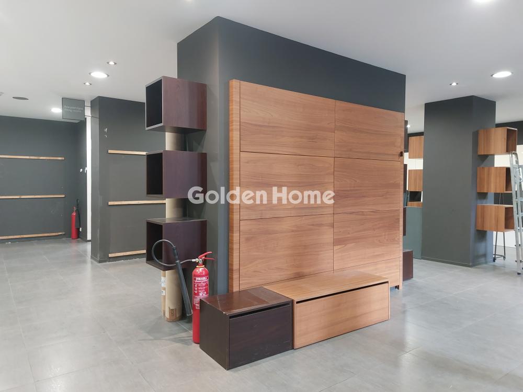
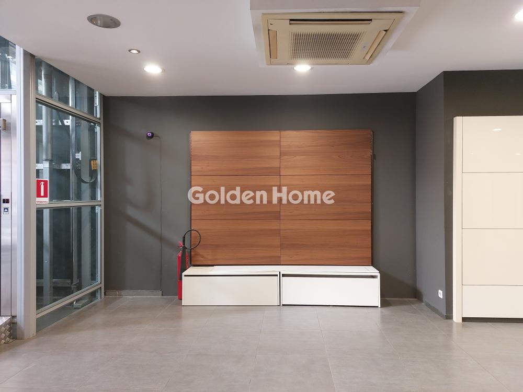
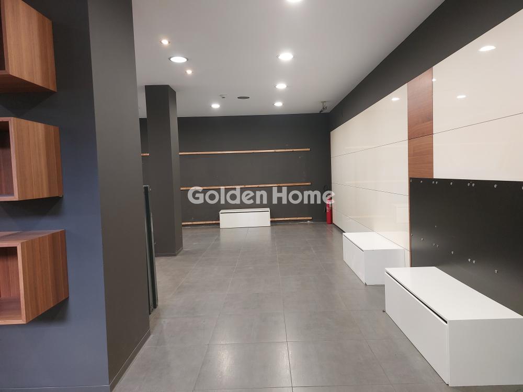
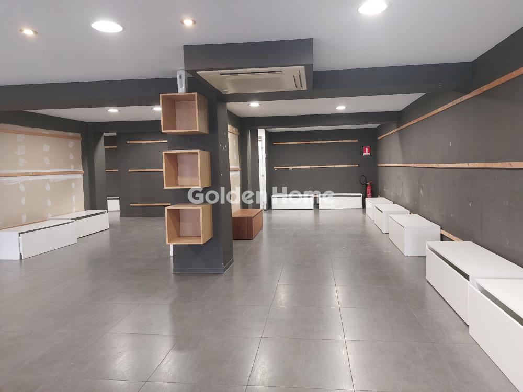
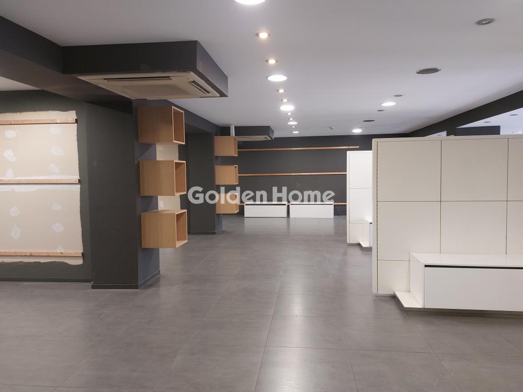
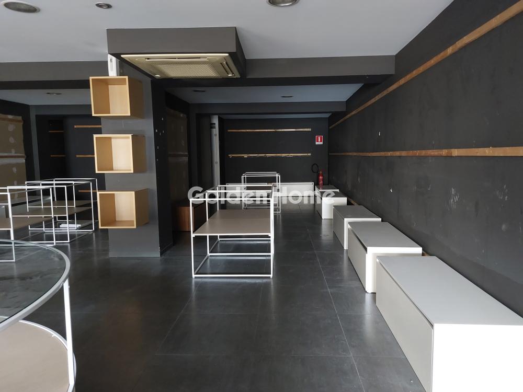
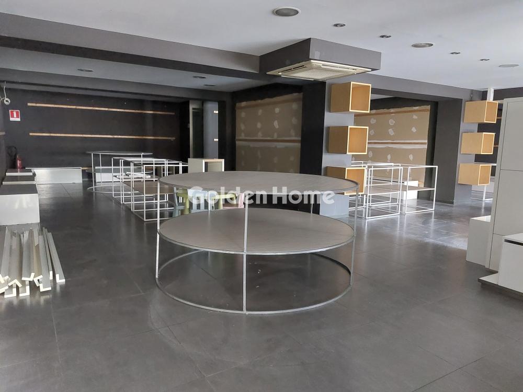
Located in the heart of Ilion, this renovated, standalone commercial building offers 543 sq.m. of versatile professional space, combining excellent visibility, generous floor areas and flexibility for a wide range of business activities. The property is developed across three levels, comprising a 192 sq.m. basement auxiliary area, a 211 sq.m. ground floor and a 140 sq.m. mezzanine. Its layout provides multiple possibilities for spatial configuration, allowing the premises to be adapted to the operational requirements of different business concepts. A key feature is its impressive 11.50-metre-wide glass façade, which enhances commercial visibility while allowing abundant natural light into the interior. The building also features a modern elevator connecting the ground floor to the mezzanine, a suspended plasterboard ceiling, and a heating and cooling system. The renovated condition, expansive ground-floor area and prominent frontage make the property suitable for various professional uses, including retail businesses, showrooms, corporate offices, educational institutions and other commercial activities requiring substantial, adaptable space. Its central location in Ilion ensures a strong presence within the area's commercial and professional environment. Furthermore, its independent building structure offers businesses the opportunity to establish their operations across multiple interconnected levels, with the flexibility to create a space tailored to their needs.
Now through the website goldenhome.gr you can send a direct request for an appointment to show the property you are interested in. The service is completely free, fill in your details
| Years of Operation : | 45 |
| Input Height (cm) : | 2.15 |
| Storehouse : | Yes |
| Storehouse (s.m.) : | 192 |
| Elevator : | Yes |
| Floor : | Tile |
| Area configuration : | single space |
| Double glazing : | Yes |
| Equipment : | Cooling - Heating, Suspended ceilings, Alarm system |
| Heating : | Individual, Central air-condition system |
| Property status : | Renovated |
| Input Width (cm) : | 1.70 |
| Previous use : | Commercial |
| Alarm : | Preinstallation |
| Type Power : | Three phase |
| Beneficial Height : | 2.70 |
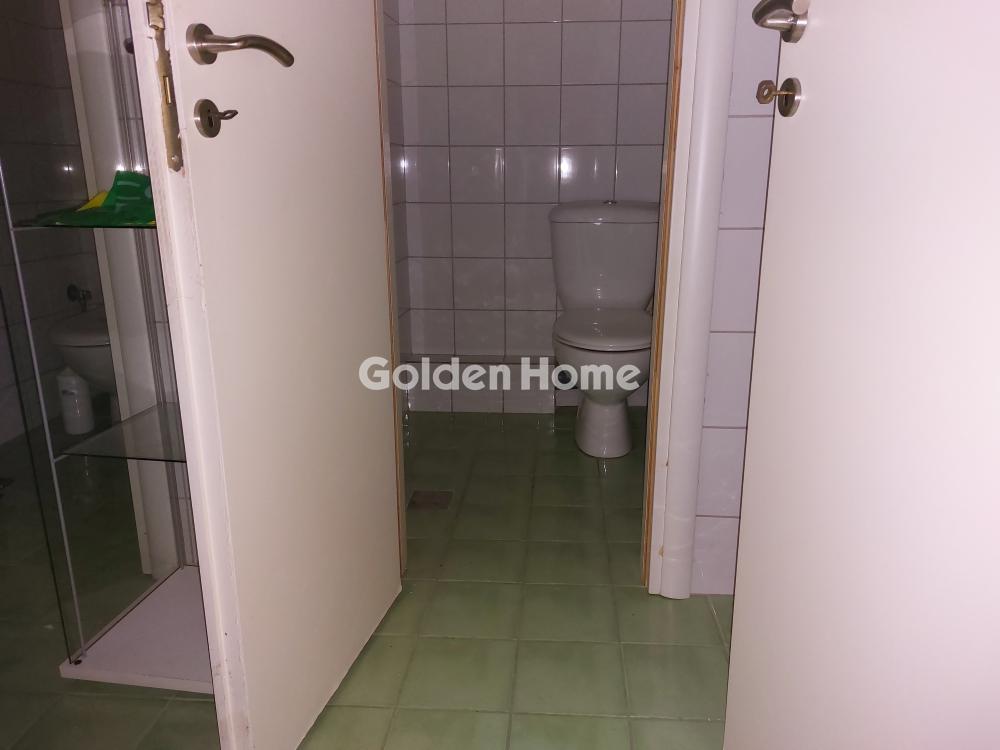
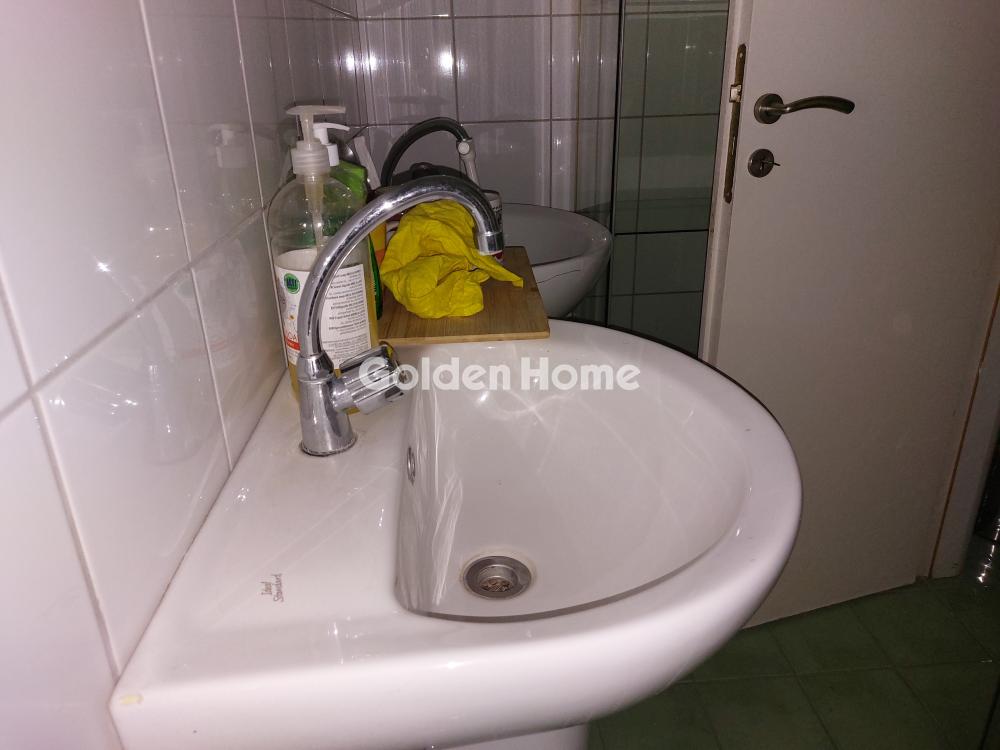
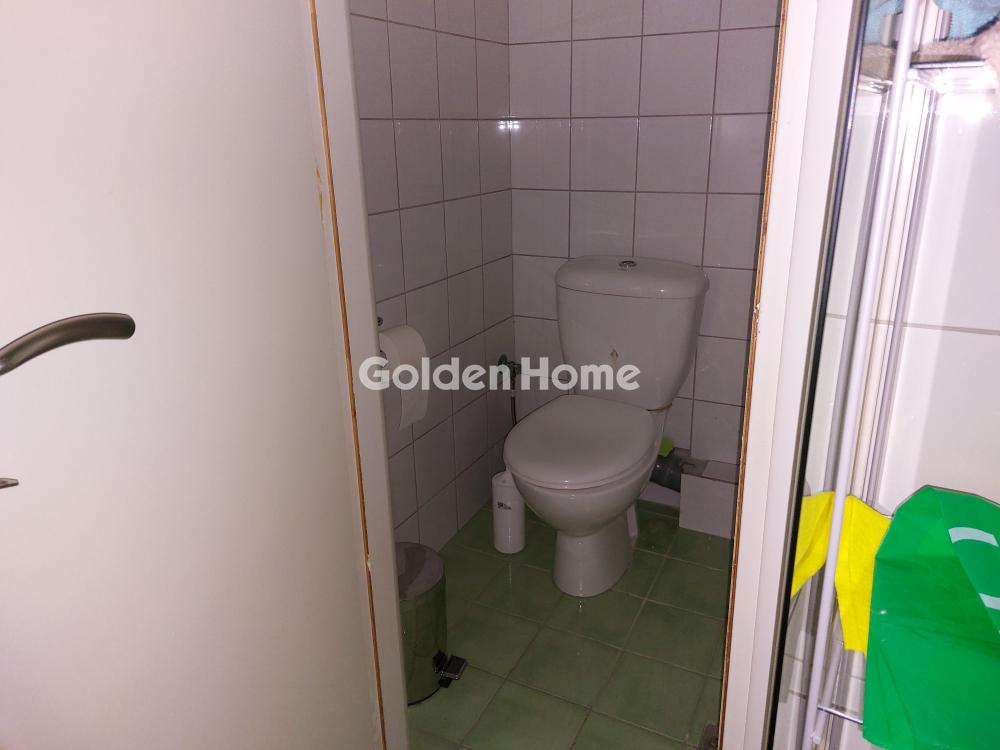
| Number of WC : | 2 |
| Level Separation : | Auxiliary |
| Level Usage : | Storage |
| Renovation : | Complete |
| Level Separation : | Main |
| Air conditioning : | Cooling - Heating |
| Security door : | Yes |
| Floor height : | 2,70 |
| Level Usage : | Medical office, Diagnostic center, Offices, Seminary, Gym, Sanitary, Pharmacy, Commercial |
| Renovation : | Complete |
| Level Separation : | Main |
| Air conditioning : | Cooling - Heating |
| Floor height : | 2,30 |
| Level Usage : | Medical office, Diagnostic center, Offices, Seminary, Gym, Sanitary, Commercial |
| Label Capability : | Yes |
| Position : | Facade |
| Lawn : | No |
| Access : | Immediate |
| Use Area : | Residential, Commercial |
| Property type : | Autonomous building |
| Type of Construction : | Conventional |
| Floor area : | 192 |
| Floor area : | 211 |
| Floor area : | 140 |
Example: Loan of €100,000, total duration 30 years. For the first three years, final interest rate 2.92% and for the remaining 27 years, final interest rate 4%. Indicative installment for the first three years ~€420 and for the remaining 27 years ~€500
Looking for the perfect home? Get the financing you need! Click the button below to register your interest in a mortgage loan.




ΑΡ. Γ.Ε.ΜΗ.: 152149601000
© Copyright 2025 Golden Home SA. All rights reserved | Terms of Use | Cookie Policy | Privacy Policy
Designed by VNG Digital Marketing Group