

Contact
Follow us



Download the property search and management app
NEA FILADELFIA - APOMACHOI
Property Code: 544706
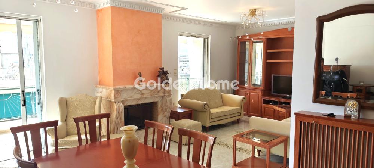
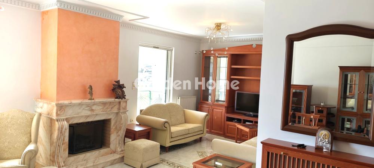
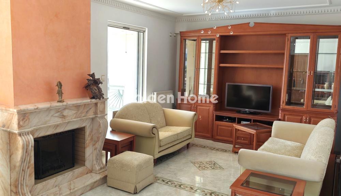
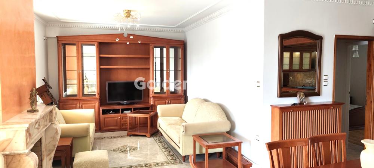
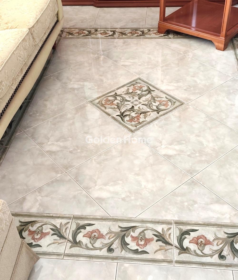
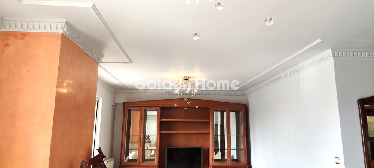
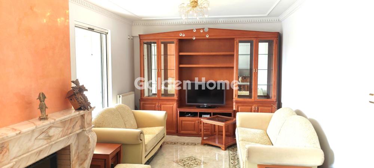
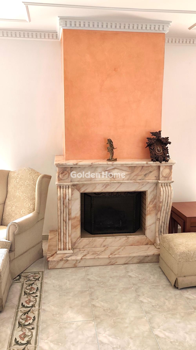
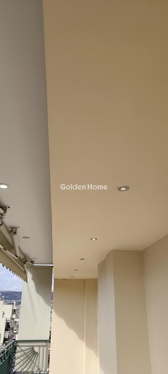
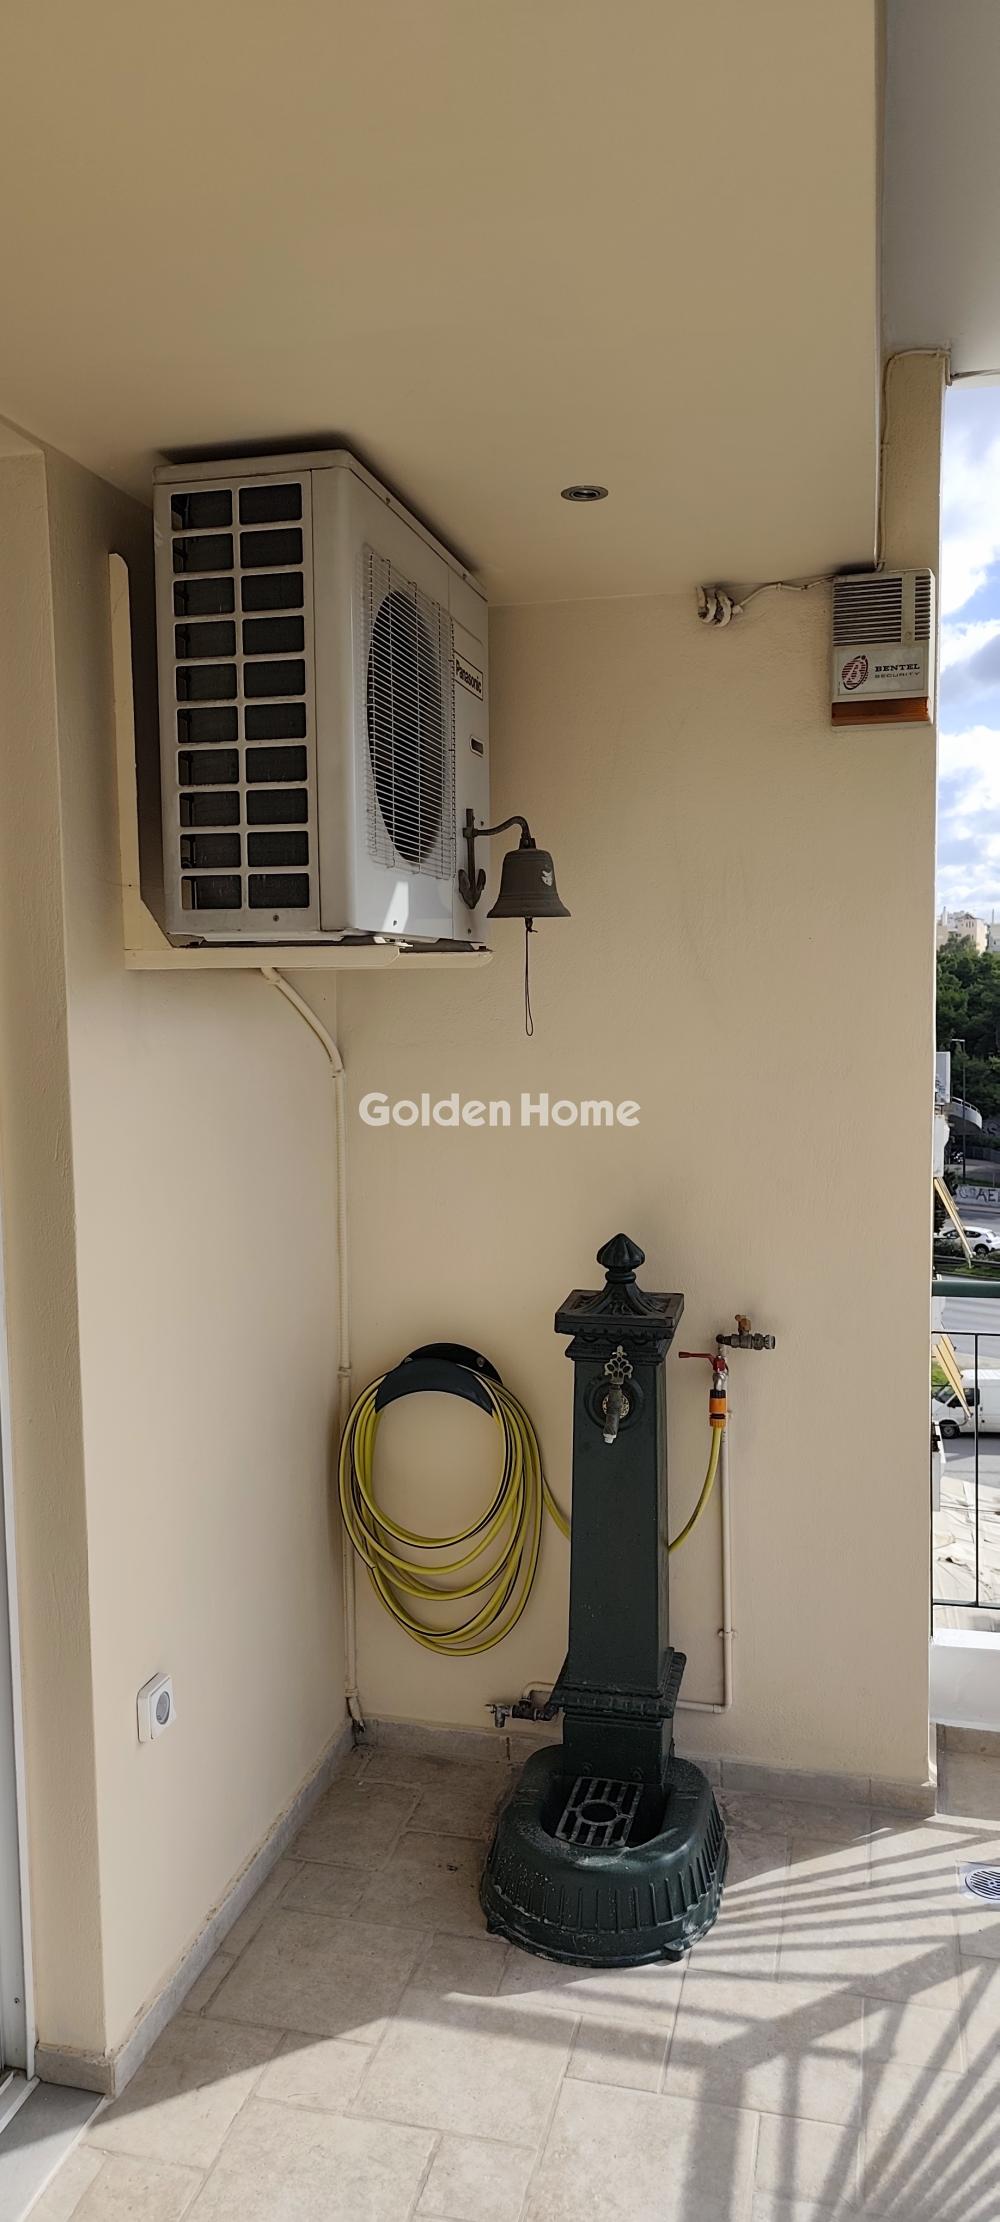
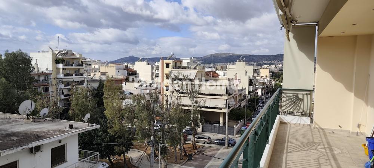
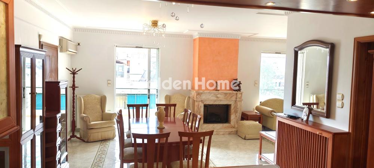
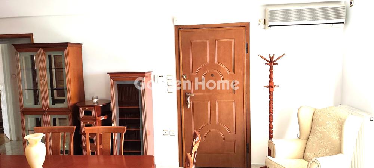
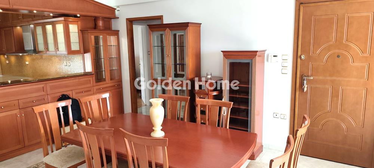
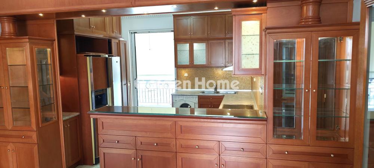
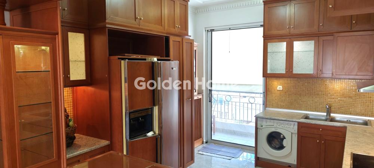
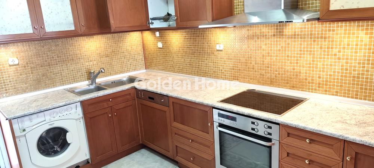
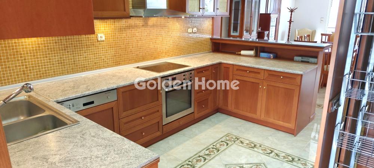
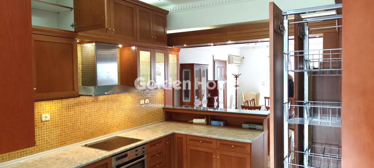
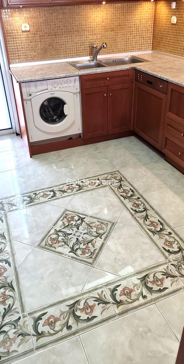
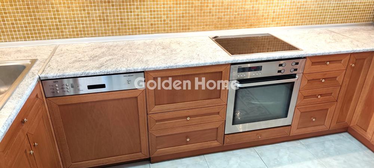
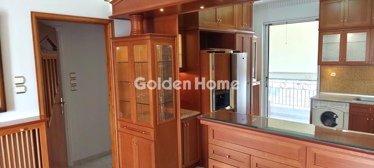
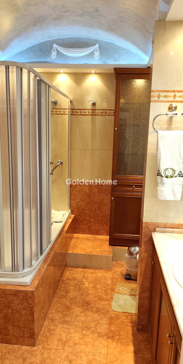
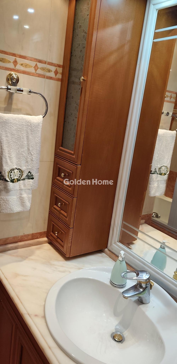
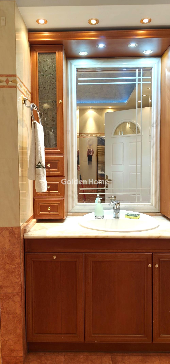
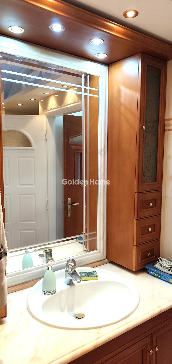
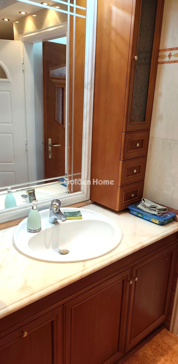
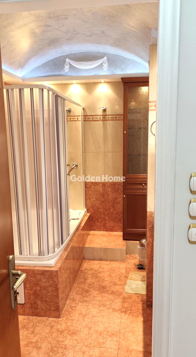
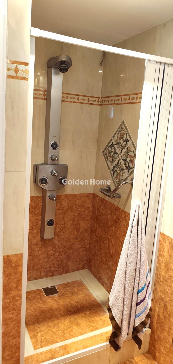
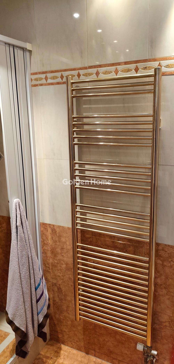
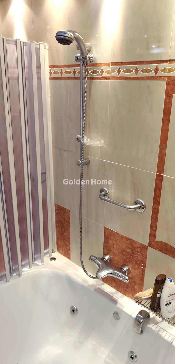
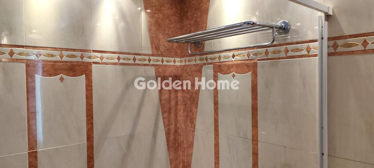
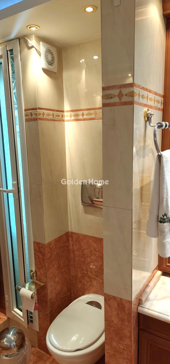
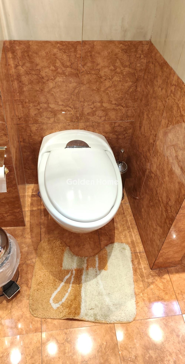
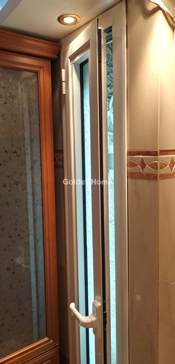
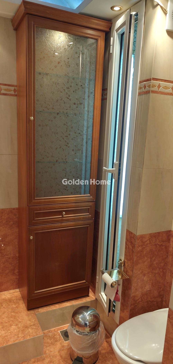
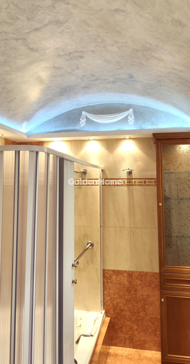
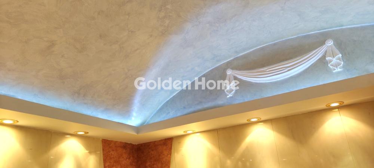
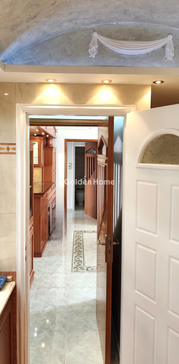
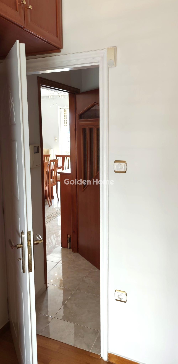
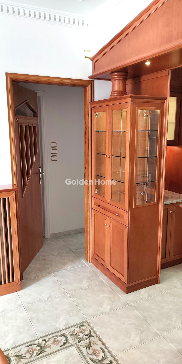
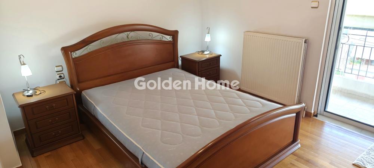
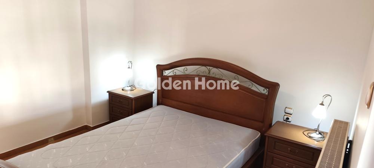
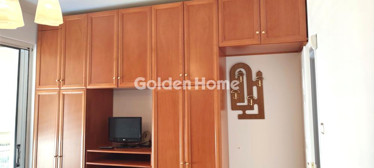
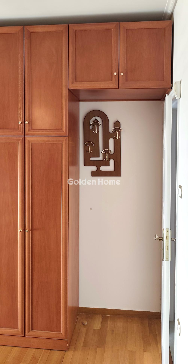
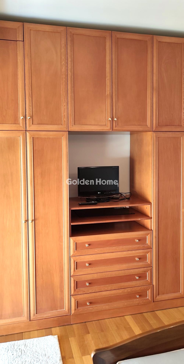
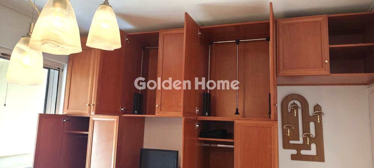
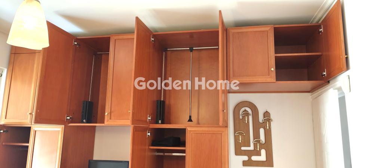
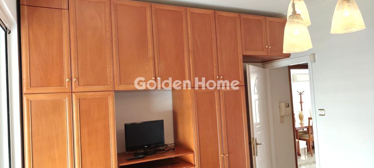
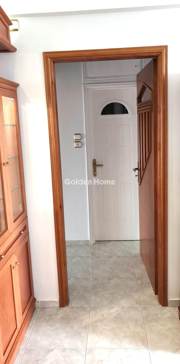
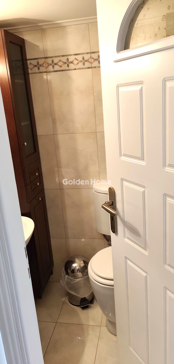
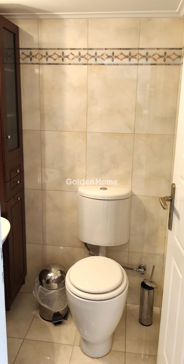
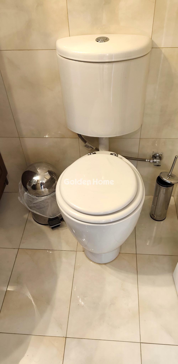
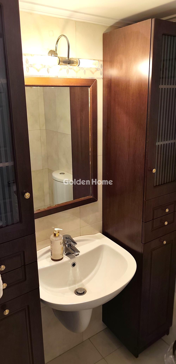
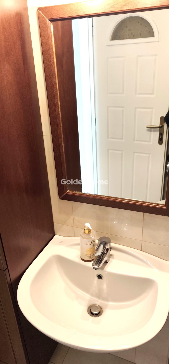
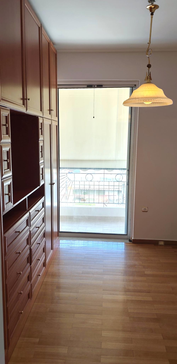
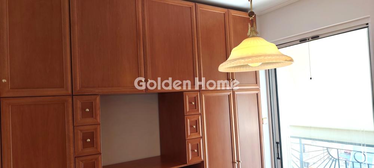
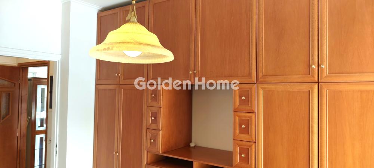
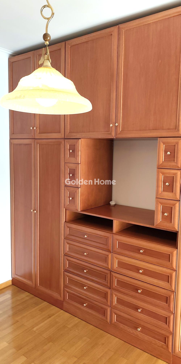
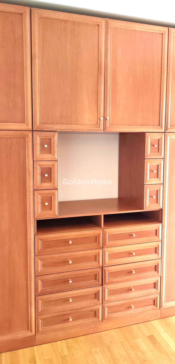
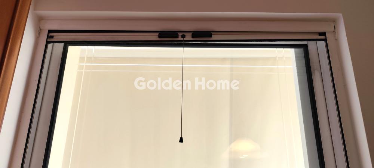
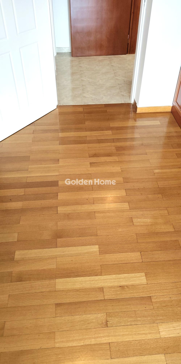
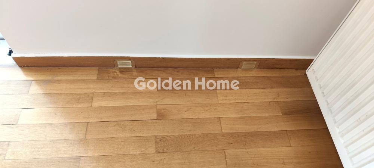
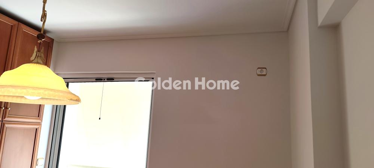
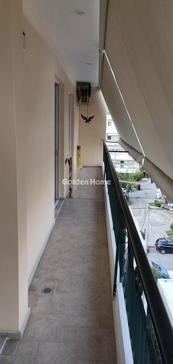
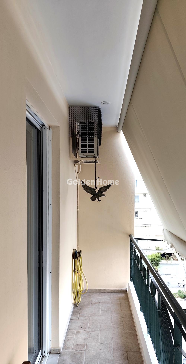
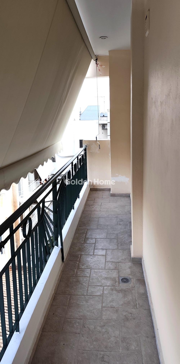
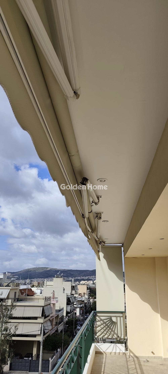
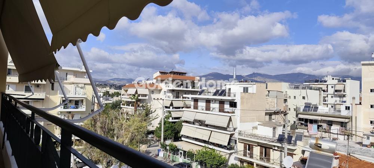
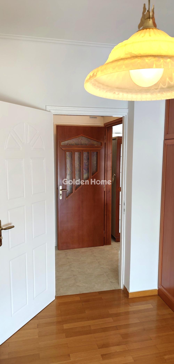
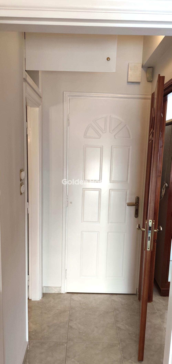
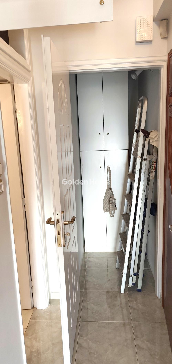
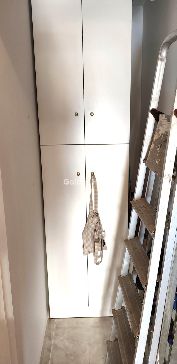
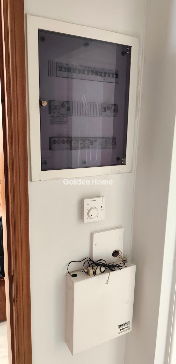
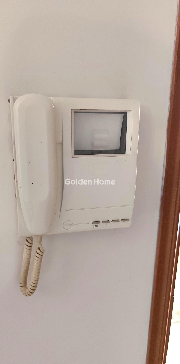
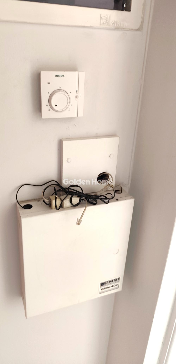
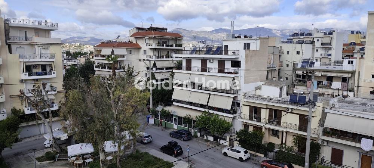
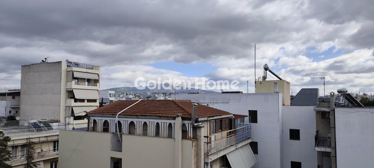
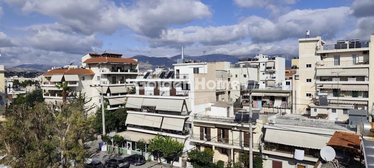
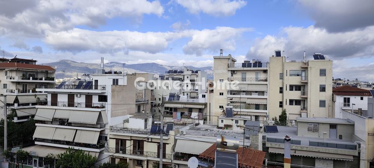
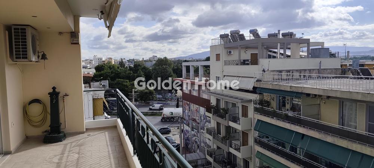
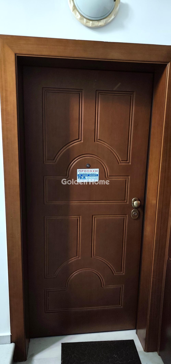
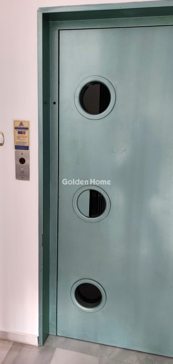
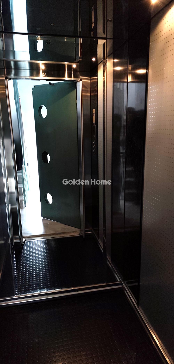
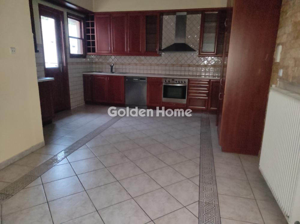
In one of Nea Filadelfia’s most desirable and sought-after neighborhoods—situated in front of a square and park, just 500 meters from the lush Grove, and within walking distance of local shops, schools, and public transport (buses, suburban railway)—this exceptional, front-facing, light-filled, and airy 104.98 sq.m. full-floor apartment is offered for sale. The property occupies the entire 4th (top) floor of a well-maintained four-story luxury building (building permit 2001, first occupied 2005) featuring an attractive entrance hall and a spacious elevator accessing all levels. Renovated in July 2026 using top-tier materials, the residence delivers a refined, high-end modern living experience. The interior layout is highly functional, featuring an open-plan contemporary reception area with a living room, dining area, energy-efficient fireplace with onyx cladding, and atmospheric concealed lighting. The kitchen seamlessly integrates with the living and dining spaces, boasting a breakfast bar, its own window, fully integrated electric appliances (refrigerator, oven, stovetop, dishwasher), and direct access to a rear balcony. The home comprises two spacious bedrooms with large built-in wardrobes, an ultra-luxurious main bathroom complete with an interior window, ambient concealed lighting, jacuzzi, and hydromassage system, as well as an additional guest WC with mechanical ventilation. Premium "Artemis" design marble-granite flooring runs throughout all main areas, complemented by quality hardwood parquet flooring in the bedrooms. Among the property’s standout highlights are its outdoor spaces, offering unobstructed panoramic views of the mountains, park, and square while ensuring complete privacy. Specifically, it features a large 18 sq.m. front veranda accessible from the living and dining areas equipped with electric awnings, alongside a continuous 10 sq.m. rear balcony serving both bedrooms and the kitchen, fitted with manual awnings. Technical features and amenities include autonomous oil heating, solar water heater, air conditioning, Energy Class C rating, aluminum window frames with double glazing and insect screens on all balcony doors, security door, video intercom, installed alarm system, satellite antenna, three-phase and night-rate electricity supply, as well as optical fiber infrastructure. The property is completed by an open private parking space of 14.76 sq.m. and an internal 3 sq.m. storage room within the apartment. This is a turn-key, pet-friendly home with a complete legal documentation file, including the Energy Performance Certificate and Electronic Building Identification Code, making it fully ready for immediate contract signing and rapid ownership transfer.
Now through the website goldenhome.gr you can send a direct request for an appointment to show the property you are interested in. The service is completely free, fill in your details
| Boiler : | --- |
| WC : | With ventilation |
| WC (number) : | 1 |
| Renovation : | Complete, External painting, Internal painting, Kitchen closets, Kitchen tiles, Bath tiles, Tents, Double glazed windows, Safety door |
| Drainage : | Sewer |
| Elevator : | Big, In all the floors, Yes |
| Floors : | Marble, Oak |
| Satellite Antena : | Yes |
| Furnished : | Yes, Luxurius, Double beds, Chairs, Table, Sofa, Armchair |
| Electrical devices : | Fridge, Dishwasher, Kitchen, Oven |
| Solar heater : | Yes |
| Heating : | Individual |
| CCTV : | Yes |
| Living room : | Single with dinning room |
| Pets acceptable : | Yes |
| Burner : | Petrol |
| Air conditioning : | Yes |
| Kitchen : | Single with dinning room, With island, With window, With balcony, With fitted devices, Single with living room |
| Kitchen (number) : | 1 |
| Bathrooms : | Big, With window |
| Bathrooms (number) : | 1 |
| Security door : | Yes |
| Sitting room : | Big, Single with dinning room, Bright, Modern, With hidden lighting, Single with kitchen |
| Fireplace : | Yes, Energy |
| Dining room : | Single with living room, Bright, With veranda, Single with kitchen |
| Type Power : | Three phase |
| Terraces : | Big, With beautiful view, In the living room |
| Terraces (s.m.) : | 18 |
| External appearance : | Good, Beautiful entrance |
| Balconies : | In the bedrooms, In the living room, In the living room with view, In the kitchen, With beautiful view |
| Surrounding area : | Infront of a square, Infront of a park, Close to school, Close to market, Close to public transports |
| Tents : | Yes, Electric, Manual, Everywhere, Living room, Bedroom |
| Storehouse : | Yes |
| Storehouse (s.m.) : | 3 |
| No. Floors : | 4 |
| Number of apartments : | 5 |
| Zone : | Residential zone |
| View : | Mountain, Park, Square, Unlimited |
| Positions Parking (number) : | 1 |
| Position : | Double frontage, Facade |
| Hired : | No |
| Quality construction : | Luxury construction |
| Quality area : | Good |
| Penthouse : | Yes |
| Transportation : | Bus, Suburban, KTEL (Bus transport) |
| Alarm : | Yes |
| Private Terrace : | Sea view, Mountain view, Park view |
| Type Parking : | Open |
Example: Loan of €100,000, total duration 30 years. For the first three years, final interest rate 2.92% and for the remaining 27 years, final interest rate 4%. Indicative installment for the first three years ~€420 and for the remaining 27 years ~€500
Looking for the perfect home? Get the financing you need! Click the button below to register your interest in a mortgage loan.




ΑΡ. Γ.Ε.ΜΗ.: 152149601000
© Copyright 2025 Golden Home SA. All rights reserved | Terms of Use | Cookie Policy | Privacy Policy
Designed by VNG Digital Marketing Group