

Contact
Follow us



Download the property search and management app
ASPROPIRGOS - CENTER
Property Code: 545048
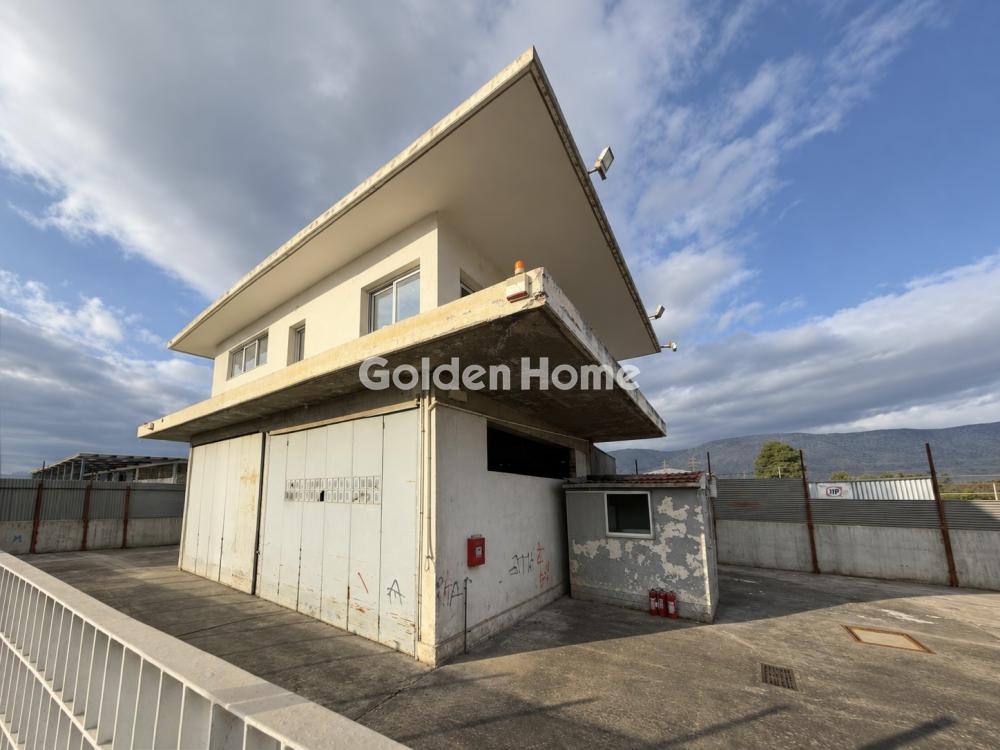
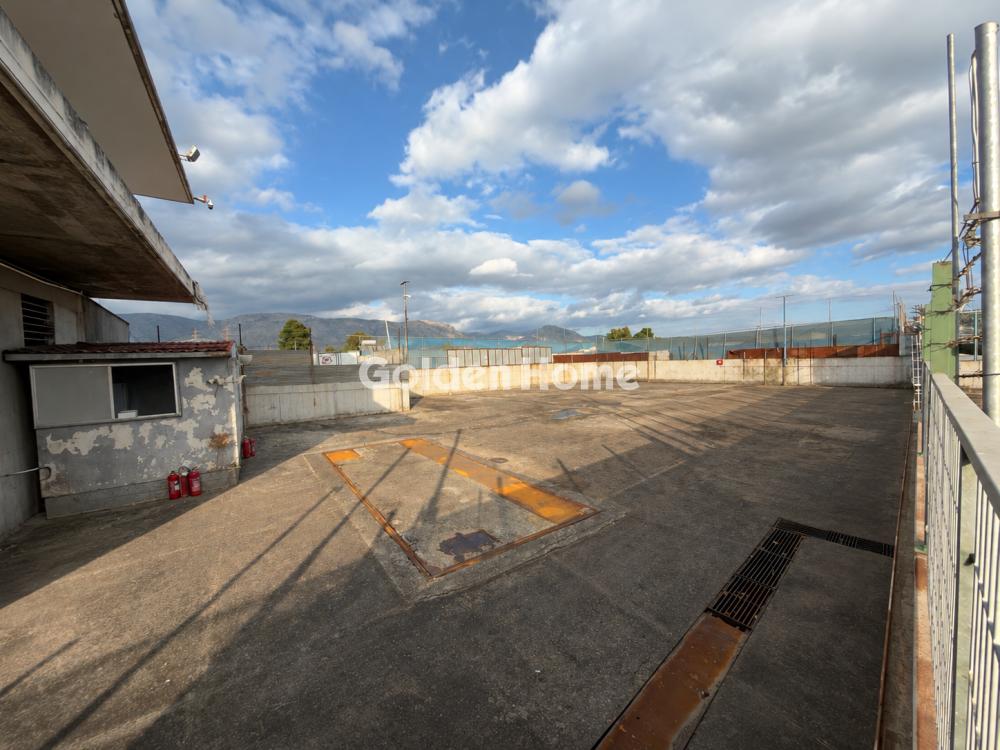
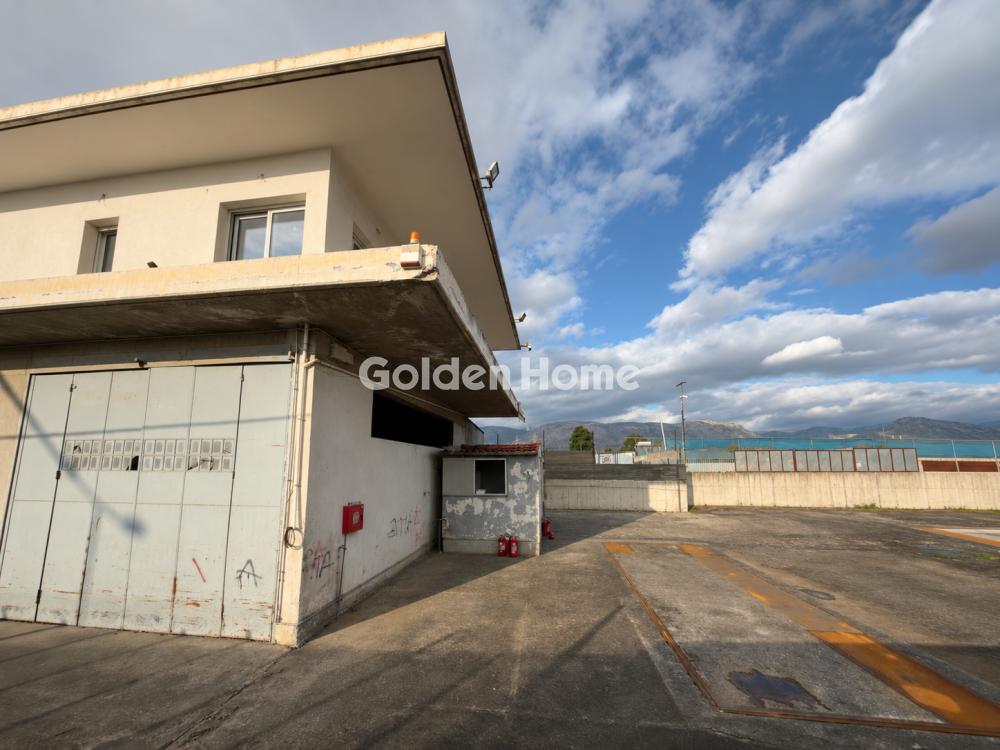
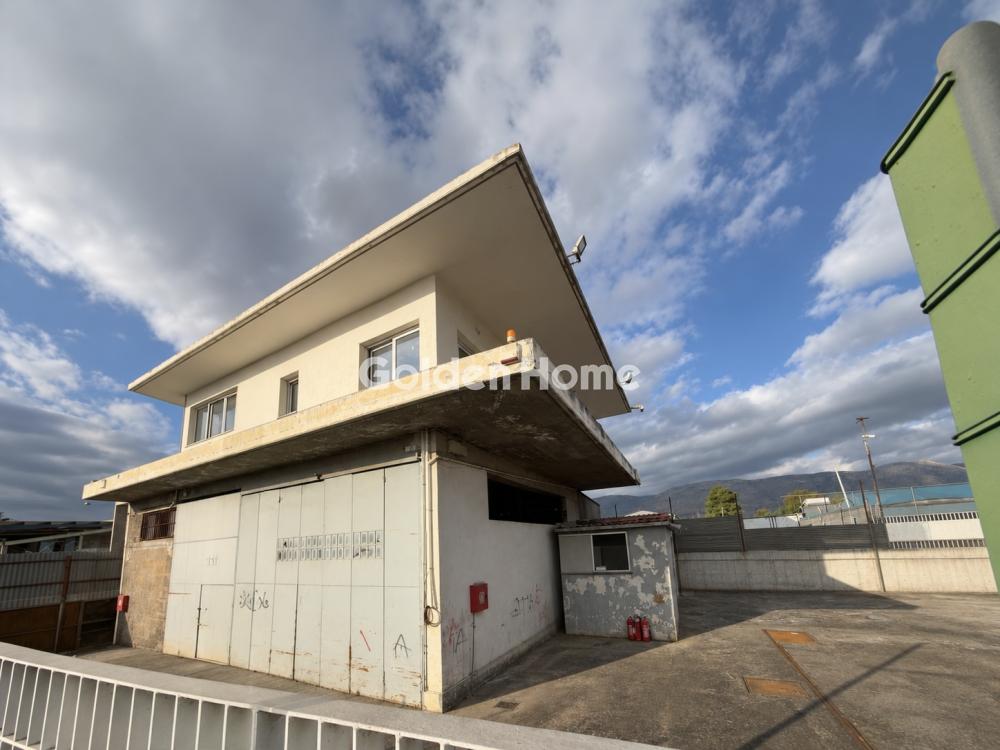
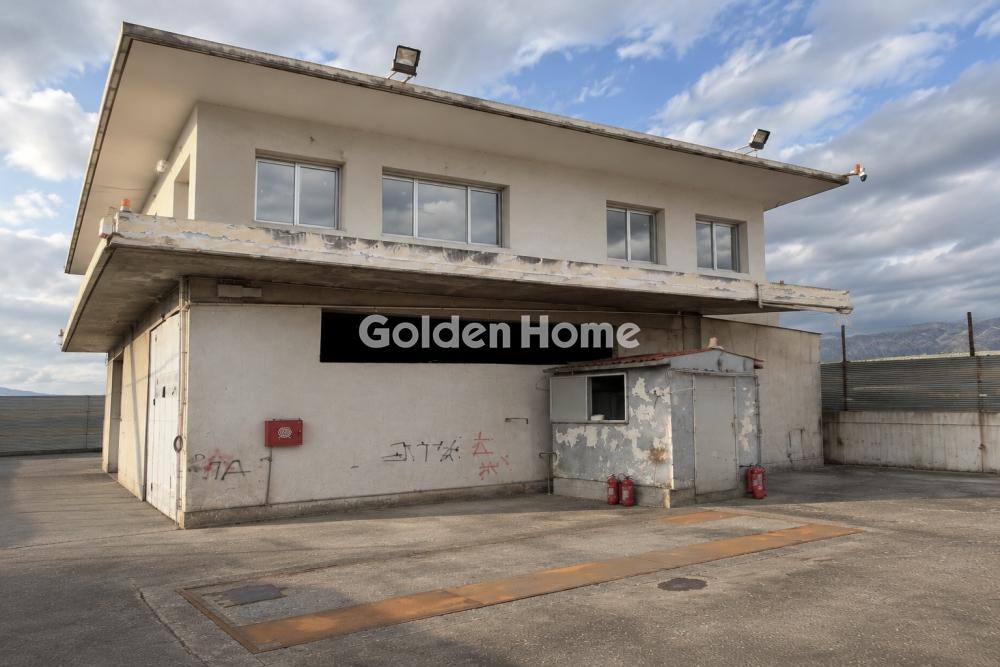
Commercial Building of 330 sq.m. on a 2,000 sq.m. Plot – at a central road at Aspropyrgos A commercial building with a total area of 330 sq.m., situated on a 2,000 sq.m. plot, is available for sale in Aspropyrgos. The property benefits from a prominent frontage on a main avenue, offering excellent visibility and easy access. The building is arranged over two levels: - Ground floor**:** approximately 225 sq.m. - First floor: approximately 105 sq.m. The interior features industrial flooring, while the plot is enclosed by a solid concrete perimeter wall. According to the owner, the property has been fully regularized in accordance with applicable planning regulations. **Investment and Development Potential** The property is currently registered as a warehouse in the title deeds. However, it offers significant potential for commercial redevelopment. Subject to the necessary planning approvals, change-of-use permissions and a complete renovation, the building could be transformed into a commercial facility, showroom, retail space or restaurant. Its strategic location on a main avenue, extensive land area and flexible redevelopment potential make it an attractive investment opportunity. For further information, interior photographs or to arrange a property viewing, please contact us. *Golden Home bears no responsibility for any inaccuracies in the property's characteristics or information, which have been provided by the owner. Any proposed change of use is subject to verification of applicable planning regulations and approval by the relevant authorities.*
Now through the website goldenhome.gr you can send a direct request for an appointment to show the property you are interested in. The service is completely free, fill in your details
| Years of Operation : | 45 |
| Storehouse : | Yes |
| Elevator : | Elevator capability |
| Floor : | Ιndustrial |
| Area configuration : | single space |
| Double glazing : | No |
| Equipment : | Other |
| Heating : | Without elevator heating |
| Property status : | Medium |
| Remaining Duration : | 0 |
| Rental Performance : | 0 |
| Previous use : | Commercial |
| Fire detection : | No |
| Fire extinguishment : | Yes |
| Loading and unloading ramps : | 8 |
| Alarm : | No |
| Type Power : | Three phase |
| Natural Gas : | No |
| Beneficial Height : | 4 |
| Level Separation : | Main |
| Floor height : | 4 |
| Floor Strength kg/m2 : | 4000 |
| Label Capability : | Yes |
| Position : | Facade |
| Lawn : | Yes |
| Access : | Good |
| Parking Type : | Close |
| Security building : | No |
| Use Area : | Ιndustrial, Commercial |
| Property type : | Autonomous building |
| Type of Construction : | Conventional |
| Energy Class : | F |
| Shared bills : | 0 |
| Plans - Contracts : | Conventional, Site plan |
| Floor area : | 225 |
| Floor area : | 105 |
Example: Loan of €100,000, total duration 30 years. For the first three years, final interest rate 2.92% and for the remaining 27 years, final interest rate 4%. Indicative installment for the first three years ~€420 and for the remaining 27 years ~€500
Looking for the perfect home? Get the financing you need! Click the button below to register your interest in a mortgage loan.




ΑΡ. Γ.Ε.ΜΗ.: 152149601000
© Copyright 2025 Golden Home SA. All rights reserved | Terms of Use | Cookie Policy | Privacy Policy
Designed by VNG Digital Marketing Group