

Contact
Follow us



Download the property search and management app
METAMORFOSI - LOGGOS
Property Code: 545092
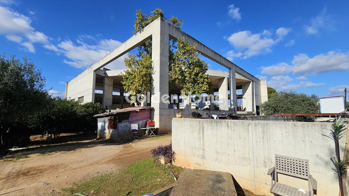
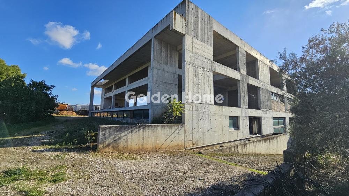
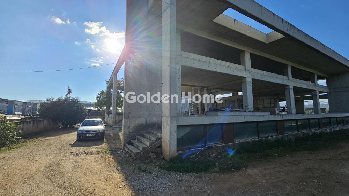
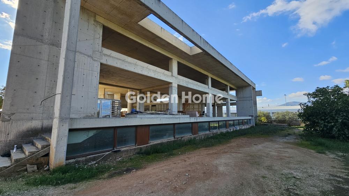
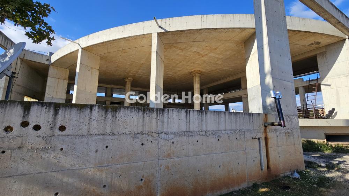
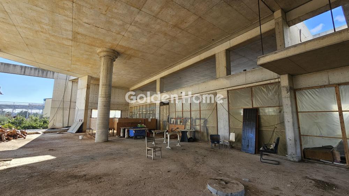
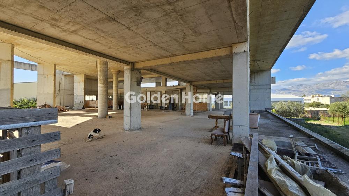
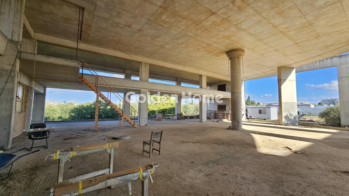
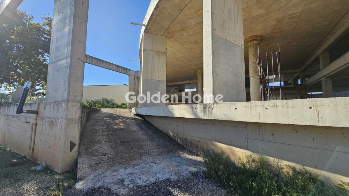
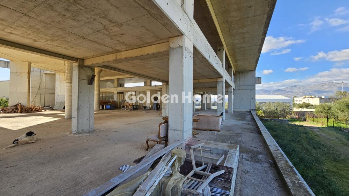
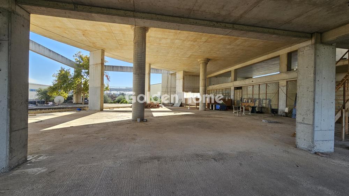
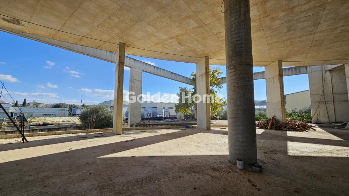
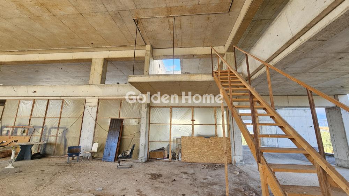
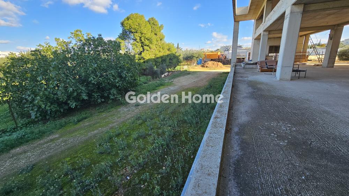
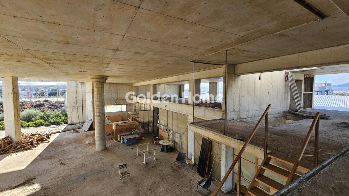
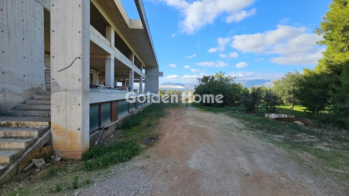
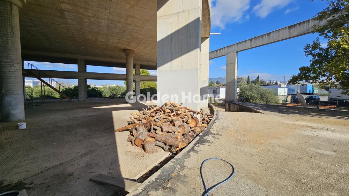
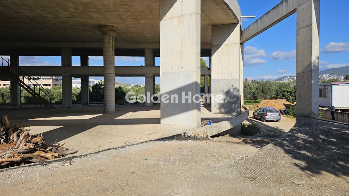
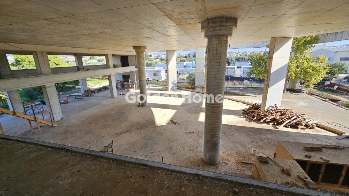
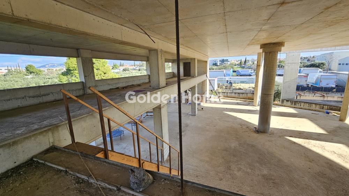
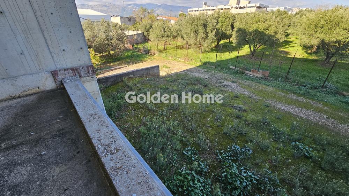
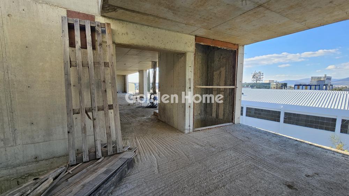
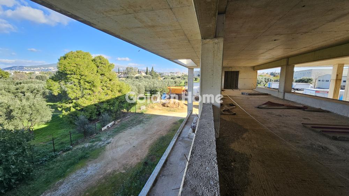
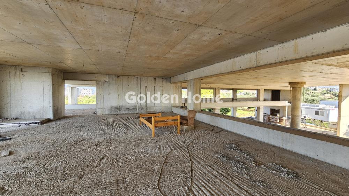
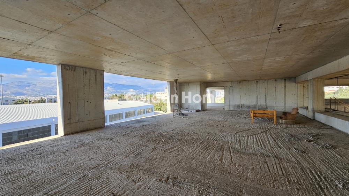
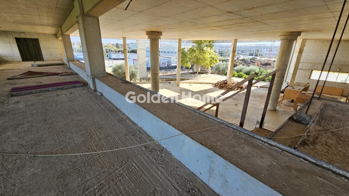
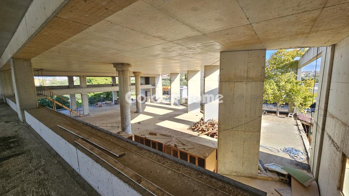
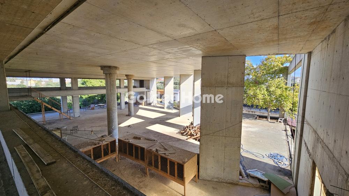
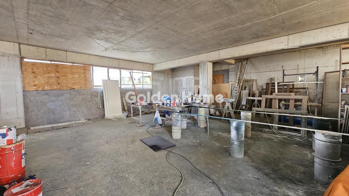
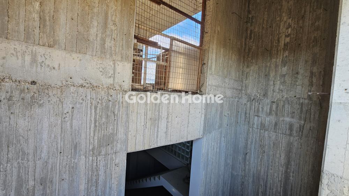
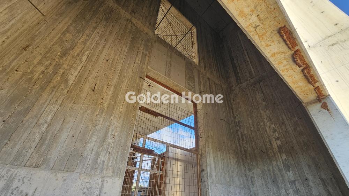
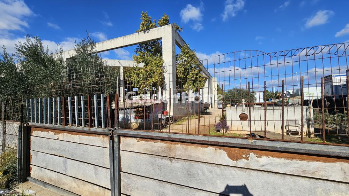
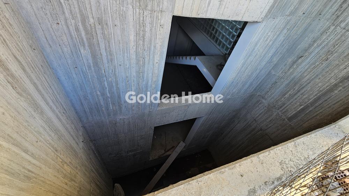
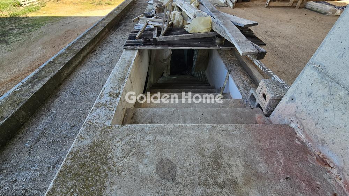
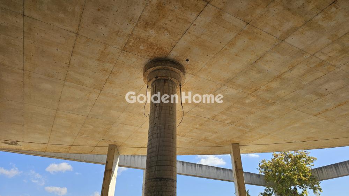
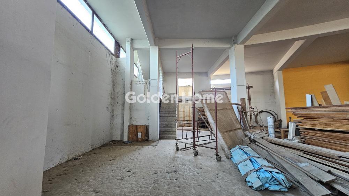
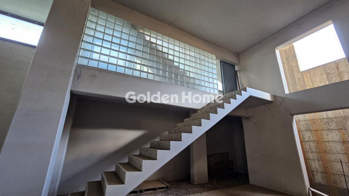
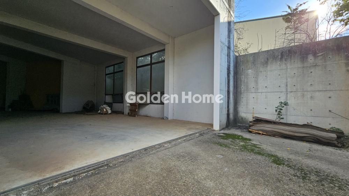
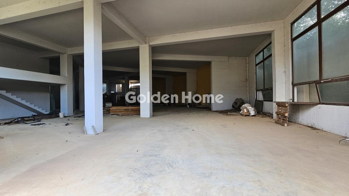
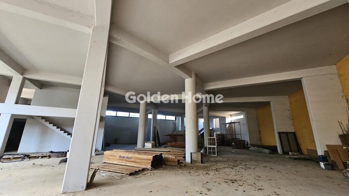
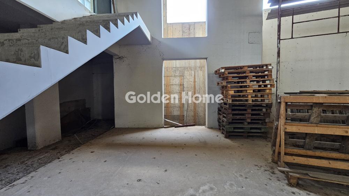
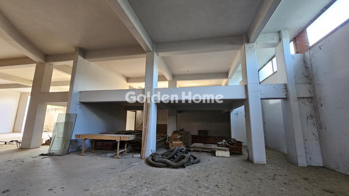
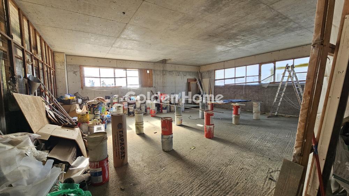
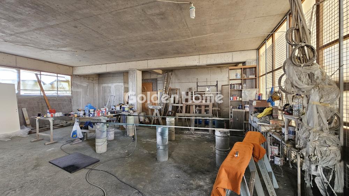
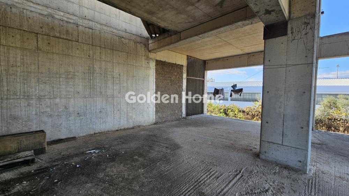
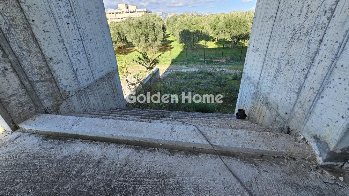
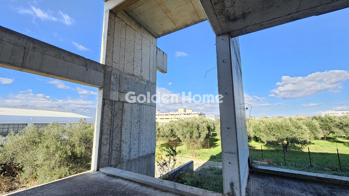
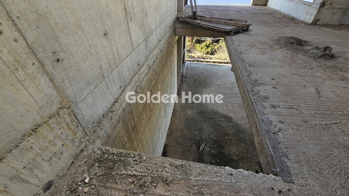
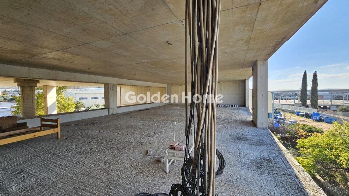
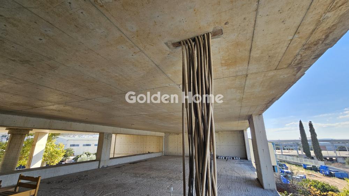
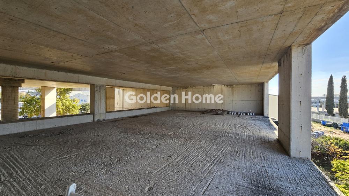
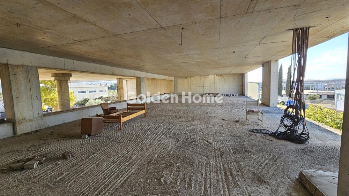
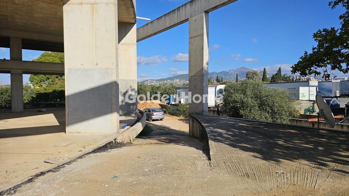
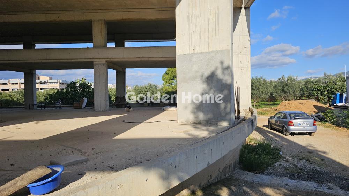
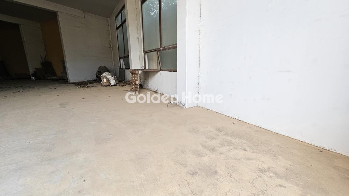
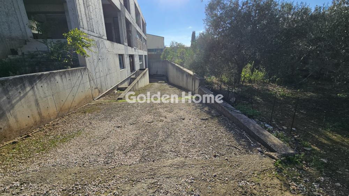
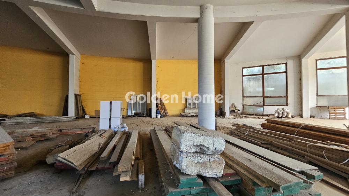
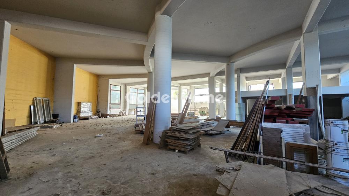
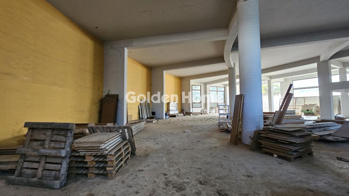
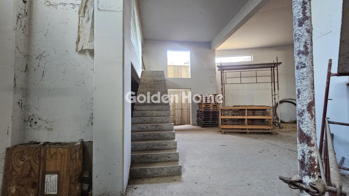
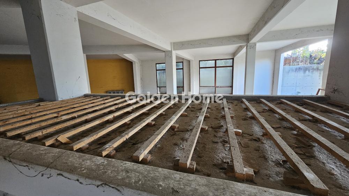
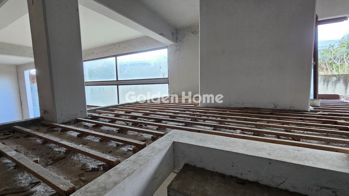
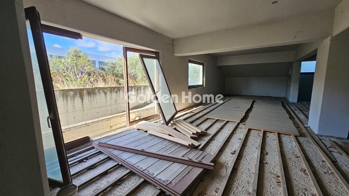
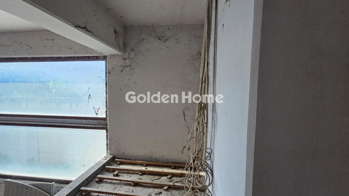
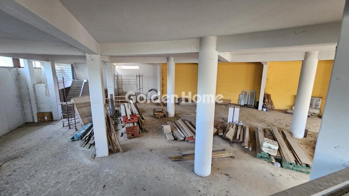
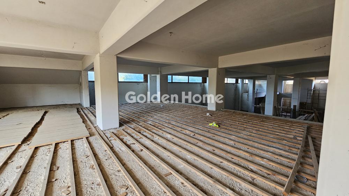
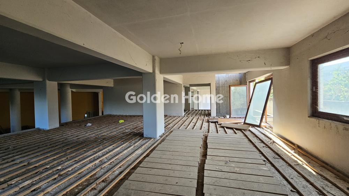
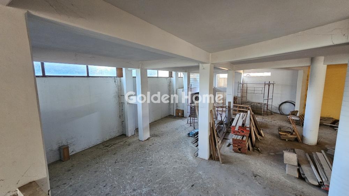
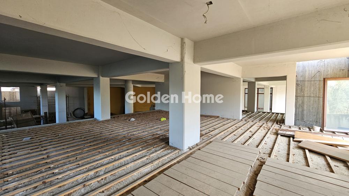
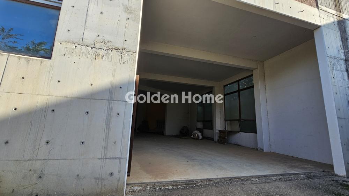
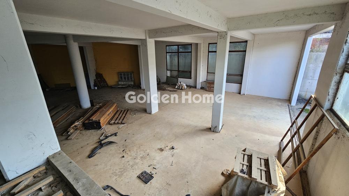
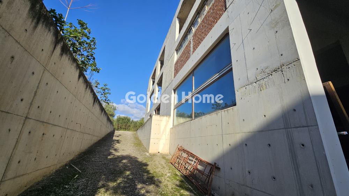
An unfinished, heavy-duty industrial building of exceptional construction and architecture, situated in a prime, strategic location in Patima Metamorfosis—on the border with Lykovrysi and just a stone's throw from the National Road exit leading to the industrial zone—within the designated urban plan. Suitable for any industrial or commercial use, the property features a 2004 building permit and was under construction between 2005 and 2006 on a 3,412 sq.m. plot. It adheres to high-standard European construction specifications, with detailed architectural and mechanical engineering plans. The total built area is 2,398.56 sq.m., with an additional 700 sq.m. of remaining building allowance (up to a height of 11 meters). Specifically, it comprises a semi-basement (total area 1,002.66 sq.m., consisting of 841 sq.m. with a 6.5m ceiling height and a 161 sq.m. mezzanine with a 2.85m height) and an elevated ground floor (1,395.90 sq.m., consisting of 922.41 sq.m. with a 6.5m ceiling height and a 473.49 sq.m. mezzanine). ...with a height of 2.85 m. The property features two loading/unloading ramps—one for the ground floor and one for the basement—accessible by three-axle heavy vehicles. It includes a shaft for a commercial-grade elevator, designed to accommodate a forklift, with stops at all levels. The structure is built entirely of exposed concrete, and electrical wiring is already installed. The load-bearing capacity is 1,200 kg/m² for the existing floors and 700 kg/m² for the future floor. Additionally, the property includes a borehole with a submersible pump at a depth of 90 meters, an open rainwater collection tank (measuring 36 m × 3.5 m × 2.2 m with a capacity of 280 cubic meters of water), 64 four-year-old fruit trees equipped with an underground irrigation system, and a 36 m × 3.4 m greenhouse.
Now through the website goldenhome.gr you can send a direct request for an appointment to show the property you are interested in. The service is completely free, fill in your details
| Years of Operation : | 0 |
| Input Height (cm) : | 6500 |
| Floor Strength kg/m2 : | 1200 |
| Storehouse : | Yes, Big, In the space |
| Storehouse (s.m.) : | 1003 |
| Elevator : | Yes, Elevator capability |
| Floor : | Ιndustrial |
| Area configuration : | single space, Big halls |
| Equipment : | Other |
| Heating : | Without elevator heating |
| Property status : | Unfinished |
| Input Width (cm) : | 5000 |
| Previous use : | Furniture, Storage |
| Fire detection : | No |
| Fire extinguishment : | No |
| Loading and unloading ramps : | 2 |
| Alarm : | No |
| Type Power : | Three phase |
| Natural Gas : | No |
| Beneficial Height : | 6.5 |
| Renovation : | Painting |
| Level Separation : | Main |
| Area condition : | Unfinished |
| Air conditioning : | Other |
| Kitchen : | Yes |
| Floor height : | 6,5 |
| Level Usage : | Offices, Commercial, Storage, Parking |
| Level Separation : | Main |
| Area condition : | Unfinished |
| Air conditioning : | Other |
| Kitchen : | Yes |
| Floor height : | 6,5 |
| Level Usage : | Offices, Commercial, Storage |
| Position : | Corner, Double frontage, Facade, Low population density |
| Lawn : | Yes |
| Lawn : | 1000 |
| Access : | Attiki odos, Highway, Other, Immediate |
| Parking Type : | Open, Close |
| Security building : | No |
| Use Area : | Ιndustrial, Craft, Inside the zoning area |
| Positions Parking (number) : | 10 |
| Positions Parking (number) : | 10 |
| Energy Class : | G |
| Shared bills : | 1 |
| Plans - Contracts : | Conventional, Layouts, Site plan, Permission |
| Floor area : | 1002,66 |
| Floor area : | 1396 |
Example: Loan of €100,000, total duration 30 years. For the first three years, final interest rate 2.92% and for the remaining 27 years, final interest rate 4%. Indicative installment for the first three years ~€420 and for the remaining 27 years ~€500
Looking for the perfect home? Get the financing you need! Click the button below to register your interest in a mortgage loan.




ΑΡ. Γ.Ε.ΜΗ.: 152149601000
© Copyright 2025 Golden Home SA. All rights reserved | Terms of Use | Cookie Policy | Privacy Policy
Designed by VNG Digital Marketing Group