

Contact
Follow us



Download the property search and management app
KERKIRA - PARELI
Property Code: 545121
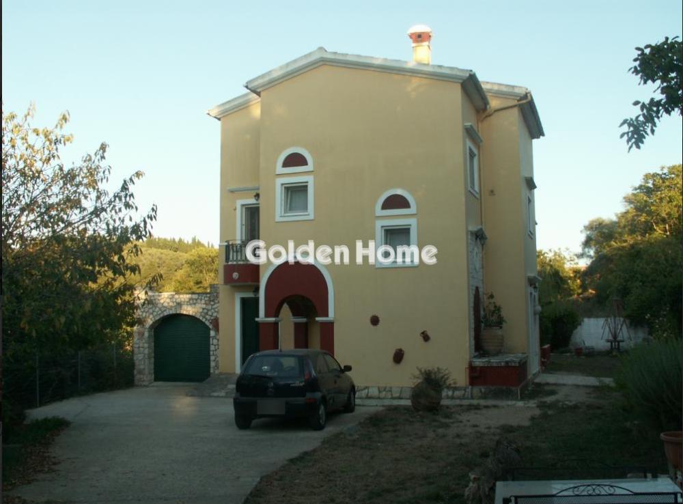
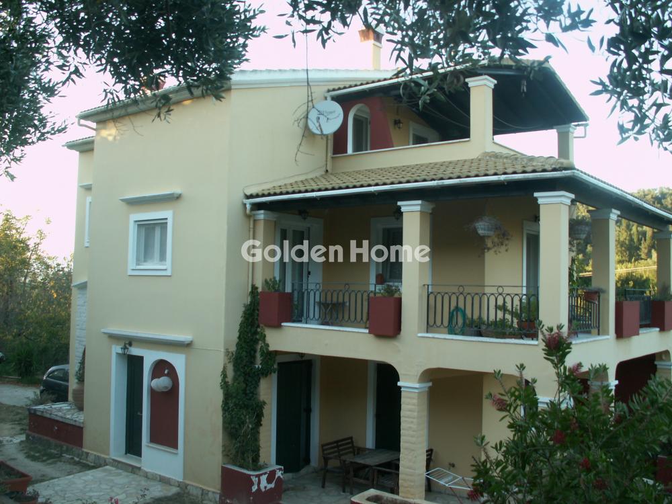
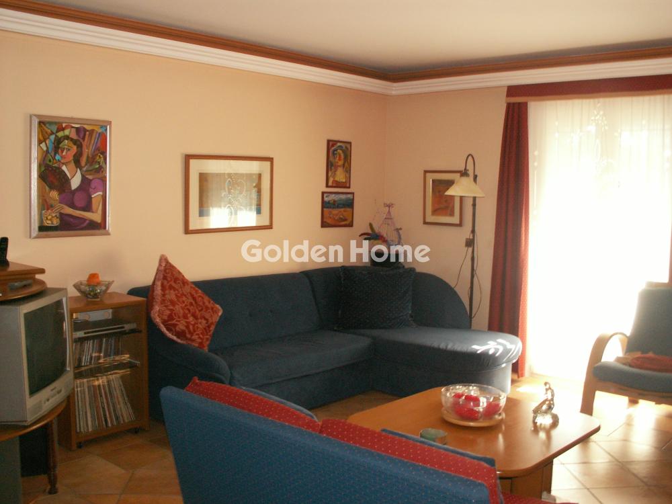
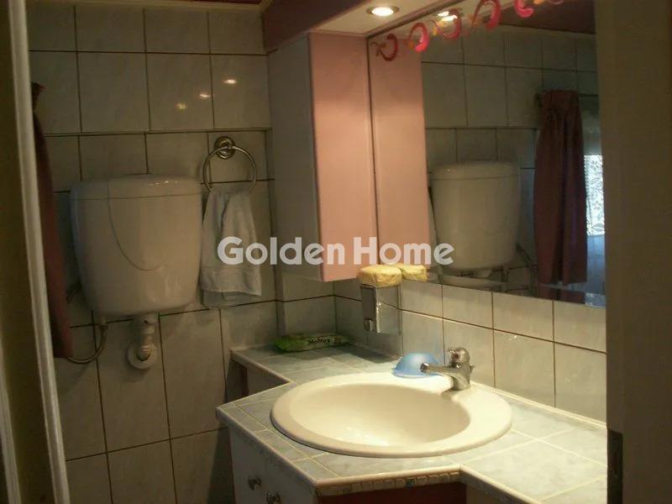
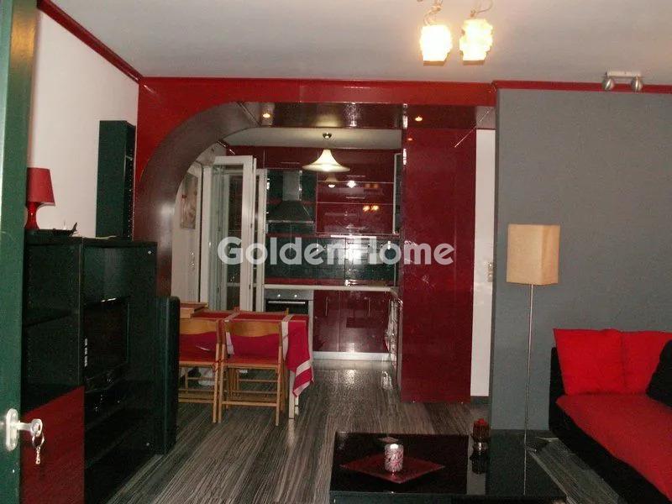
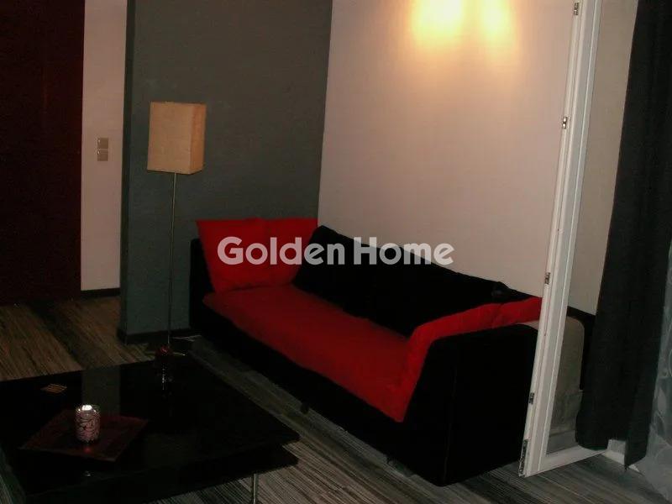
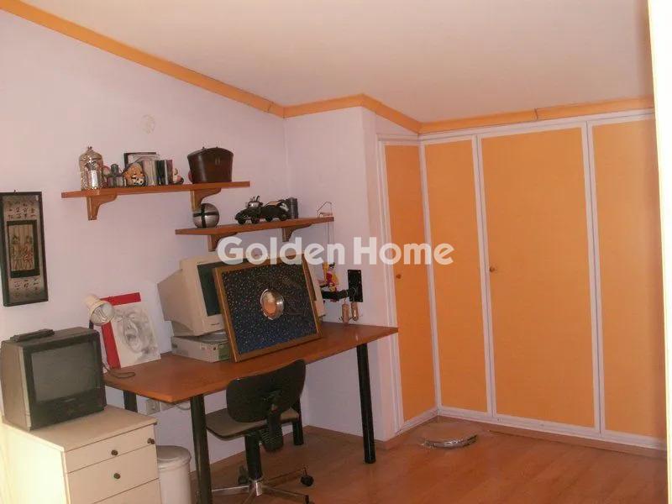
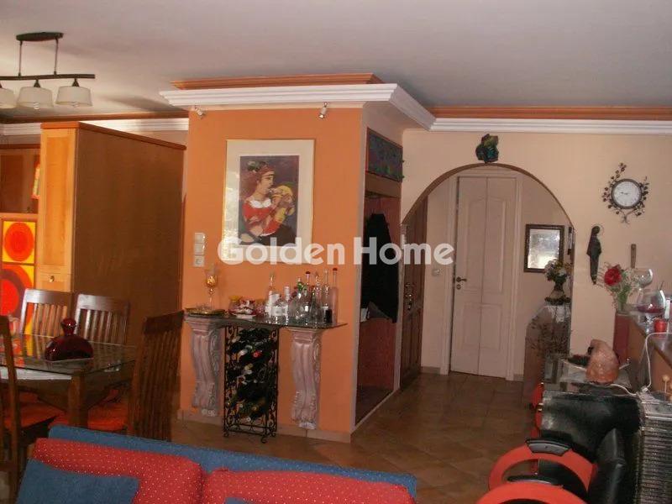
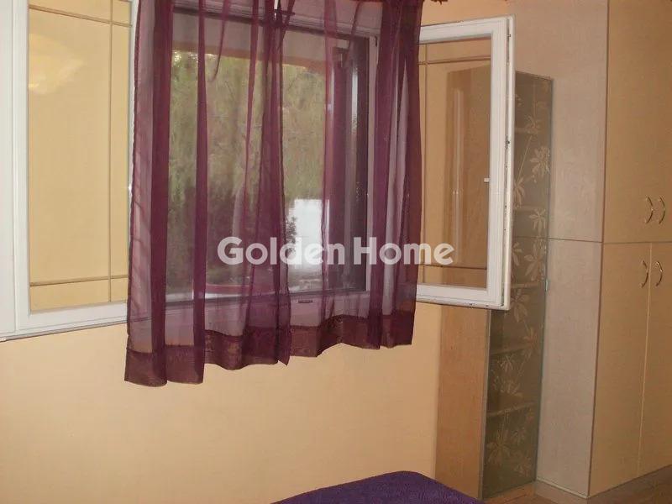
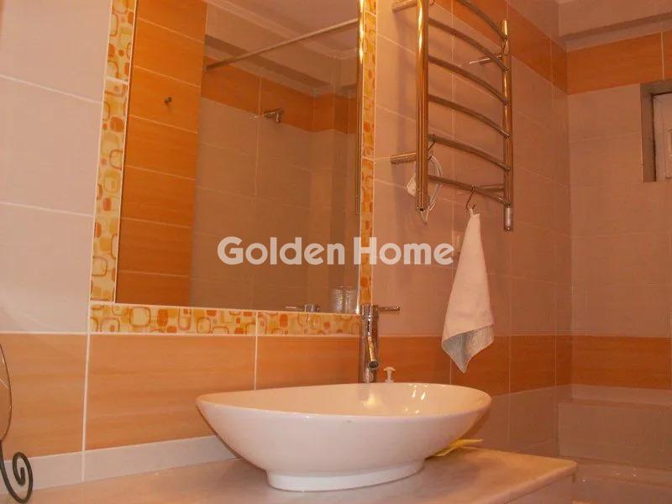
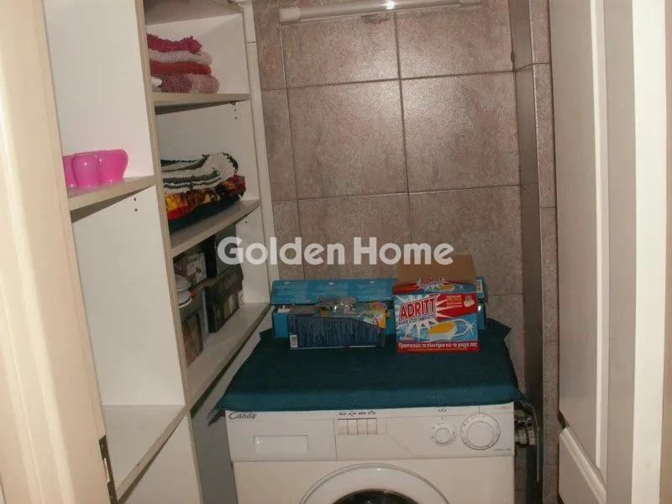
FOR SALE: Set in a tranquil countryside location between Pelekas and Kokkini in Central Corfu, this exceptional 215 sq.m detached property, constructed in 2002, presents an outstanding lifestyle and development opportunity complete with an attic, ground-floor garage, and sweeping 360-degree panoramic views across verdant rolling hills. The estate encompasses a total land holding of 2,607 sq.m across three legal titles, comprising a primary 407 sq.m residential plot with an existing 128 sq.m of remaining building allowance, alongside two adjacent autonomous parcels of 900 sq.m and 1,300 sq.m, each holding an independent 400 sq.m building capacity. This rare setup unlocks a substantial 928 sq.m of total additional build potential. Configured into two fully independent residences within a single structure, the ground floor accommodates an autonomous 60 sq.m apartment designed in an open-plan layout uniting the living room, dining area, and kitchen, complemented by one double bedroom and a family bathroom. Both the living area and the bedroom open directly onto an expansive southeast-facing covered corner veranda and the garden, while the kitchen provides ramp access out to a paved northwest courtyard. The entire northern wing of this level features a 37 sq.m enclosed garage and integrated storage area, alongside a sheltered northwest entrance veranda that secures the main access and the private internal staircase leading upstairs. The upper residence is an expansive 118 sq.m duplex maisonette finished throughout its primary level with ceramic tile flooring. The space is arranged into a seamless open-concept reception hall, living room, dining room, fully fitted kitchen, and a dedicated home office partitioned by a breakfast bar, serviced by a guest WC and a discreet wardrobe closet (gardarobe). Both the lounge and the kitchen-dining areas connect directly to a massive, sheltered southeast-facing corner veranda designed for alfresco dining, while the office opens onto an intimate northwest-facing balcony. Ascending the timber-clad concrete staircase to the attic level reveals two comfortable bedrooms, a full central bathroom, and a dedicated laundry and utility storage room, with both bedrooms sharing direct walk-out access to a broad, east-facing covered veranda that enjoys morning sunlight. Engineered to exacting standards, the building is crowned by a traditional ceramic-tiled roof constructed over a reinforced concrete slab, which remains directly accessible and inspectable from the roof of the bedroom veranda. Advanced climate control features integrated underfloor heating across both the ground floor and the first level of the maisonette, autonomous wall-mounted radiator panels in the attic, and individual air-conditioning units installed throughout. Both residences are fully appointed with abundant built-in wardrobes, gate access by intercom system, and pre-installed satellite television wiring. The estate offers swift access to key island destinations, located just 12 km from Corfu Town, the port, and the international airport, while resting only 4-5 km from premier west-coast beaches including Glyfada, Kontogialos (Pelekas Beach), Gialiskari, Mirtiotissa, and Ermones. This property is offered for sale due to the owners' relocation.
Now through the website goldenhome.gr you can send a direct request for an appointment to show the property you are interested in. The service is completely free, fill in your details
| Boiler : | --- |
| WC : | Small |
| WC (number) : | 1 |
| Drainage : | Cesspit |
| Elevator : | No |
| Office : | Bright, With balcony |
| Floors : | Tile, Parquet |
| Computer network : | Yes |
| Satellite Antena : | Yes |
| Solar heater : | Preinstallation |
| Heating : | Central, Underfloor |
| CCTV : | Installation |
| Living room : | Single with dinning room |
| Pets acceptable : | Yes |
| Burner : | Petrol |
| Air conditioning : | Yes |
| Kitchen : | Single with living room |
| Kitchen (number) : | 2 |
| Bathrooms : | --- |
| Bathrooms (number) : | 2 |
| Guestroom : | --- |
| Security door : | Yes |
| Sitting room : | Single with dinning room |
| Stairs : | Interior |
| Phone center : | Yes |
| Dining room : | Single with living room |
| Type Power : | Single phase |
| Rooms : | 3 |
| Bedrooms Master with Bathroom (num : | 0 |
| Double bedrooms : | --- |
| Double bedrooms (number) : | 0 |
| Bedrooms children : | --- |
| Bedrooms children (number) : | 0 |
| Natural Gas : | --- |
| Terraces : | With beautiful view, In the living room |
| Terraces (s.m.) : | 40 |
| Property area : | 407 |
| External appearance : | Excellent, Beautiful garden, Beautiful entrance |
| Noise : | Quiet |
| Garden : | Yes, Proprietary |
| Garden (s.m.) : | 192 |
| Balconies : | With beautiful view |
| Balconies (s.m.) : | 40 |
| Surrounding area : | Very green, Big plot, With big garden, Quiet area |
| Swimming pool (s.m.) : | 0 |
| Storehouse : | Yes |
| Storehouse (s.m.) : | 37 |
| No. Floors : | 2 |
| Number of apartments : | 2 |
| Zone : | Residential zone |
| View : | Mountain, Forest, Unlimited |
| Positions Parking (number) : | 1 |
| Suitable for Vacation House : | Yes |
| Suitable for Business use : | No |
| Suitable for Students : | No |
| Hired : | No |
| Quality construction : | Excellent construction |
| Quality area : | Very quiet, Very green |
| Orientation : | Southwest |
| Penthouse : | Yes |
| Private Terrace (s.m.) : | 0 |
| Type Parking : | Close |
Example: Loan of €100,000, total duration 30 years. For the first three years, final interest rate 2.92% and for the remaining 27 years, final interest rate 4%. Indicative installment for the first three years ~€420 and for the remaining 27 years ~€500
Looking for the perfect home? Get the financing you need! Click the button below to register your interest in a mortgage loan.




ΑΡ. Γ.Ε.ΜΗ.: 152149601000
© Copyright 2025 Golden Home SA. All rights reserved | Terms of Use | Cookie Policy | Privacy Policy
Designed by VNG Digital Marketing Group