

Contact
Follow us


Download the property search and management app
CENTER - PLATIA KLATHMONOS
Property Code: 545530
15000
38.461538461538 € / m2
Modify Date: 16/11/26
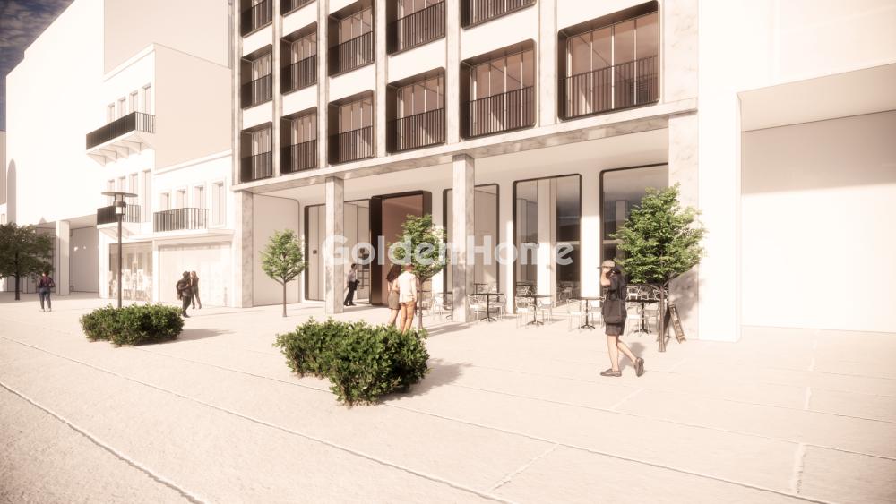
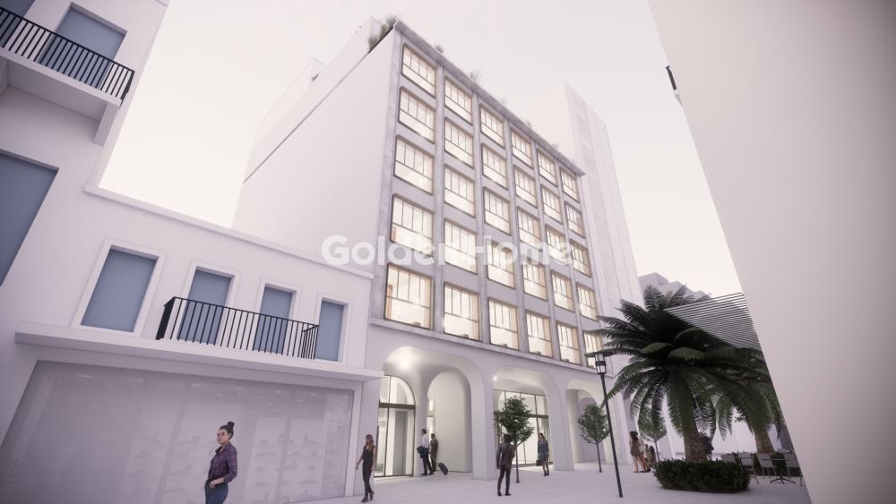
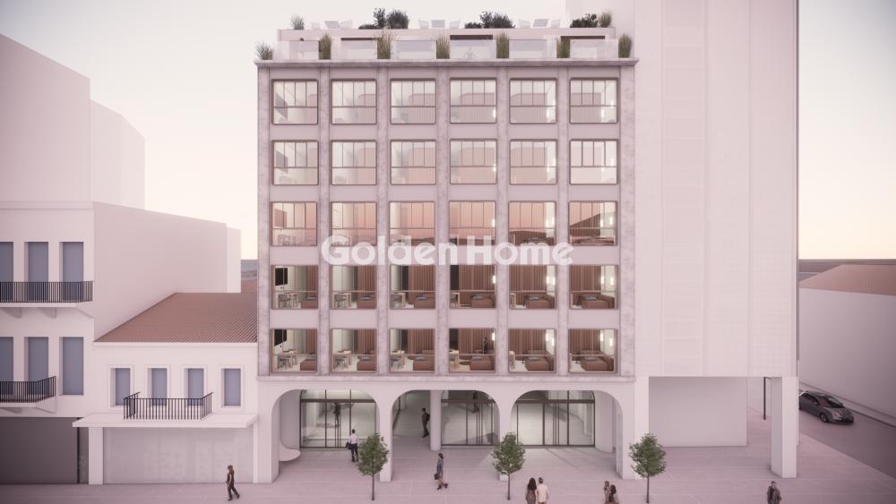
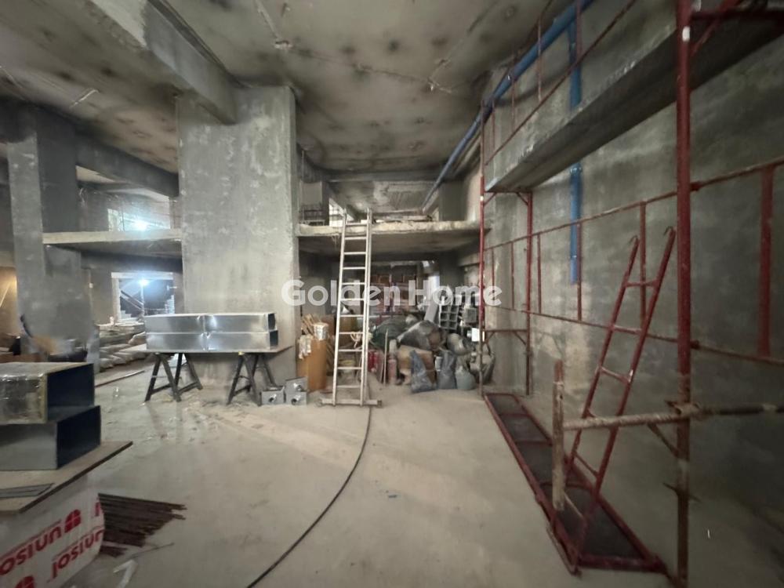
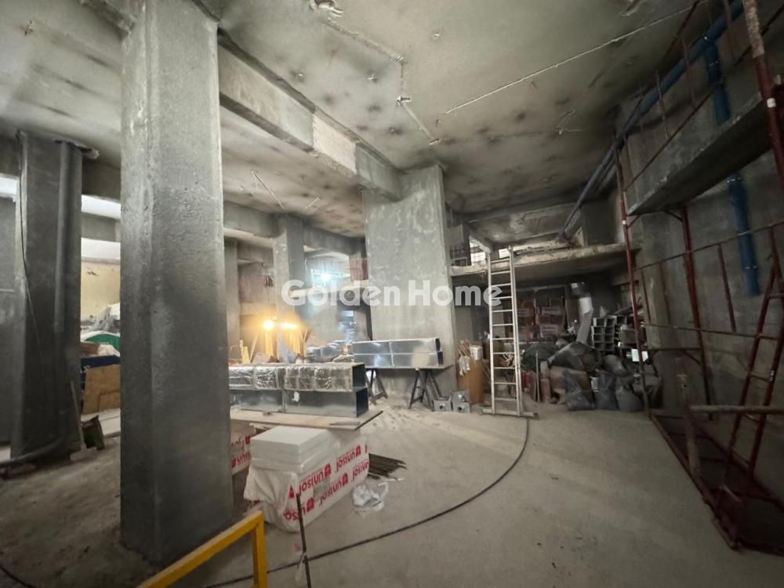
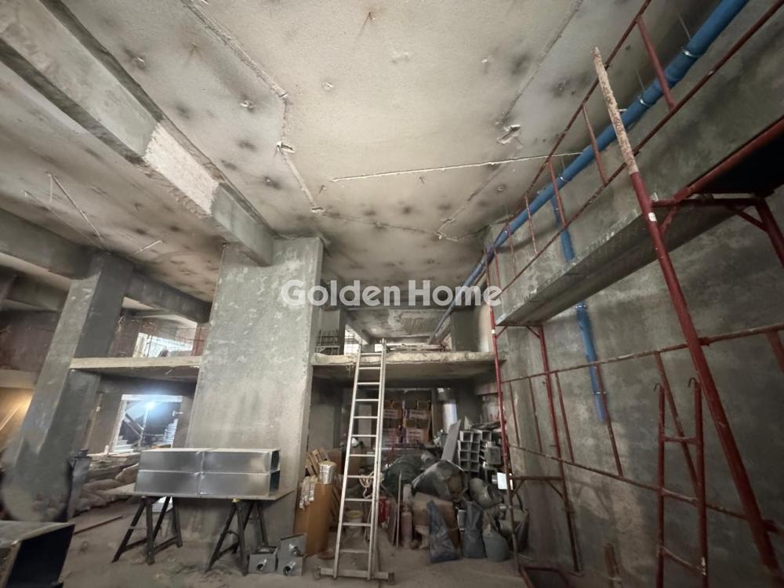
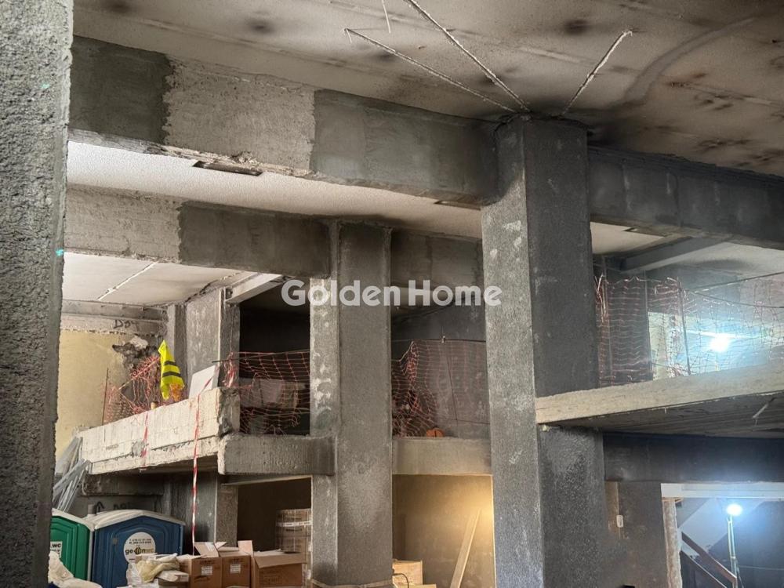
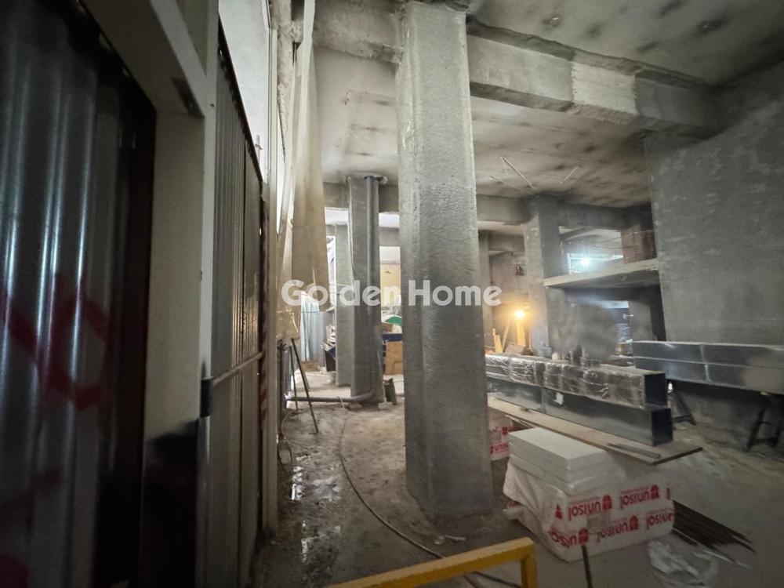
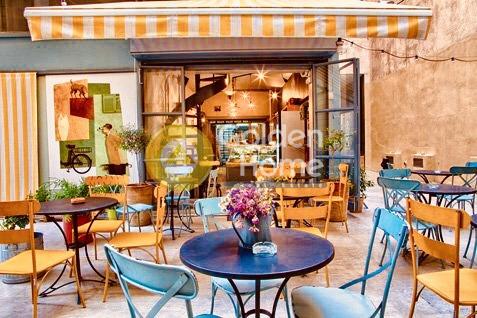
We are pleased to present a retail spaces on a pedestrian street, in the heart of the Athens commercial triangle — Monastiraki, Psyrri and Plaka. The upper floors of the building are being developed into a hotel, and we are specifically seeking an F&B operator for the main unit — a concept that will complement the hotel and benefit from its guests every day. KEY HIGHLIGHTS ■ Hotel above — built-in daily footfall from guests ■ Active permits already in place ■ Permitted F&B use — restaurant licence (Υγειονομικού Ενδιαφέροντος) ■ High pedestrian traffic 7 days a week — tourists & locals The store is 390.5 m² across three levels + 36 m² outdoor terrace Purpose-planned for a flagship restaurant, café-bar, bakery-deli or specialty food concept. Ground floor 181 m² — main dining hall (~70+ covers), dedicated kitchen / prep area, direct street frontage Outdoor terrace 36 m² — street-front seating Mezzanine 119 m² — extended seating (~50 covers), WC core incl. accessible Basement 90.5 m² — storage / cold room, staff facilities, utilities Internal stair connecting all three levels
Now through the website goldenhome.gr you can send a direct request for an appointment to show the property you are interested in. The service is completely free, fill in your details
| Storehouse : | In the space |
| Elevator : | No |
| Area configuration : | single space |
| Double glazing : | Yes |
| loft : | Yes |
| loft Sqm : | 119 |
| Fire detection : | Yes |
| Fire extinguishment : | Yes |
| Alarm : | Preinstallation |
| Type Power : | Three phase |
| Beneficial Height : | 5 |
| Renovation : | Complete |
| Level Separation : | Auxiliary |
| Air conditioning : | Individual |
| Floor height : | 3 |
| Level Usage : | Sanitary, Medium hygiene |
| Renovation : | Complete |
| Number of WC : | 2 |
| Level Separation : | Main |
| Area condition : | Under construction |
| Air conditioning : | Individual |
| Kitchen : | Yes |
| Floor height : | 5 |
| Level Usage : | Sanitary, Medium hygiene |
| Renovation : | Complete |
| Level Separation : | Main |
| Area condition : | Under construction |
| Air conditioning : | Individual |
| Kitchen : | No |
| Floor height : | 3 |
| Level Usage : | Sanitary, Medium hygiene |
| Equipment : | Chimney, Fire safety system |
| Input Width (cm) : | 100 |
| Label Capability : | Yes |
| Commerciality : | High |
| Lawn : | Yes |
| Lawn : | 36 |
| Access : | Metro, Electric, Bus |
| Use Area : | Tourism, Commercial |
| Position : | Facade |
| Display Window (cm) : | 900 |
| Property Type : | Store, Sanitary use, Restaurant, Cafe - Bar, Patisserie, Office |
| Plans - Contracts : | Layouts |
| Floor area : | 90.5 |
| Floor area : | 181 |
| Floor area : | 119 |




ΑΡ. Γ.Ε.ΜΗ.: 152149601000
© Copyright 2025 Golden Home SA. All rights reserved | Terms of Use | Cookie Policy | Privacy Policy
Designed by VNG Digital Marketing Group