

Contact
Follow us



Download the property search and management app
ELLINIKO - KATO SOYRMENA
Property Code: 98316
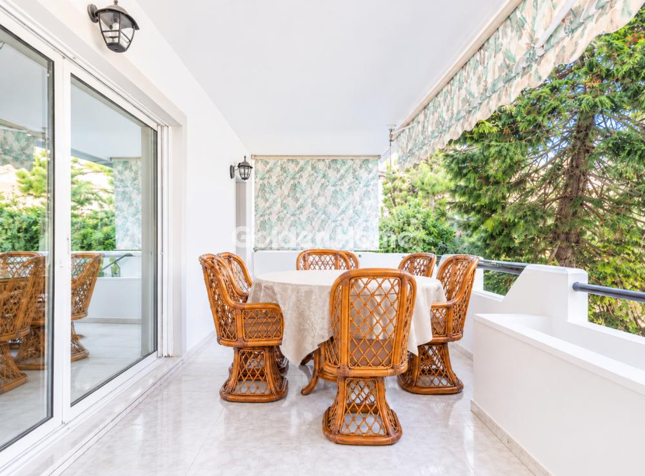
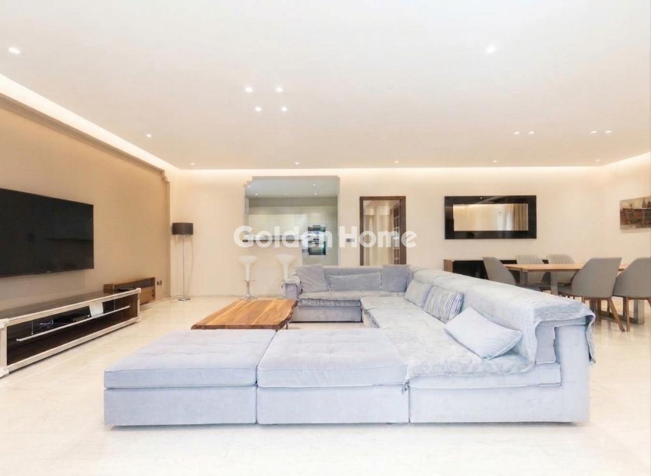
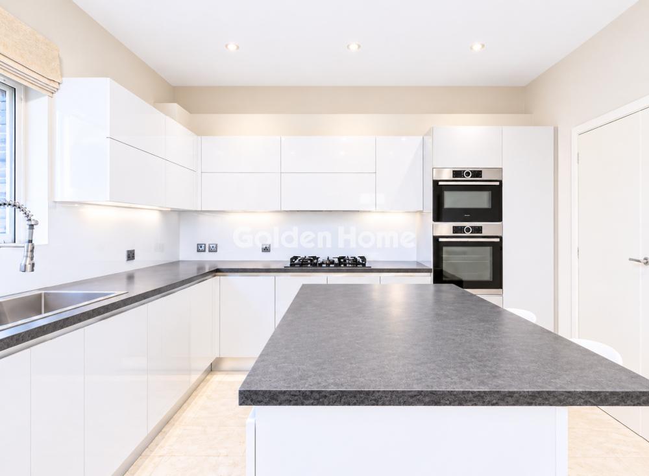
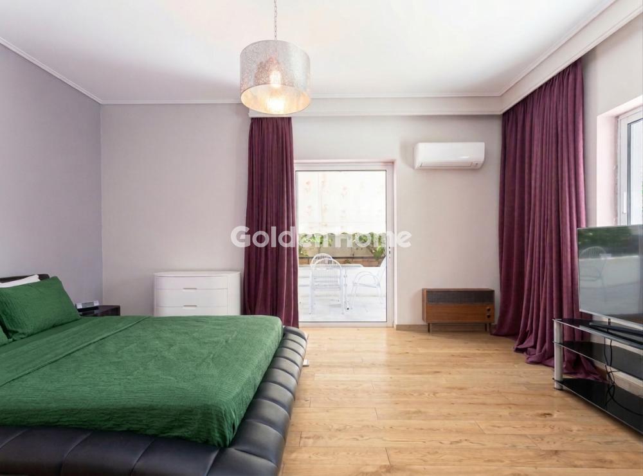
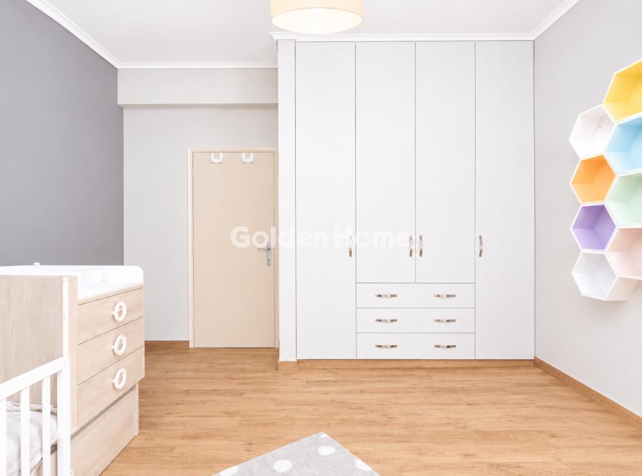
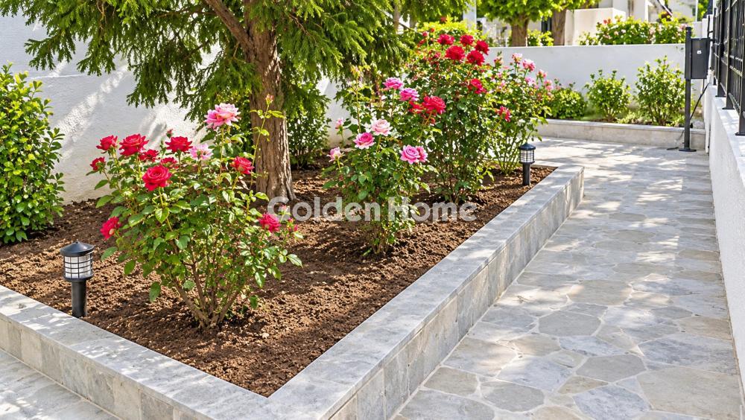
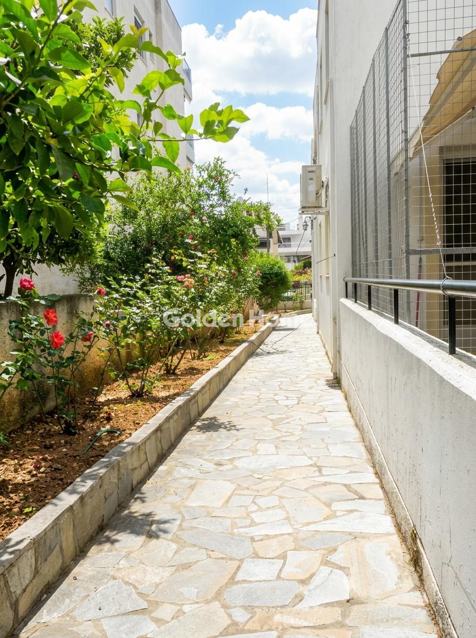
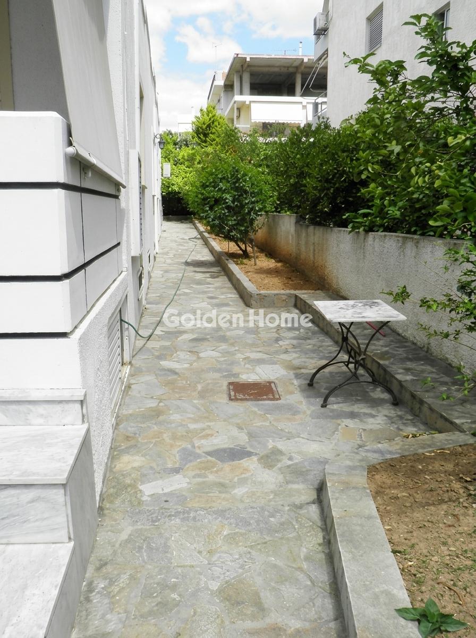
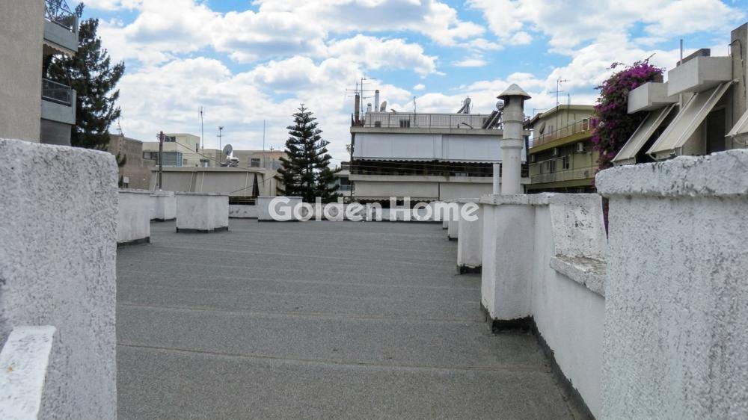
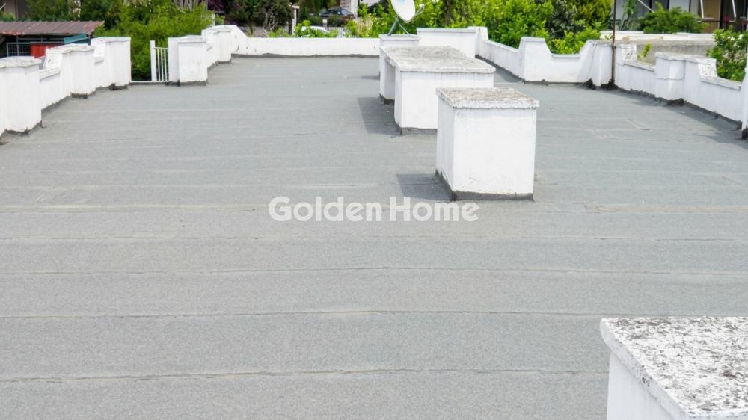
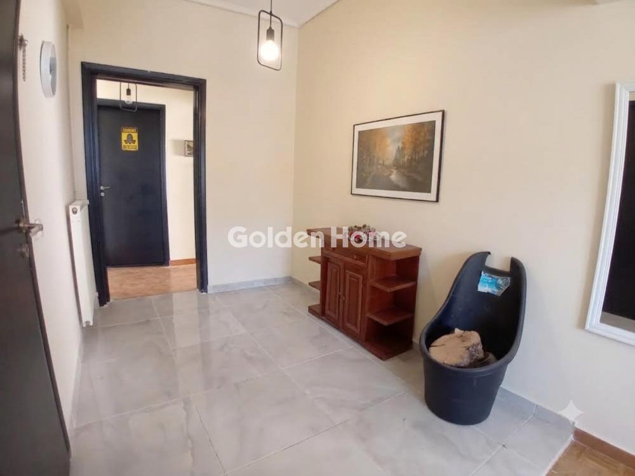
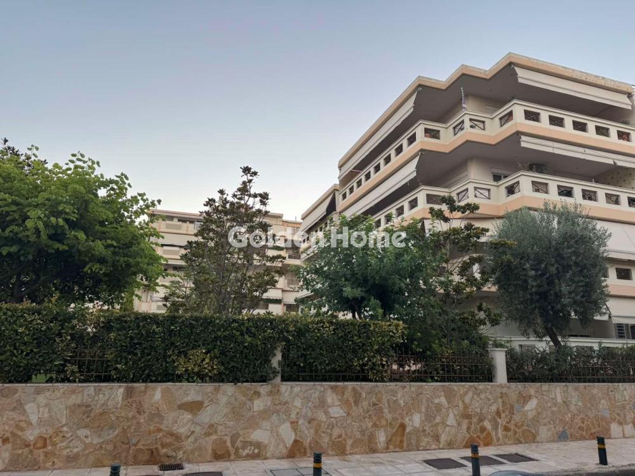
Detached house of 210 sq.m. situated on a 580 sq.m. plot in Elliniko, just 100 metres from Elliniko Metro Station. The property features four bedrooms, spacious living and dining areas, an integrated kitchen, a home office, a separate service room, a private 150 sq.m. garden and an exclusive-use 210 sq.m. rooftop terrace. Additional features include an enclosed underground garage for two cars and a large storage room. A key advantage is the potential for additional construction of two floors and a 100 sq.m. basement, subject to planning regulations and the relevant permits. An interesting property combining residential use with further development potential, in a highly accessible location in the southern suburbs of Athens.
Now through the website goldenhome.gr you can send a direct request for an appointment to show the property you are interested in. The service is completely free, fill in your details
| Floor area -1 : | (Υπόγειο) 100.00 Μ2 |
| Area condition : | Newly built |
| Level Use : | Auxilary kitchen, Storage |
| Double bedrooms (number) -1 : | 2 |
| Double bedrooms : | Big, With big closets |
| Bedrooms children (number) -1 : | 2 |
| Bedrooms children : | Big |
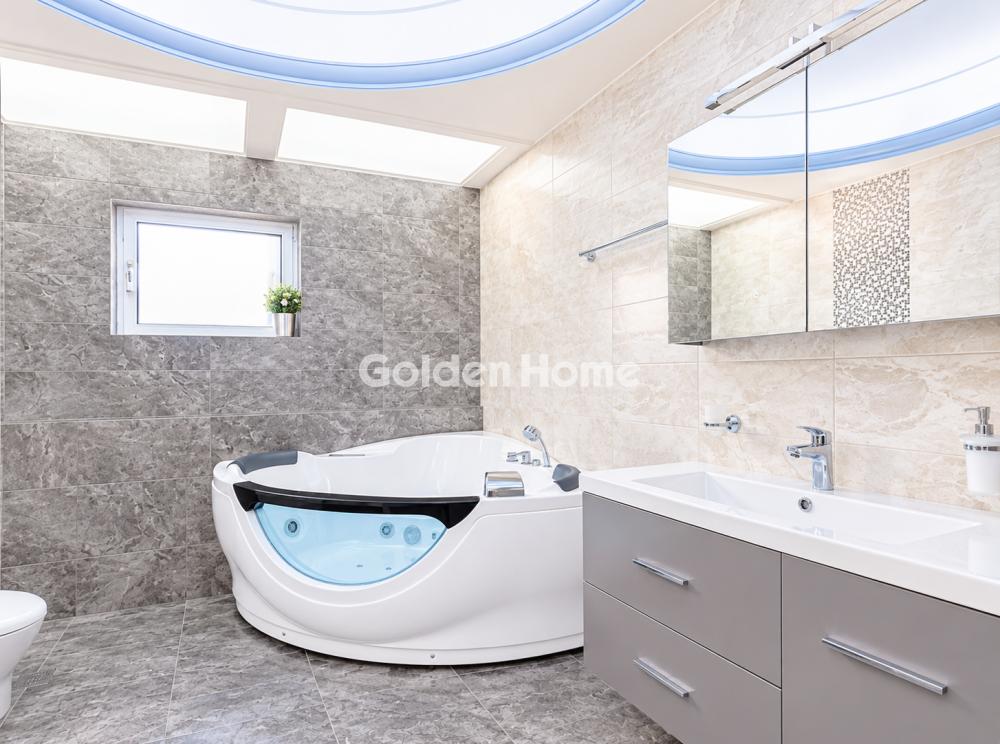
| Bathrooms (number) -1 : | 1 |
| Bathrooms : | Big, External , With luxury sanitary ware, Bright |
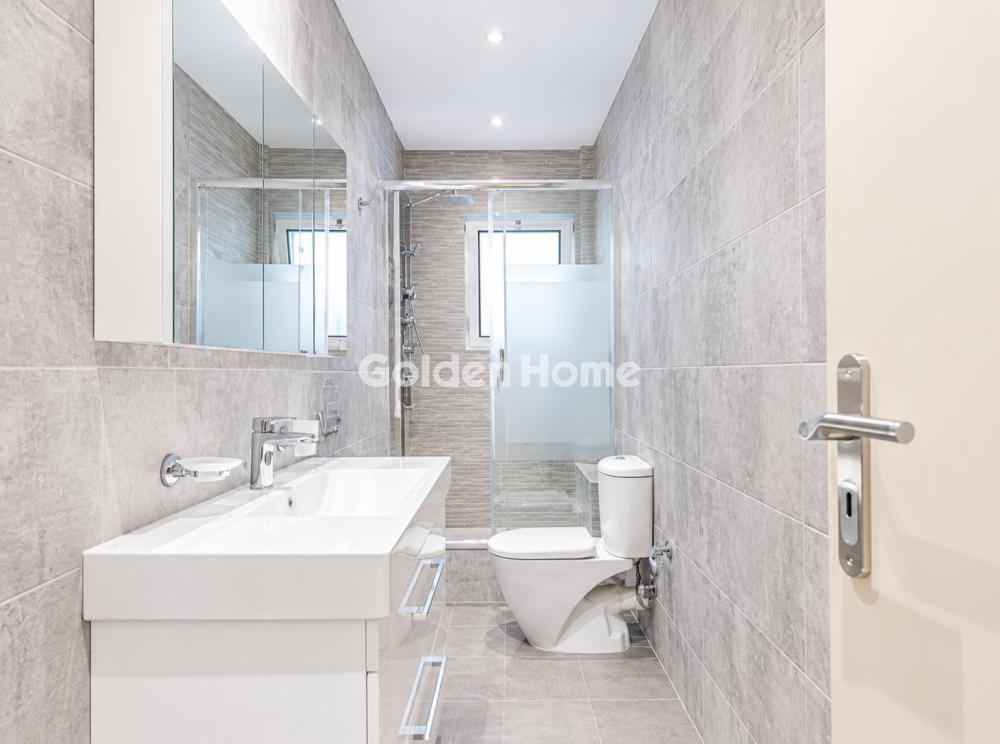
| WC (number) -1 : | 1 |
| WC : | Big, With shower, With window |
| Kitchen (number) -1 : | 1 |
| Kitchen : | Single with dinning room, With island, Bright, With window, With balcony, Single with living room |
| Sitting room : | Big, Single with dinning room, Single with kitchen |
| Dining room : | Single with living room, Single with sitting room, Bright, With veranda, Single with kitchen |
| Office : | Quiet , Bedroom capability |
| Guestroom : | --- |
| Living room : | Big, Single with dinning room, Bright |
| Room service : | With closets, With window |
| Security door : | Yes |
| Boiler : | --- |
| Satellite Antena : | --- |
| Elevator : | No |
| Stairs : | Interior |
| Floors : | Marble, Parquet |
| Heating : | Central, Air condition |
| Natural Gas : | --- |
| Burner : | Petrol |
| Air conditioning : | Yes |
| Type Power : | Three phase |
| Furnished : | Some |
| Drainage : | Sewer |
| Pets acceptable : | Yes |
| Rooms -1 : | 4 |
| Solar heater : | Preinstallation |
| Garden : | Yes, Proprietary |
| Terraces : | Big, In the living room |
| Balconies : | In the bedrooms |
| Tents : | Yes |
| Noise : | Quiet |
| Surrounding area : | Close to school, Close to market, Big plot, With big garden, Quiet area, Close to public transports |
| External appearance : | Excellent |
| Property area : | 580 |
| Terraces (s.m.) : | 30 |
| Garden (s.m.) : | 150 |
| Balconies (s.m.) : | 30 |
| Type Parking : | Close, Basement, With individual garage door |
| Positions Parking (number) : | 2 |
| Storehouse : | Yes, Big |
| Private Terrace : | Yes |
| Private Terrace (s.m.) : | 210 |
| Suitable for Vacation House : | No |
| Suitable for Students : | No |
| Suitable for Business use : | No |
| Quality construction : | Excellent construction |
| Quality area : | Excellent |
| Position : | Double frontage, Facade |
| View : | Sideway |
| Orientation : | Southwest |
| Transportation : | Bus, Metro |
| Number of apartments : | 1 |
| Zone : | Residential zone |
| No. Floors : | 1 |
| Penthouse : | Yes |
| Hired : | Yes |
Example: Loan of €100,000, total duration 30 years. For the first three years, final interest rate 2.92% and for the remaining 27 years, final interest rate 4%. Indicative installment for the first three years ~€420 and for the remaining 27 years ~€500
Looking for the perfect home? Get the financing you need! Click the button below to register your interest in a mortgage loan.




ΑΡ. Γ.Ε.ΜΗ.: 152149601000
© Copyright 2025 Golden Home SA. All rights reserved | Terms of Use | Cookie Policy | Privacy Policy
Designed by VNG Digital Marketing Group