


联系我们
追踪我们
PALAIO FALIRO - KENTRO
物件编号: 532817
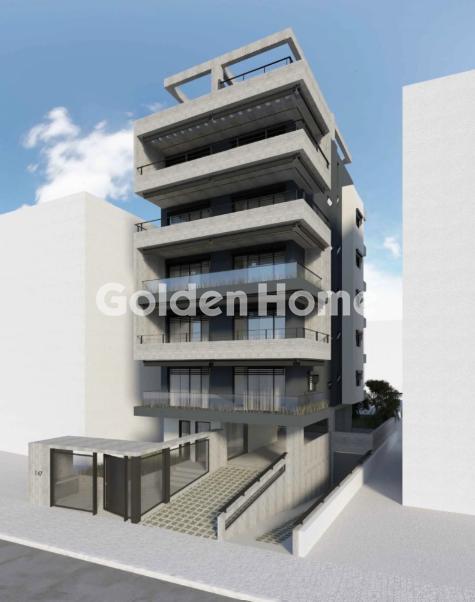
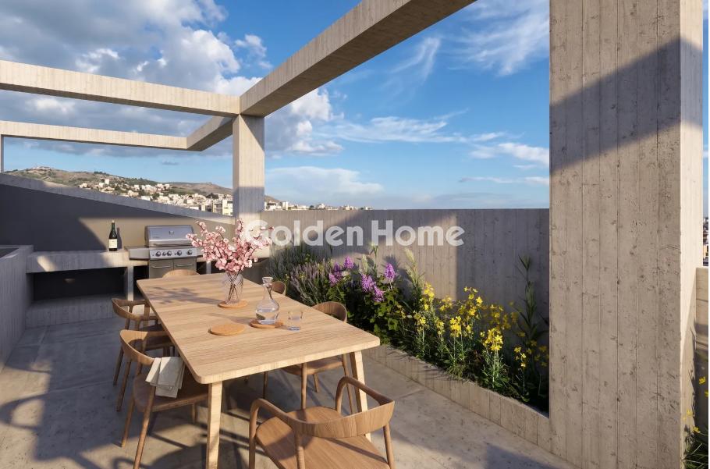
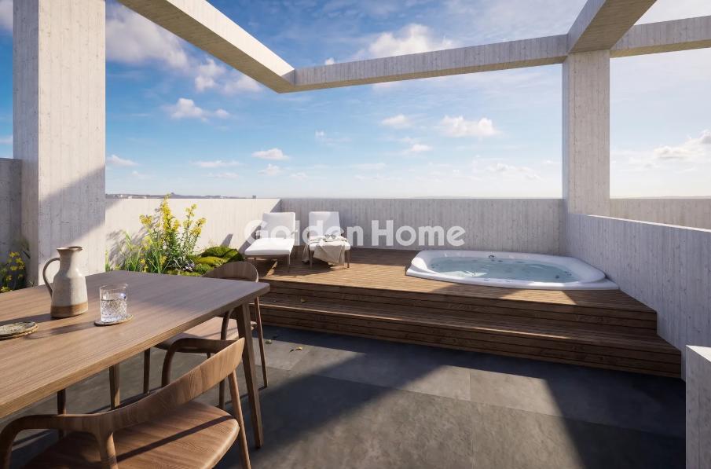
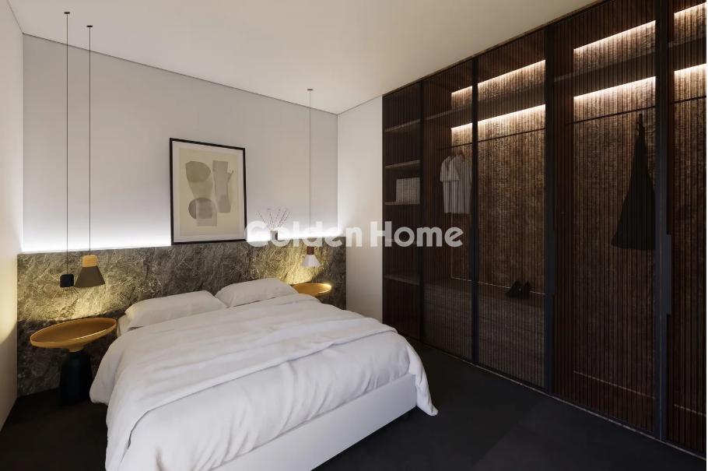
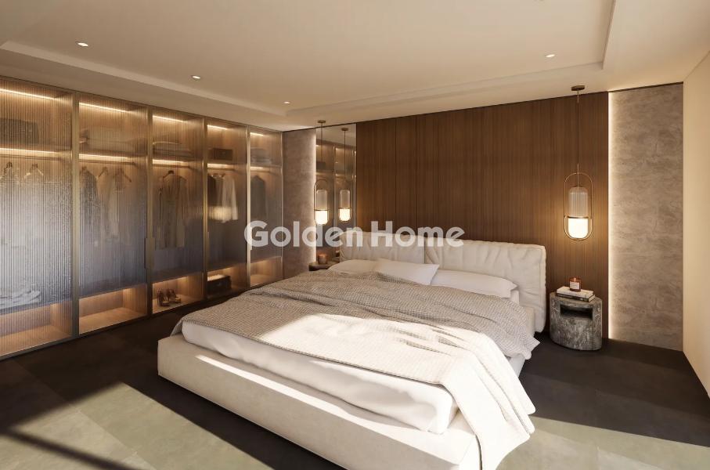
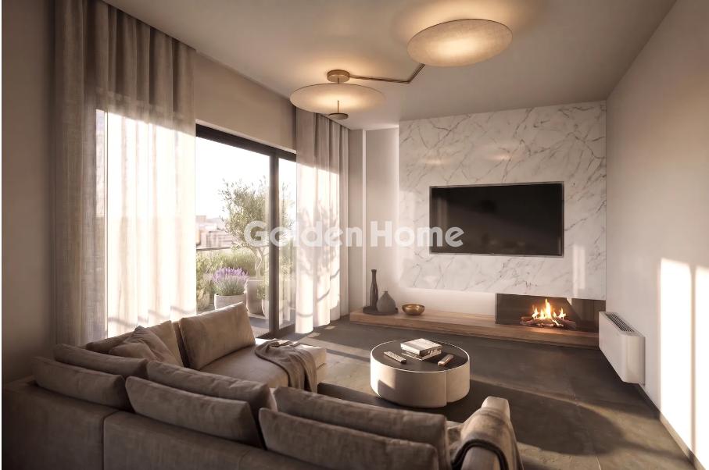
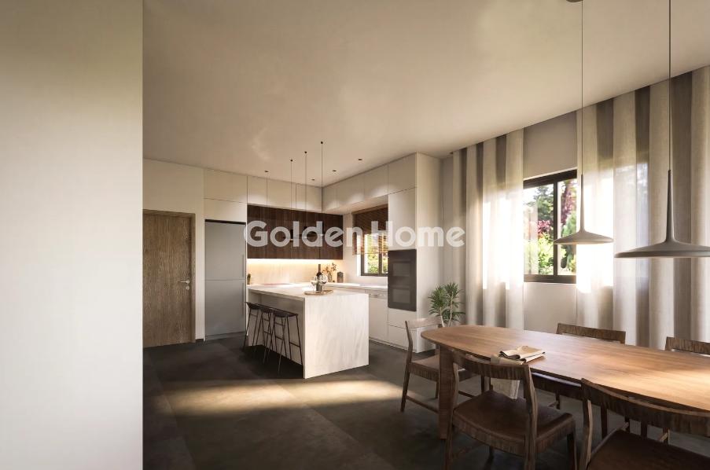
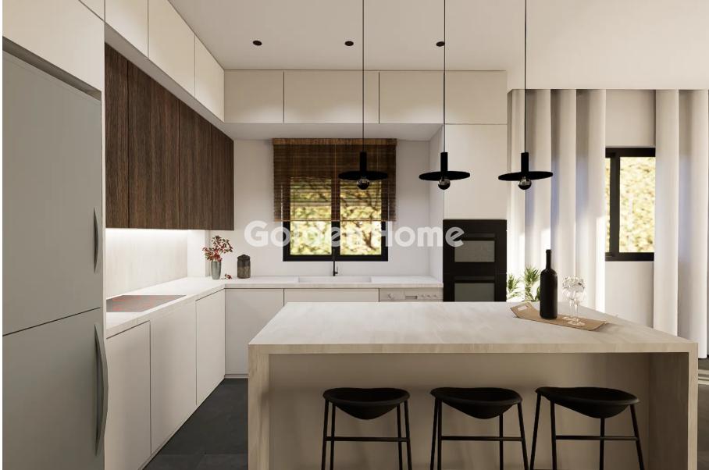
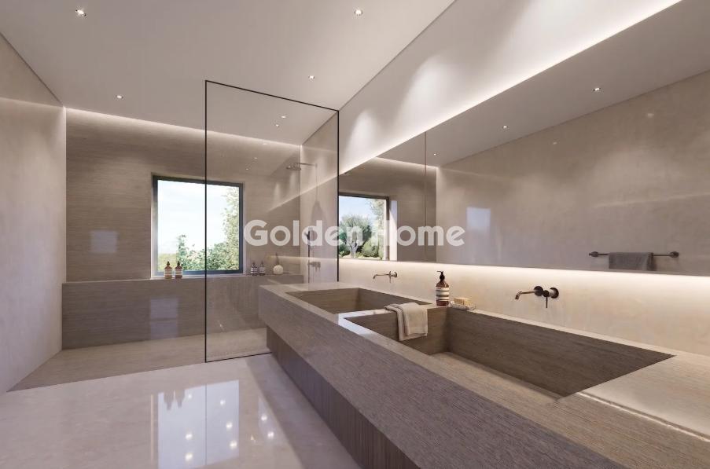
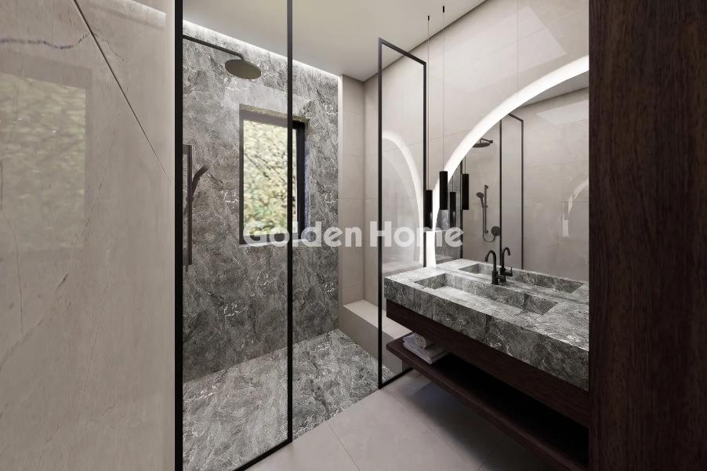

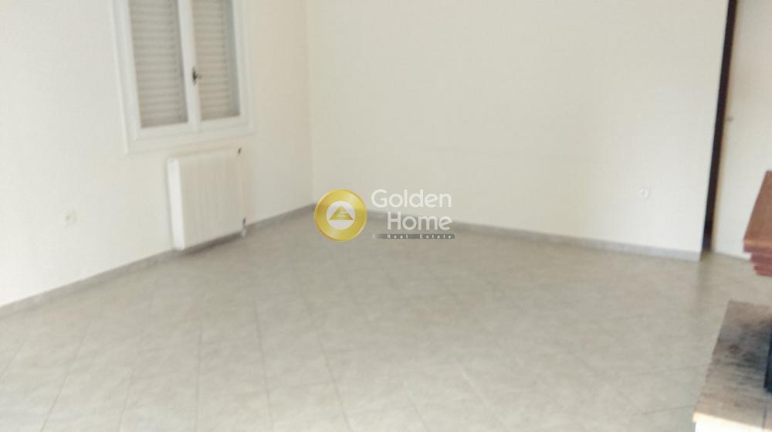

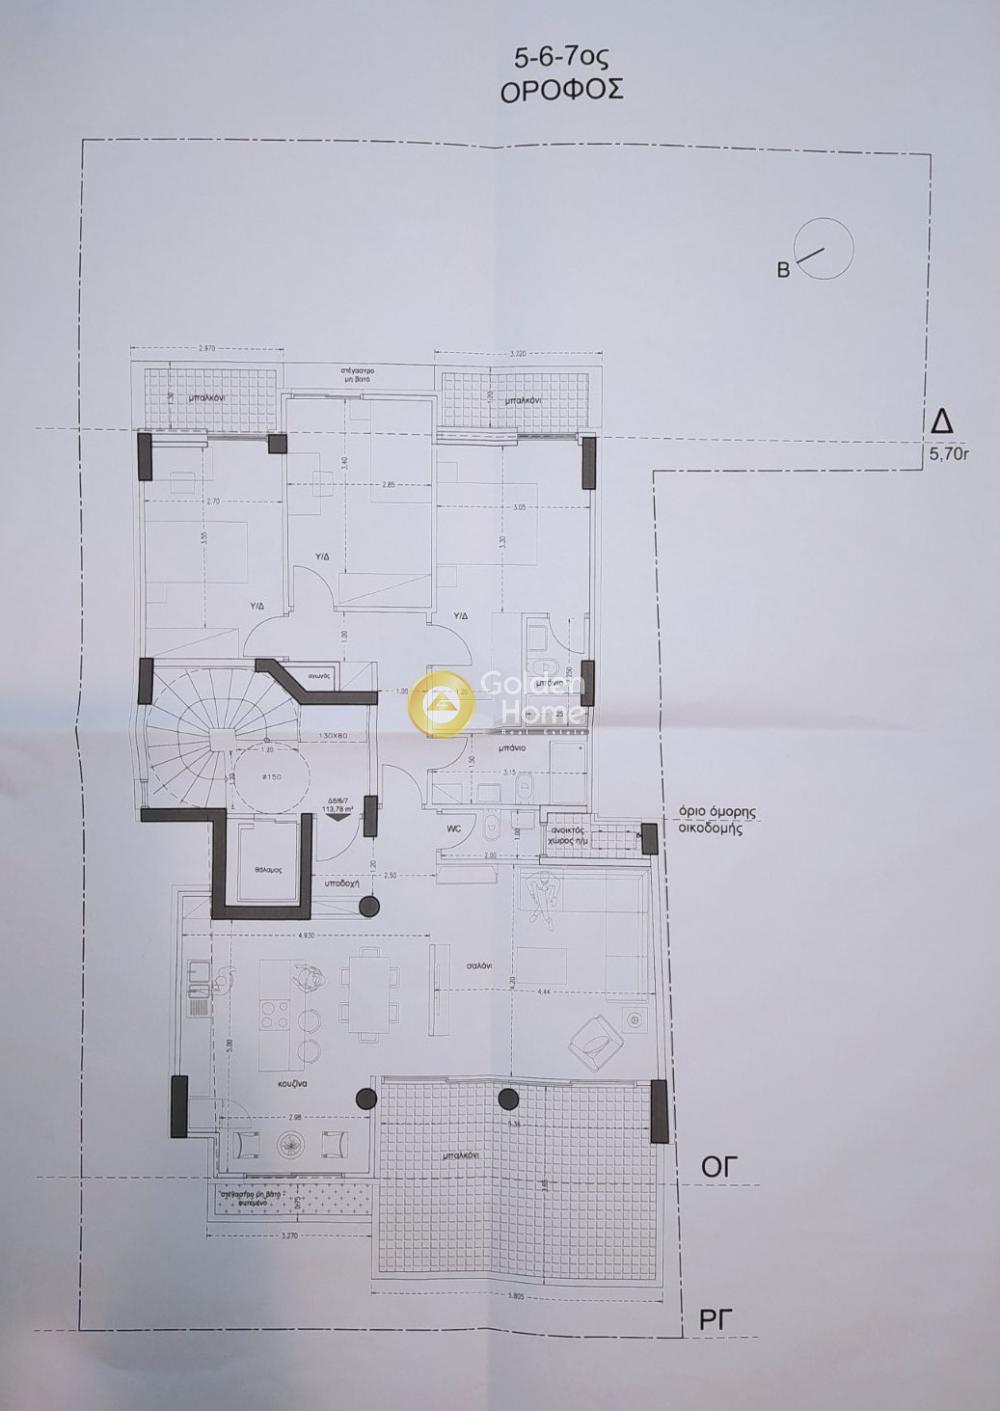
Penthouse - Maisonette 160 sq.m. | 4 Bedrooms (1 Master), 3 Bathrooms | Architectural Design Available for sale: an under-construction 160 sq.m. penthouse-maisonette, featuring partial sea views to the southeast and views of the Acropolis, Lycabettus, and Mount Hymettus to the northwest. Located 650 meters from the sea, the property includes two parking spaces, a storage room, and exclusive use of a 70 sq.m. ground-floor open area (piloti) with additional parking space, situated in a high-specification building comprehensively designed through a dedicated architectural study. The property perfectly combines spatial functionality, top-tier energy efficiency, and premium, durable materials. Spanning the 5th and 6th floors, it offers complete privacy, is free-standing on all sides, and its southeastern orientation ensures exceptional natural light and ventilation throughout all areas. Located conveniently next to bus and tram stops. Layout & Interior Spaces Living Area: An open-plan, comfortable space accommodating the living room, kitchen, and dining area. The living room features a fireplace, while the layout allows for effortless arrangement of seating and dining areas without any wasted square footage. Bedrooms: Four (4) large, bright bedrooms—including one master bedroom with an en-suite bathroom—each equipped with large built-in wardrobes that fully cover storage needs. Two bedrooms (including the master) are located on the 5th floor, and the remaining two are on the 6th floor. Bathrooms: Three (3) full bathrooms featuring a modern layout. They include built-in walk-in showers, concealed cisterns, wall-hung toilets and vanities, concealed mixer taps, and Grohe rainfall shower systems. Openings & Views: Large windows and balcony doors are designed around the entire perimeter of the apartment, offering unobstructed views of the Acropolis, Lycabettus, and Mount Hymettus, along with partial sea views and abundant natural light throughout the day. Note on Autonomy: The home’s layout allows the 6th floor to be isolated and function autonomously, as it includes a separate bathroom, a kitchenette, and an independent entrance via the elevator directly to the 6th floor. Additionally, the 5th floor includes a small internal storage room designated as a laundry room and linen closet. Outdoor Spaces The penthouse includes a 36 sq.m. outdoor terrace with direct access from both the internal staircase and the 6th-floor elevator. It features a BBQ area and a 3-person Jacuzzi, offering direct views of Athens' southern suburbs and partial sea views. An impressive 4-meter-high pergola made of exposed concrete dominates the penthouse, serving as a primary architectural element of the building. Thanks to its eccentric support and free-floating corners, it creates the illusion of levitation—acting as the building's dynamic architectural imprint against the sky. Architectural Design & Construction Features The entire building is a cohesive architectural proposition characterized by clean lines and contemporary materials: Exposed Concrete: Selectively incorporated into the facades and structural elements, giving the building a modern and timeless identity. Ceiling Details: Architectural shadow gaps (skoties) run around the perimeter where walls meet the ceiling, combined with gypsum board false ceilings for the seamless and clean integration of lighting and other functions. Specialized Studies: The architectural design is complemented by a specialized lighting study for both the apartments and common areas, as well as a landscape design study for the proper landscaping and planting of the building’s outdoor areas. Energy Specifications & Equipment Designed for low operating costs and high thermal comfort: Heating / Cooling: Autonomous air conditioning system (cooling and heating) with a high-energy-efficiency heat pump. Pre-installation for a solar water heater is provided for domestic hot water. Thermal Insulation: Comprehensive 12 cm thick external thermal insulation system, providing top-tier energy shielding against cold and heat. Window Frames: Europa energy-efficient aluminum frames with thermal break and double glazing for maximum thermal and sound insulation. E-Mobility: Pre-installed infrastructure for 2 private electric vehicle charging stations at the designated parking spaces. Location & Delivery Prime Location: Directly connects the Athenian Riviera with the center of Athens. Located within walking distance of public transport (1 minute / 40m from the bus stop; 3 minutes / 200m from the tram stop), offering ultimate commuting convenience. Delivery Status: Ready for delivery in 6 months.
您可以直接在 goldenhome.gr 网站上预约看房,查看您感兴趣的任何房产。这项服务完全免费,只需在下方输入您的详细信息即可。
| 锅炉 : | 是 |
| 翻修 : | Όχι |
| 排水 : | 下水道 |
| 电梯 : | 内部的 |
| 楼层 : | 瓦, 大理石 |
| 带家具 : | 一些 |
| 暖气 : | 热泵供暖 |
| 监视器 : | 是 |
| 可否养宠物 : | 是 |
| 空调 : | 风机盘管 |
| 厨房 : | 单人房(附饭厅) |
| 厨房(数量) : | 1 |
| 卧房 : | 大的 |
| 卫浴(数量) : | 3 |
| 安全门 : | 是 |
| 客厅 : | 大的 |
| 楼梯 : | 外部的 |
| 火炉 : | 能源 |
| 饭厅 : | 明亮 |
| 能源种类 : | 三向面街道 |
| 客房 : | 3 |
| 带卫浴主卧 : | 大的, 有大衣柜 |
| 带卫浴主卧(数量) : | 1 |
| 天台 : | 庭院, 大的, 风景优美, 天台的专属使用权 |
| 天台(平房公尺) : | 36 |
| 外观 : | 出色的, 现代的, 美丽的入口 |
| 噪音 : | 安静的 |
| 花园 : | 所有权 |
| 阳台 : | 在卧室里, 在客厅里 |
| 周围区域 : | 安静区域, 靠近大众运输 |
| 遮阳棚 : | 是 |
| 储藏室 : | 是, 大的 |
| 储藏室(平方公尺) : | 10 |
| 楼层数 : | 6 |
| 户数 : | 5 |
| 能源等级 : | Α+ |
| 区域 : | 居住区 |
| 竟色 : | 海 |
| 停车位(数量) : | 2 |
| 位置 : | 正面 |
| 租用 : | 否 |
| 品质建筑 : | 出色的施工, 豪华建筑, 现代建筑 |
| 品质区域 : | 出色的 |
| 顶楼 : | 是, 视野开阔 |
| 交通 : | 公交车, 电车 |
| 警报器 : | 是 |
| 私人露台 : | 是, 附BBQ, 带凉亭 |
| 私人露台(平房公尺) : | 36 |
| 停车位种类 : | 关, 底层架空柱 |
范例:贷款 100,000 欧元,总期数 30 年。前 3 年最终利率 2.92%,之后 27 年最终利率 4%。前 3 年每月还款约 420 欧元,之后 27 年每月约 500 欧元。
正在寻找理想的住家吗?取得您所需的融资!请按下方按钮登记您的房贷意向





ΑΡ. Γ.Ε.ΜΗ.: 152149601000
© Copyright 2025 Golden Home SA. All rights reserved | 使用条款 | Cookie 使用政策 | 隐私政策
Designed by VNG Digital Marketing Group