

联系我们
追踪我们

PEDELI - PALEA PENTELI
物件编号: 543275
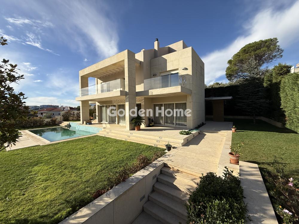
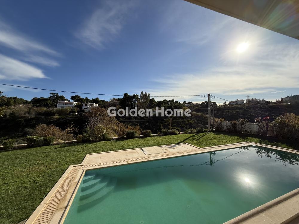
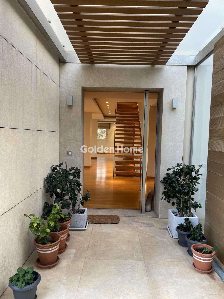
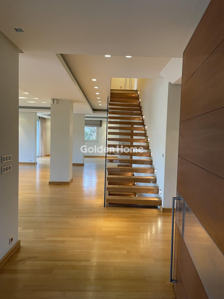
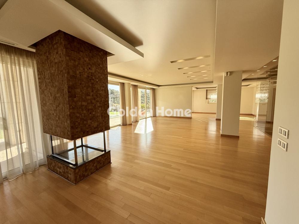
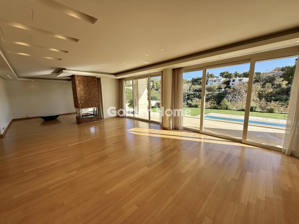
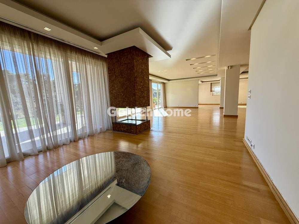
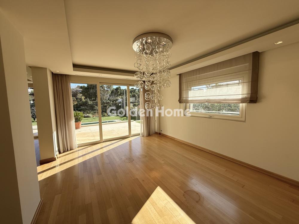
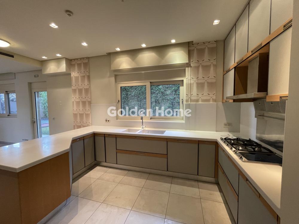
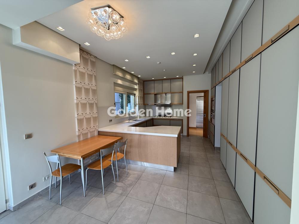
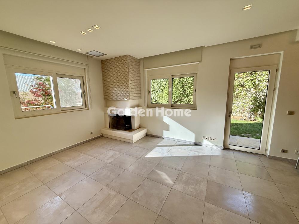
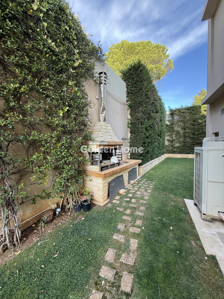
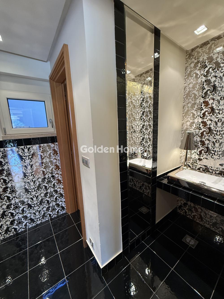
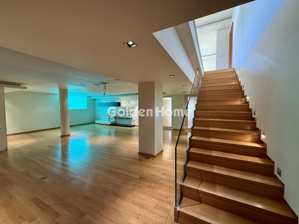
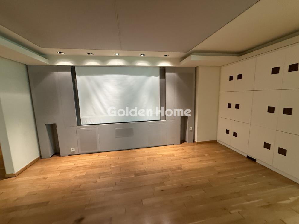
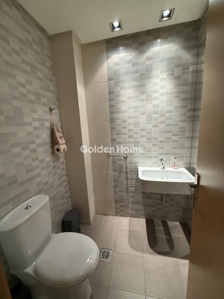
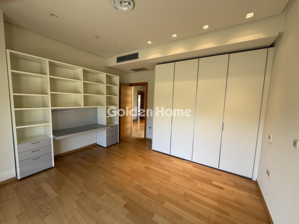
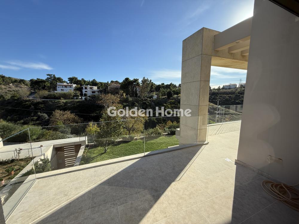
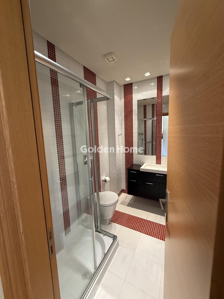
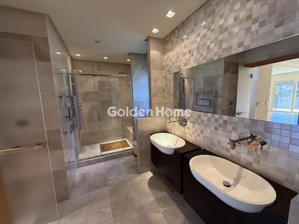
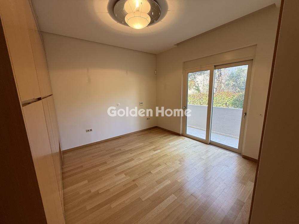
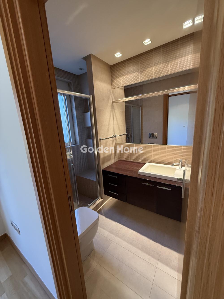
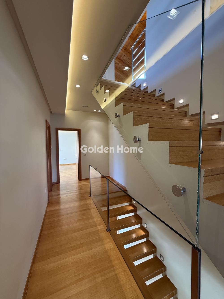
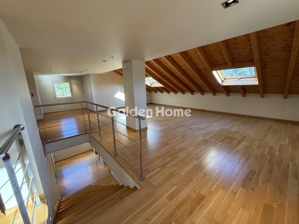
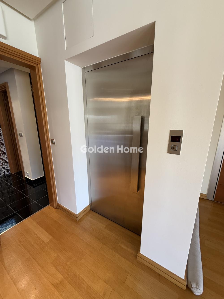
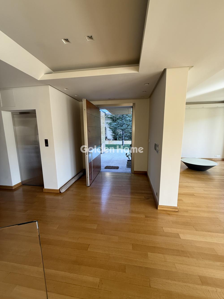
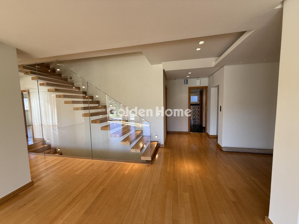
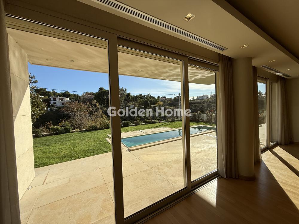
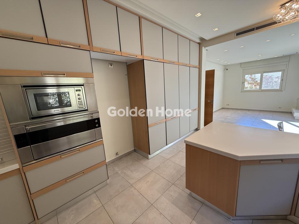
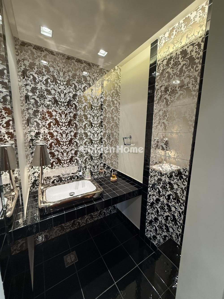
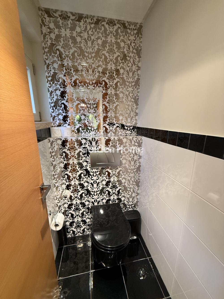
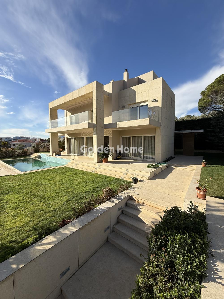
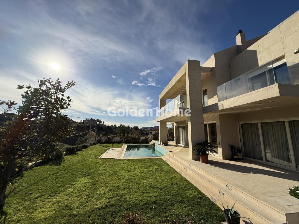
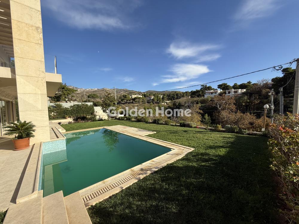
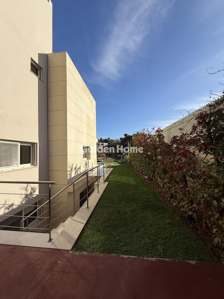
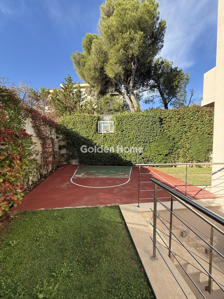
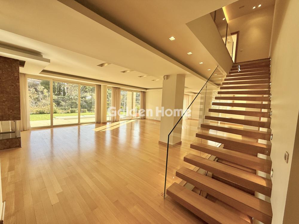
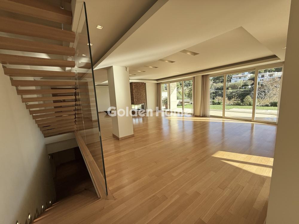
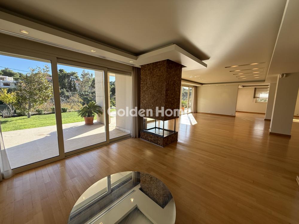
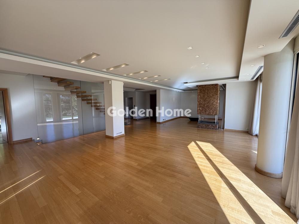
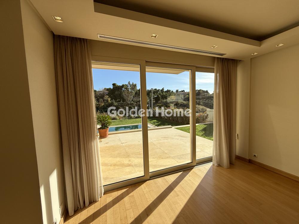
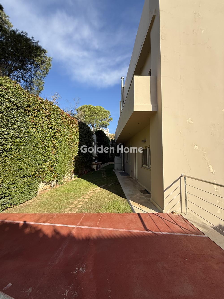
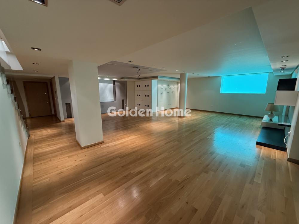
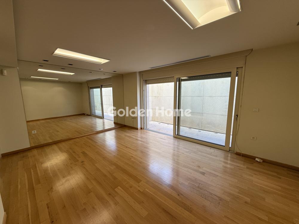
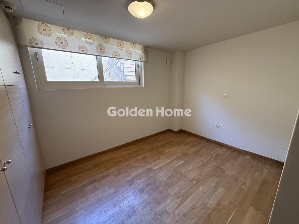
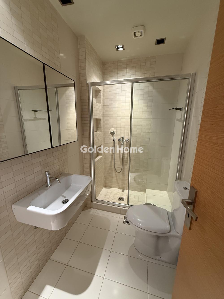
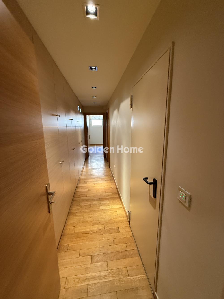
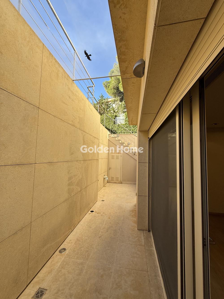
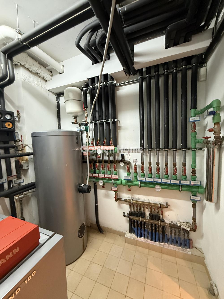
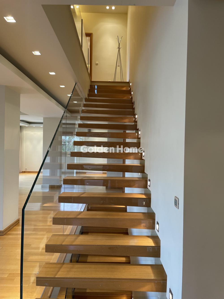
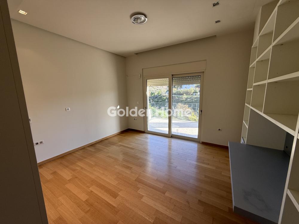
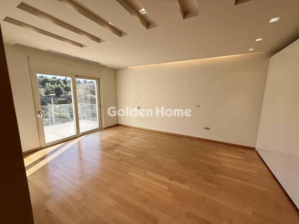
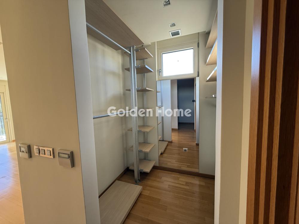
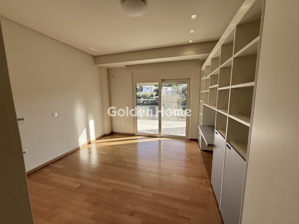
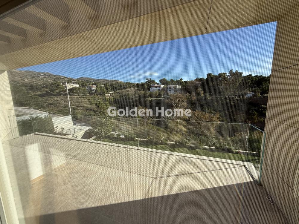
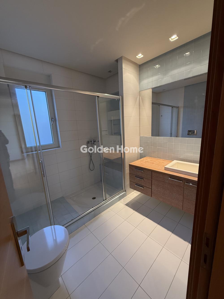
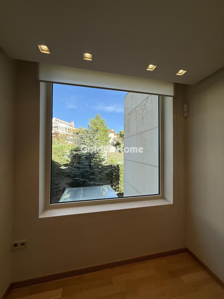
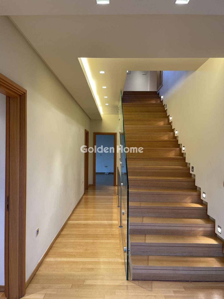
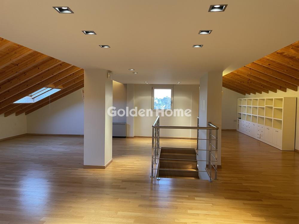
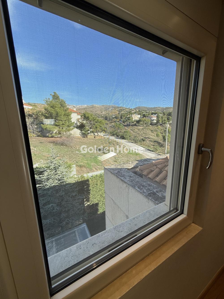
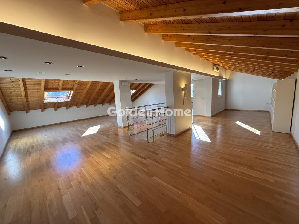
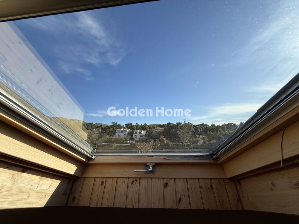
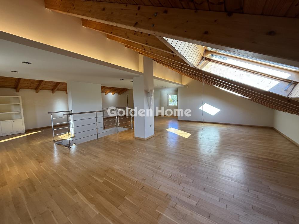
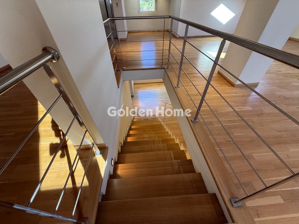
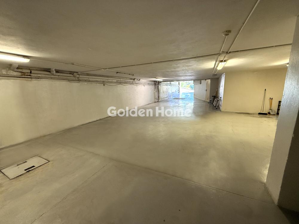
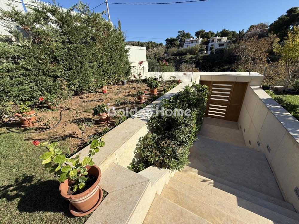
This is the villa of your dreams! An amazing 650 sq.m. villa is for sale in Palaia Penteli. Extremely functional, modern yet simple residence, where the balance of luxury and finesse prevails. Designed by a renowned architectural firm, a model construction from 2010 with top-quality materials and timeless value. The dominant advantages are its location and ample light. In an entirely natural environment, on a sloping plot of 970 sq.m., with a southeast orientation, it ensures privacy in an area without nearby residences. It is particularly bright with dozens of openings surrounding it, providing panoramic views from every level of the natural environment, while it is only 2 km away from the center of Palaia Penteli. It is developed over 4 levels, all accessible via an elevator. The entry and road level (level -1 of the residence, not a basement) features a large playroom of 190 sq.m. that includes: a sitting and dining area with an installed home cinema with a special soundproofing system, a utility kitchen, a gym, a staff room with its own bathroom, a large and wide corridor with closets, a laundry and drying area, an additional guest bathroom, and a closed garage at the base of the residence with 3 parking spaces and 1 additional smaller storage room. On the main entrance level (level 0 of the residence and one level above the road), spanning 195 sq.m., the successive living rooms with a modern large central fireplace and the dining area, all very bright, lead to the large terrace encircling the 38 sq.m. tiled pool, with overflow and heating capability. A cloakroom and the guest WC are located near the main entrance. At the back of the living room, in a separate area, the kitchen dominates, which communicates discreetly through a door with the dining room but also has its own sitting area with a fireplace and its own garden, where a space has been created with a basketball hoop and a very well-maintained outdoor BBQ. The two upper levels encompass the private areas of the residence. Specifically, on level 1, covering 195 sq.m., there are 5 master bedrooms, all with private bathrooms and large closets, one of which, at the end of the large corridor, has a two-space private bathroom, a cloakroom, and a large wardrobe, while here is also the main control and programming panel for the heating and cooling systems. All the bedrooms have their own terrace with unrestricted views of the beautiful natural surroundings of Penteli and the pool. Finally, on level 2 of the residence, there is a 70 sq.m. attic, with a visible roof adorned with a tasteful wooden interior finish and excellent thermal insulation, featuring 4 windows and a private bathroom. A very bright and secluded space with many uses, such as a bedroom, sitting room, office, or playroom. The 4 levels of this fantastic villa are connected by a spacious Kleeman internal elevator with an intercom system. The heating is underfloor with autonomy, not only by level but also in different zones on each level, depending on the spaces. The cooling is controlled by a central VRV system, which also provides additional heating, if needed, on every level and in each bedroom, offering full autonomy. The wooden floors in the main areas and the interior doors are made of excellently crafted oak. The hot water is provided by a tri-energy solar system, while the boiler has a capacity of 250 liters. A telephone exchange with 4 external lines and 16 internal connections. A security system with multiple options with additional communication and perimeter CCTV system cameras. Home Cinema installation with complete soundproofing. A central cleaning system on each level with a central receiver on the lowest level. A Smart Home system for complete control of lighting, security, cooling/heating, and boiler in over 100 possible combinations. Tiled swimming pool of 38 sq.m. with overflow and heating capability. Garden irrigation is supplied from a borehole within the plot. Pre-installation for a backup generator. External facade California marble. External Dithlasis lighting. Rehau water supply pipes provide complete autonomy at all points through a control center. All windows and external shutters on the verandas are made of triplex glass and Securit. The kitchen is custom-made from Interni/Moda Bagno with a Gorian countertop and Smeg appliances. All bathroom fixtures by Moda Bagno. Wardrobes by Deloudis. It is a unique experience to live and enjoy this villa!
您可以直接在 goldenhome.gr 网站上预约看房,查看您感兴趣的任何房产。这项服务完全免费,只需在下方输入您的详细信息即可。
| 锅炉 : | 三能源 |
| 游戏间 : | 大的, 有额外的厨房, 明亮, 家庭剧院安装 |
| 卫生间 : | 大的, 有窗 |
| 厕所(数量) : | 1 |
| 翻修 : | Όχι |
| 排水 : | 下水道 |
| 电梯 : | 内部的, 大的, 在所有楼层 |
| 健身房 : | 有空调, 健身器材, 橡木地板 |
| 楼层 : | 瓦, 大理石, 橡木 |
| 客房服务 : | 有衣柜, 有窗 |
| 带家具 : | 奢华 |
| 电子设备 : | 冰箱, 洗衣机, 洗碗机, 厨房, 烤箱, 电视, 音响系统 |
| 太阳能热水器 : | 三能源 |
| 暖气 : | 独立的, 空调, 地板下 |
| 监视器 : | 是 |
| 客厅 : | 单人房(附饭厅), 明亮, 现代的 |
| 可否养宠物 : | 是 |
| 燃烧器 : | 汽油 |
| 空调 : | 变频空调 |
| 厨房 : | 独立的, 明亮, 设有阳台, 附有合适的设备 |
| 厨房(数量) : | 2 |
| 卧房 : | 大的, 有窗, 附豪华卫浴, 明亮 |
| 卫浴(数量) : | 7 |
| 安全门 : | 是 |
| 客厅 : | 大的, 单人房(附饭厅), 明亮, 现代的 |
| 楼梯 : | 内部的 |
| 火炉 : | 是 |
| 电话中心 : | 是 |
| 饭厅 : | 单人房(附客厅), 明亮 |
| 能源种类 : | 三向面街道 |
| 客房 : | 6 |
| 带卫浴主卧 : | 大的, 设有景观阳台, 有大衣柜 |
| 带卫浴主卧(数量) : | 6 |
| 天然气 : | Όχι |
| 楼层 0 : | 190 |
| 空调 : | 新建 |
| 等级使用 : | 第二厨房, 双人卧室, 储藏室, 健身房, 游戏间, 洗衣店, 停车位, 安全门 |
| 楼层 1 : | 195 |
| 空调 : | 新建 |
| 等级使用 : | 客厅, 饭厅, 厨房, 厕所, 花园, 水池, 安全门 |
| 楼层 2 : | 195 |
| 空调 : | 新建 |
| 等级使用 : | 主卧室, 浴缸 |
| 楼层 3 : | 70 |
| 空调 : | 新建 |
| 等级使用 : | 坐, 主卧室, 浴缸, 客房 |
| 天台 : | 大的, 风景优美 |
| 天台(平房公尺) : | 80 |
| 物件区域 : | 970 |
| 外观 : | 出色的, 现代的, 美丽的花园, 美丽的入口 |
| 噪音 : | 安静的 |
| 花园 : | 所有权 |
| 花园(平房公尺) : | 450 |
| 阳台 : | 在卧室里, 大的, 风景优美 |
| 阳台(平方公尺) : | 45 |
| 周围区域 : | 非常绿化, 大锅子, 有大花园, 安静区域 |
| 游泳池 : | 所有权, 大的, 周边环境优美 |
| 游泳池(平方公尺) : | 38 |
| 遮阳棚 : | Όχι |
| 储藏室 : | 大的, 在房子里 |
| 储藏室(平方公尺) : | 35 |
| 楼层数 : | 4 |
| 户数 : | 1 |
| 能源等级 : | C |
| 区域 : | 居住区 |
| 竟色 : | 山, 花园, 无限 |
| 停车位(数量) : | 4 |
| 位置 : | 采光良好, 双向面街道, 正面 |
| 适合度假用 : | 是 |
| 适合商用 : | 是 |
| 适合学生住 : | 否 |
| 物件状态 : | 新建 |
| 租用 : | 否 |
| 品质建筑 : | 出色的施工, 豪华建筑, 现代建筑 |
| 品质区域 : | 出色的, 非常安静, 非常绿化, 豪华住宅 |
| 定位 : | 东南 |
| 顶楼 : | Όχι |
| 交通 : | Όχι |
| 警报器 : | 是, 带摄影机 |
| 私人露台 : | Όχι |
| 停车位种类 : | 地下室, 配有独立车库门 |
范例:贷款 100,000 欧元,总期数 30 年。前 3 年最终利率 2.92%,之后 27 年最终利率 4%。前 3 年每月还款约 420 欧元,之后 27 年每月约 500 欧元。
正在寻找理想的住家吗?取得您所需的融资!请按下方按钮登记您的房贷意向




ΑΡ. Γ.Ε.ΜΗ.: 152149601000
© Copyright 2025 Golden Home SA. All rights reserved | 使用条款 | Cookie 使用政策 | 隐私政策
Designed by VNG Digital Marketing Group