

联系我们
追踪我们

METAMORFOSI - LOGGOS
物件编号: 545092
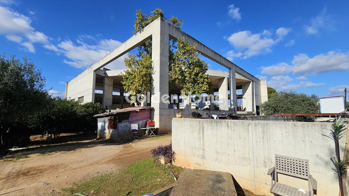
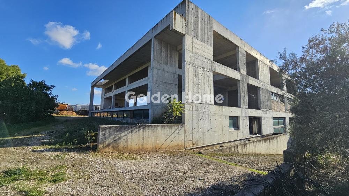
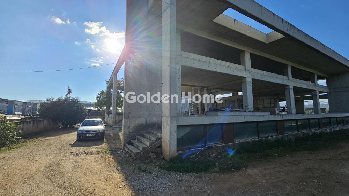
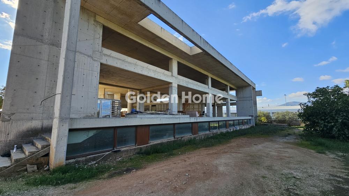
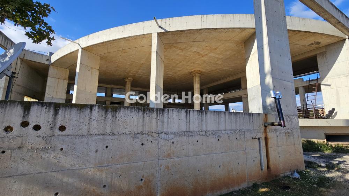
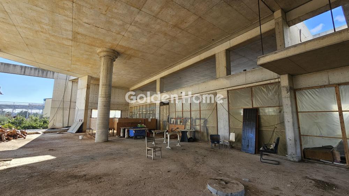
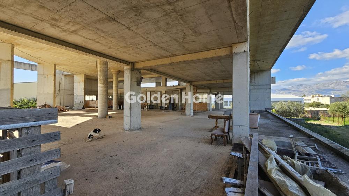
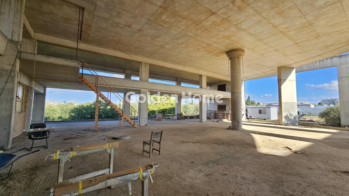
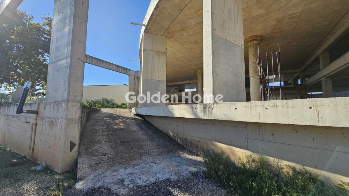
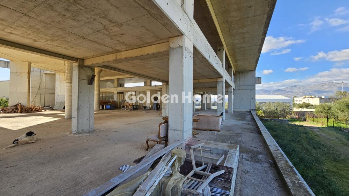
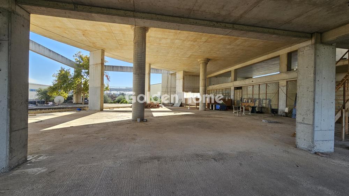
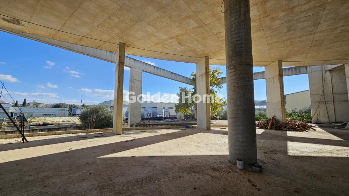
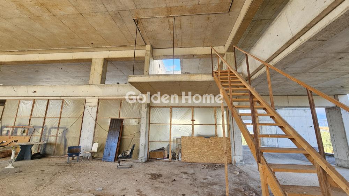
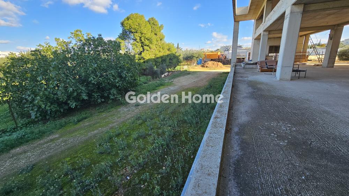
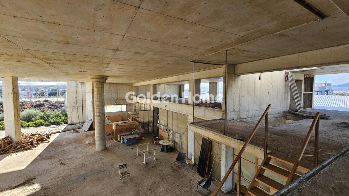
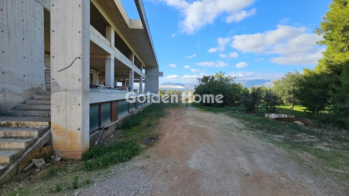
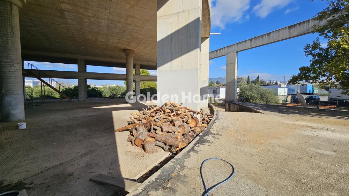
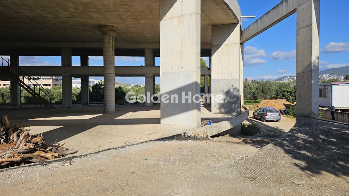
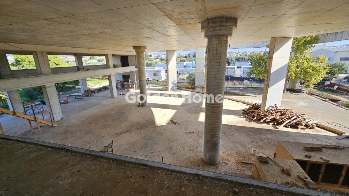
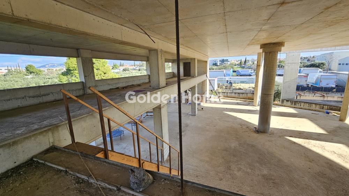
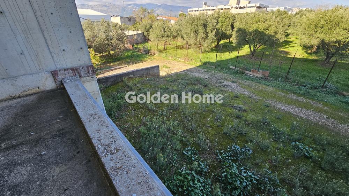
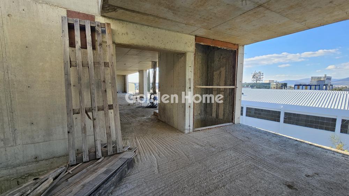
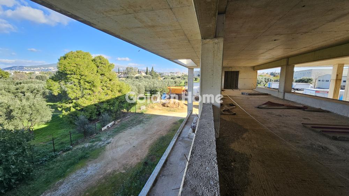
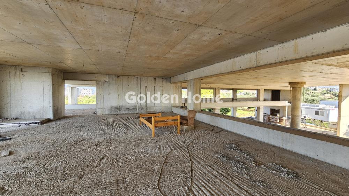
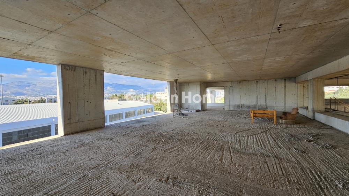
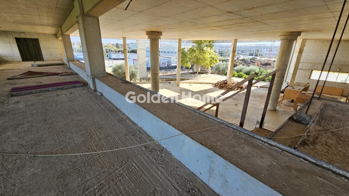
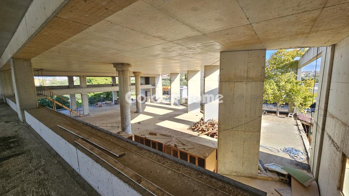
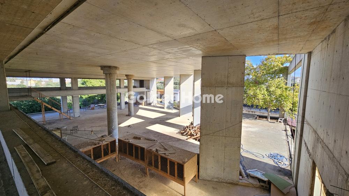
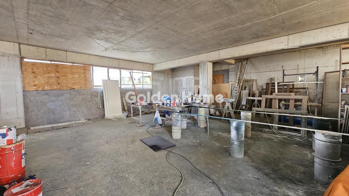
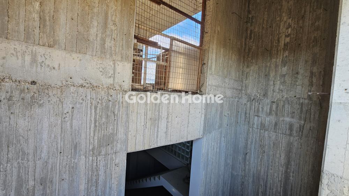
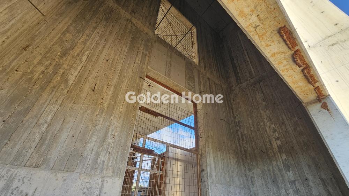
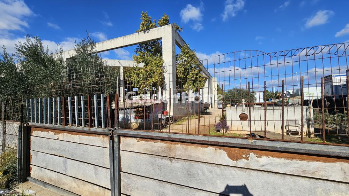
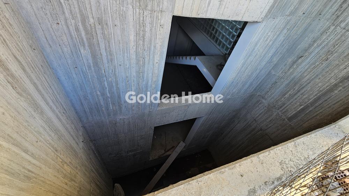
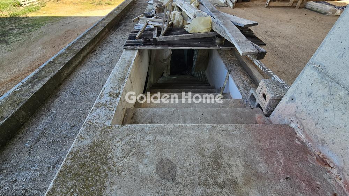
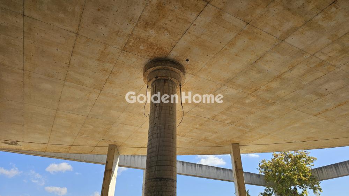
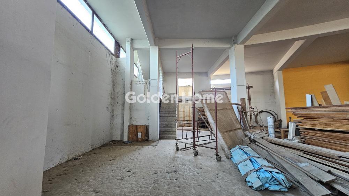
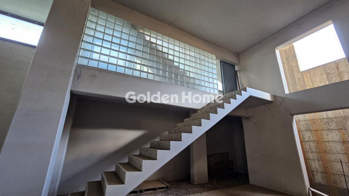
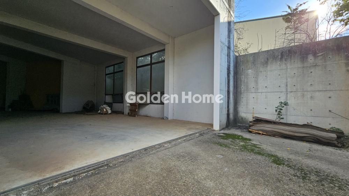
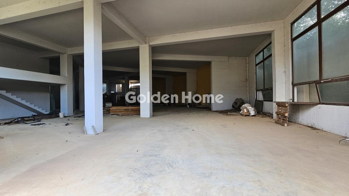
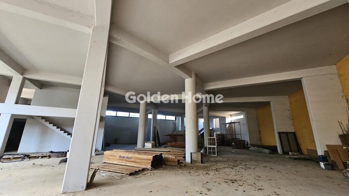
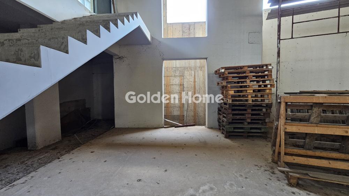
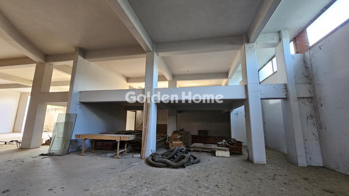
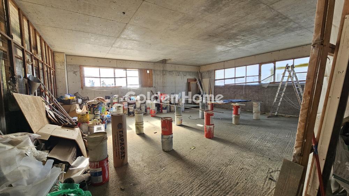
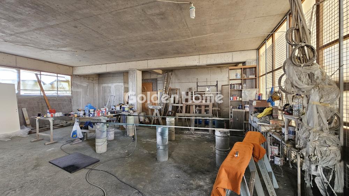
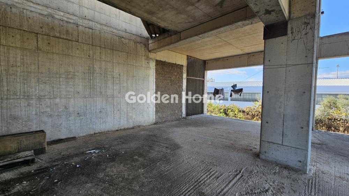
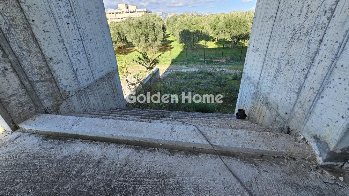
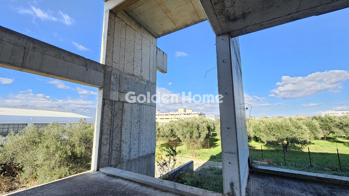
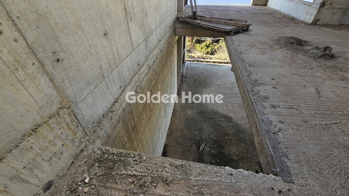
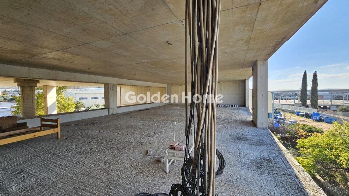
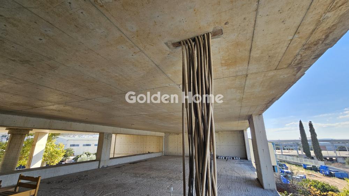
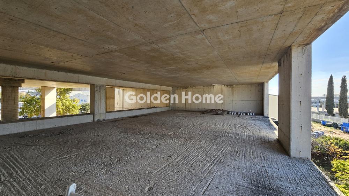
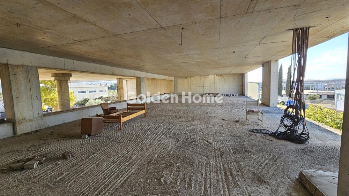
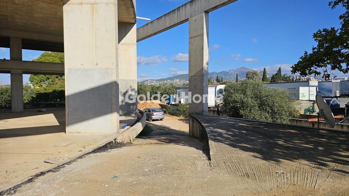
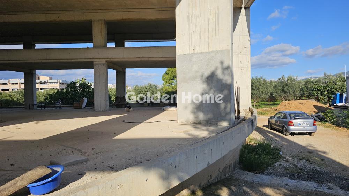
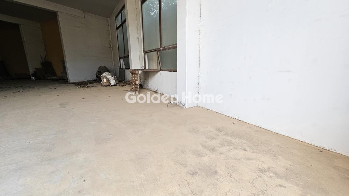
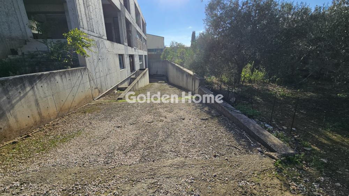
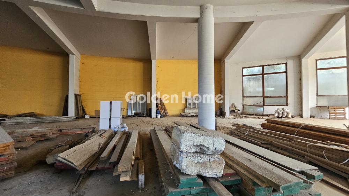
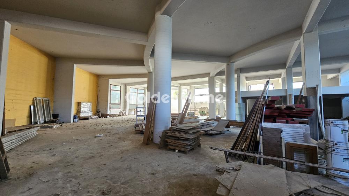
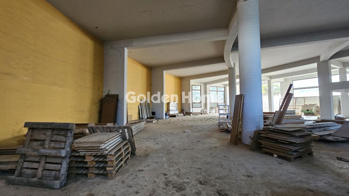
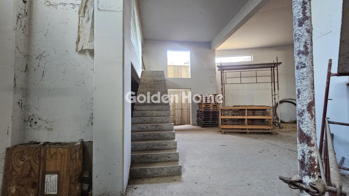
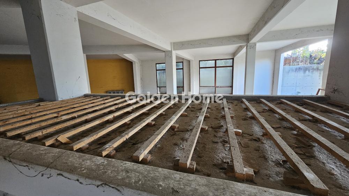
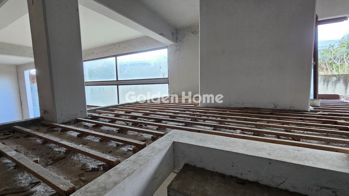
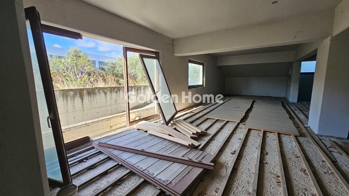
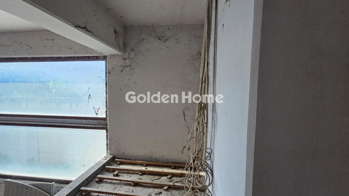
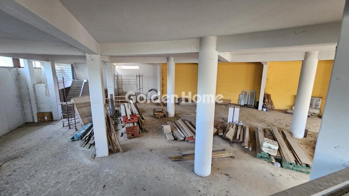
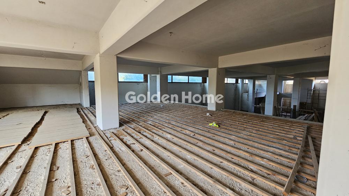
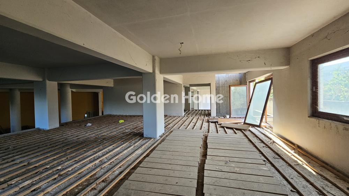
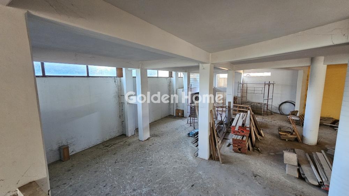
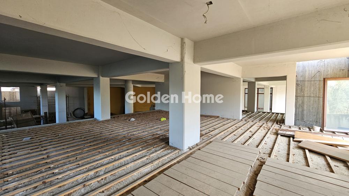
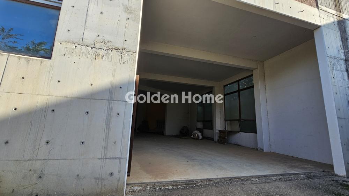
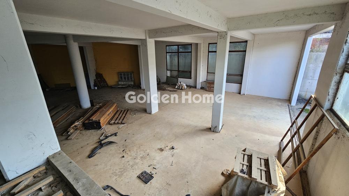
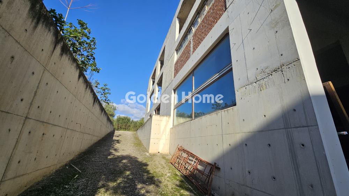
An unfinished, heavy-duty industrial building of exceptional construction and architecture, situated in a prime, strategic location in Patima Metamorfosis—on the border with Lykovrysi and just a stone's throw from the National Road exit leading to the industrial zone—within the designated urban plan. Suitable for any industrial or commercial use, the property features a 2004 building permit and was under construction between 2005 and 2006 on a 3,412 sq.m. plot. It adheres to high-standard European construction specifications, with detailed architectural and mechanical engineering plans. The total built area is 2,398.56 sq.m., with an additional 700 sq.m. of remaining building allowance (up to a height of 11 meters). Specifically, it comprises a semi-basement (total area 1,002.66 sq.m., consisting of 841 sq.m. with a 6.5m ceiling height and a 161 sq.m. mezzanine with a 2.85m height) and an elevated ground floor (1,395.90 sq.m., consisting of 922.41 sq.m. with a 6.5m ceiling height and a 473.49 sq.m. mezzanine). ...with a height of 2.85 m. The property features two loading/unloading ramps—one for the ground floor and one for the basement—accessible by three-axle heavy vehicles. It includes a shaft for a commercial-grade elevator, designed to accommodate a forklift, with stops at all levels. The structure is built entirely of exposed concrete, and electrical wiring is already installed. The load-bearing capacity is 1,200 kg/m² for the existing floors and 700 kg/m² for the future floor. Additionally, the property includes a borehole with a submersible pump at a depth of 90 meters, an open rainwater collection tank (measuring 36 m × 3.5 m × 2.2 m with a capacity of 280 cubic meters of water), 64 four-year-old fruit trees equipped with an underground irrigation system, and a 36 m × 3.4 m greenhouse.
您可以直接在 goldenhome.gr 网站上预约看房,查看您感兴趣的任何房产。这项服务完全免费,只需在下方输入您的详细信息即可。
| 营运年限 : | 0 |
| 输入高度(公分) : | 6500 |
| 地板强度 kg/m2 : | 1200 |
| 储藏室 : | 是, 大的, 在空间中 |
| 储藏室(平方公尺) : | 1003 |
| 电梯 : | 是, 电梯容量 |
| 楼 : | 工业用 |
| 区域配置 : | 单倍行距, 大厅 |
| 设备 : | 其他 |
| 暖气 : | 无电梯暖气 |
| 物件状态 : | 未完成 |
| 输入宽度(公分) : | 5000 |
| 前使用者用途 : | 家具, 储藏室 |
| 火警侦测器 : | 否 |
| 消防栓 : | 否 |
| 装卸坡道 : | 2 |
| 警报器 : | 否 |
| 能源种类 : | 三向面街道 |
| 天然气 : | 否 |
| 有益高度 : | 6.5 |
| 翻修 : | 绘画 |
| 层级分离 : | 主要的 |
| 空调 : | 未完成 |
| 空调 : | 其他 |
| 厨房 : | 是 |
| 楼层高度 : | 6,5 |
| 等级使用 : | 办公室, 商用, 储藏室, 停车位 |
| 翻修 : | 需翻新 |
| 层级分离 : | 主要的 |
| 空调 : | 未完成 |
| 空调 : | 其他 |
| 厨房 : | 是 |
| 楼层高度 : | 6,5 |
| 等级使用 : | 办公室, 商用, 储藏室 |
| 位置 : | 采光良好, 角落, 双向面街道, 正面, 人口密度低 |
| 草地 : | 是 |
| 草地 : | 1000 |
| 使用权 : | 雅典机场, 高速公路, 其他, 即时 |
| 停车类型 : | 开放, 关 |
| 安全大楼 : | 否 |
| 使用面积 : | 工业用, 工艺, 分区内 |
| 停车位(数量) : | 10 |
| 停车位(数量) : | 10 |
| 能源等级 : | G |
| 共享帐单 : | 1 |
| 计画合同 : | 保守的, 摆设, 场地规划, 允许 |
| 楼层 : | 1002,66 |
| 楼层 : | 1396 |
范例:贷款 100,000 欧元,总期数 30 年。前 3 年最终利率 2.92%,之后 27 年最终利率 4%。前 3 年每月还款约 420 欧元,之后 27 年每月约 500 欧元。
正在寻找理想的住家吗?取得您所需的融资!请按下方按钮登记您的房贷意向




ΑΡ. Γ.Ε.ΜΗ.: 152149601000
© Copyright 2025 Golden Home SA. All rights reserved | 使用条款 | Cookie 使用政策 | 隐私政策
Designed by VNG Digital Marketing Group